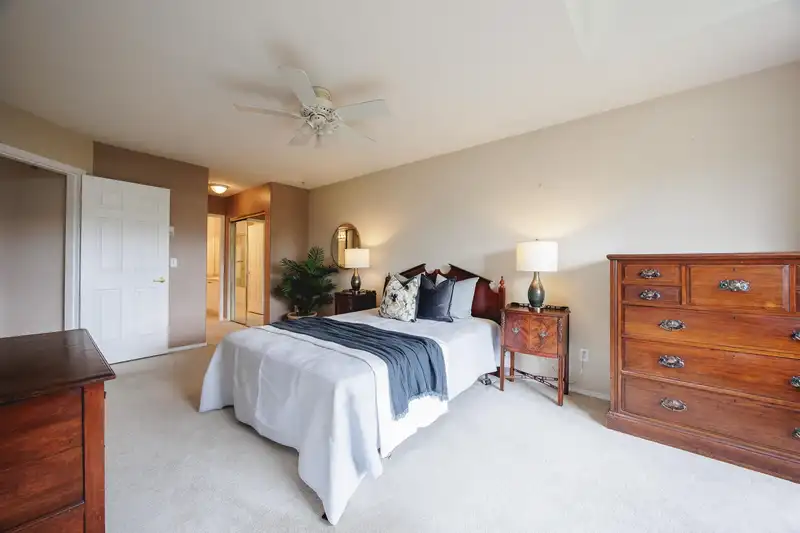
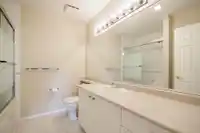
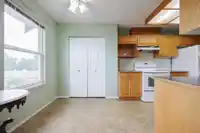
Welcome to Chelsea Green in the heart of Walnut Grove! This bright, top-floor, corner unit is designed for vibrant 55+ living. With over 1,200 sqft of thoughtfully designed space, enjoy 2 spacious bedrooms and 2 full baths with added A/C for your ultimate comfort. The immense primary includes a heated-floor ensuite and patio access. Relax by the cozy gas…
Welcome to Chelsea Green in the heart of Walnut Grove! This bright, top-floor, corner unit is designed for vibrant 55+ living. With over 1,200 sqft of thoughtfully designed space, enjoy 2 spacious bedrooms and 2 full baths with added A/C for your ultimate comfort. The immense primary includes a heated-floor ensuite and patio access. Relax by the cozy gas fireplace or unwind on your private patio with serene mountain views. The kitchen features a pantry and an open bay window to the living room—great for entertaining. Strata includes A/C, on-demand hot water, and gas heat. Enjoy a warm, welcoming community with RV & visitor parking and resort-style amenities like aqua-fit, woodworking, and games nights. Steps to shops, parks & transit – Home is where your Storey begins!
Features
Elevator
Guest Suite
Pantry
Vaulted Ceiling(s)
Balcony
Underground
Side Access
Garage Door Opener
Gated
Retirement Community
Shopping Nearby
Room measurements8 rooms▸
Living RoomMain · 12'6 × 13'9
Dining RoomMain · 13'9 × 13'9
KitchenMain · 8'5 × 9'8
Eating AreaMain · 6'5 × 7'0
Primary BedroomMain · 11'5 × 20'11
BedroomMain · 9'11 × 11'8
FoyerMain · 4'9 × 7'2
PatioMain · 7'0 × 9'9
Floor plan
🔍 Tap to zoom
Pinch or scroll to zoom · drag to pan · double-tap to reset
Property Details
MLS NumberR3071995
Property TypeApartment/Condo
Bedrooms2
Bathrooms2
Square Feet1,272
Year Built1993
Parking Spaces1
HeatingHot Water, Radiant
Strata Fee$651.27/mo
StatusClosed
Listed ByRE/MAX Treeland Realty
School Catchment
ElementaryDorothy Peacock
SecondaryWalnut Grove
Neighbourhood
Highlighted area = this home's census tract (StatCan), the boundary the neighbourhood stats describe.
$1,000,000Median home value
$100,000Median household income
89.5%Owner-occupied
39.6%Single-detached homes
2.5Avg household size
50Median age
33.1%Bachelor's degree or higher (25-64)
60.9%Commute under 30 min
90.6%Drive to work
16.3%Foreign-born residents
1,809Neighbourhood population
Age
Under 1515.5%
15 to 6456.8%
65 and over27.7%
Household size
1 person25.4%
237.3%
312.7%
414.1%
5 or more10.6%
Language spoken at home
83.7% English mother tongue
Mandarin2.8%
English + other1.7%
Punjabi1.4%
German1.4%
Korean1.1%
French0.8%
All others7.1%
Mother tongue, share of 1,815 residents.
How this pocket differs
more seniors 65+ than Walnut Grove 27.6% vs 20.6%
fewer 4-person households than Walnut Grove 14% vs 19.9%
more people living alone than Walnut Grove 25.2% vs 20.4%
Source: Statistics Canada, Census of Population, 2021. Reproduced and distributed on an "as is" basis with the permission of Statistics Canada.
Monthly Cost Calculator
Estimated monthly cost$3,474
Mortgage payment$2,603
Strata fee$651
Property tax$175
Home insurance$45
Partner Rates Available
Contact us for preferred mortgage rates
Monthly cost
Estimated monthly$3,474
$475,900$643,900
6%50%
2.99%6.99%
5 years30 years
$1,675/yr$2,525/yr
$35/mo$55/mo
$516/mo$786/mo
An estimate only. Canadian semi-annual compounding; excludes utilities, closing costs and BC property transfer tax.
5-year fixed, as of Nov 3

 1 / 40 photos