
 1 / 37 photos


About This Property
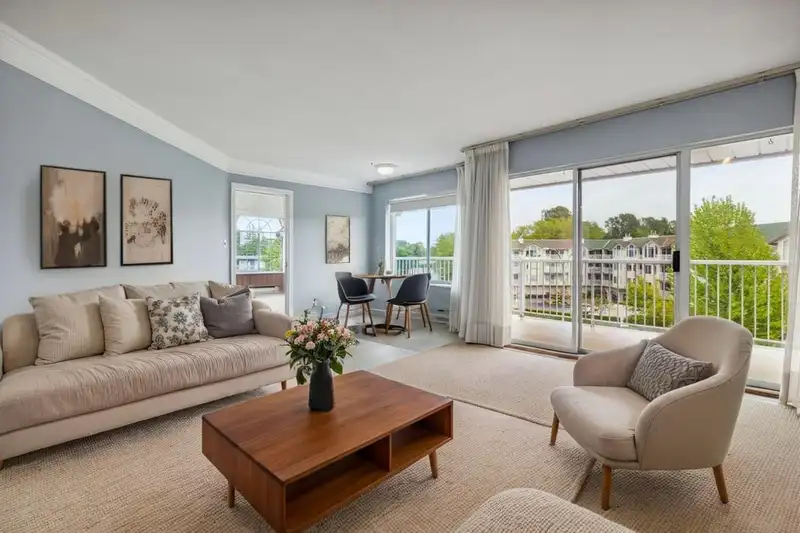
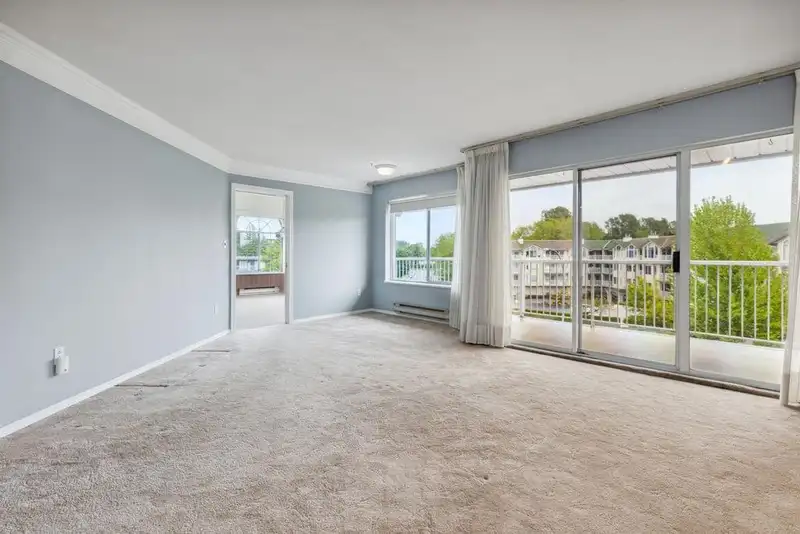
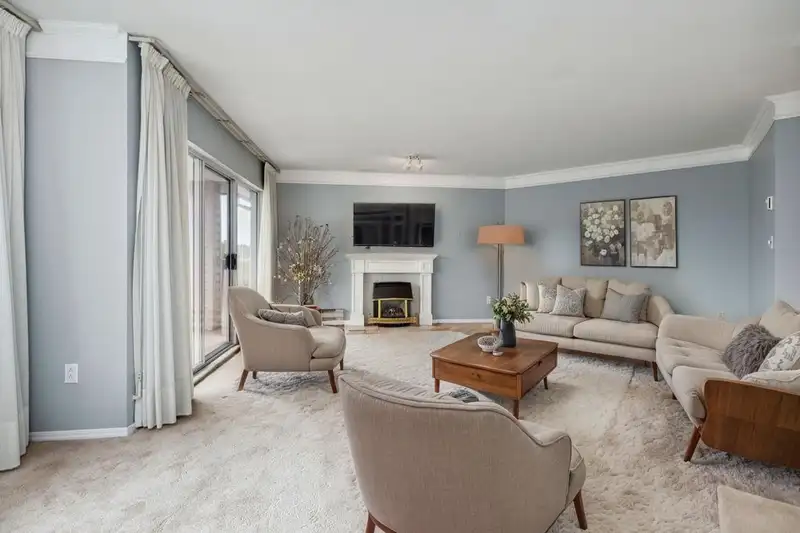
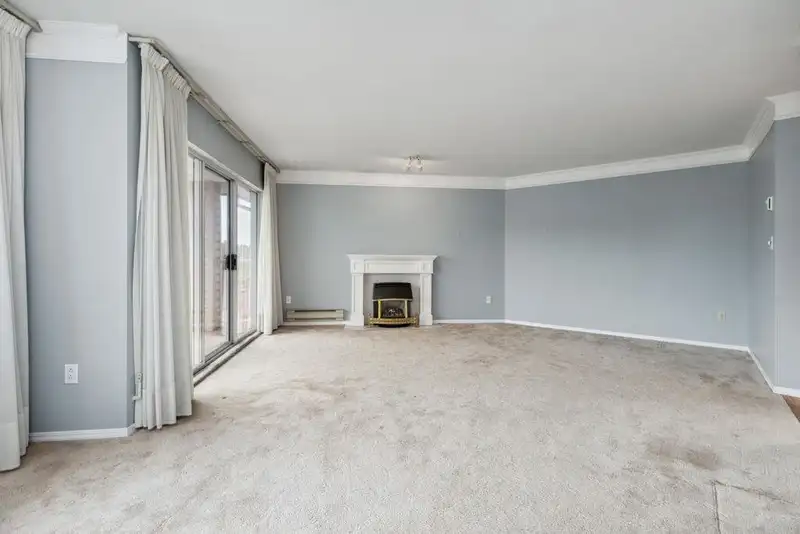
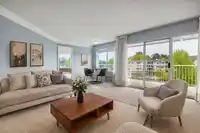
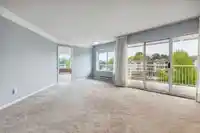
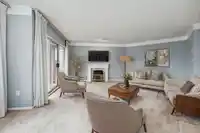
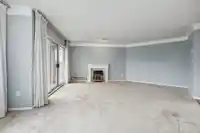
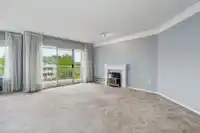
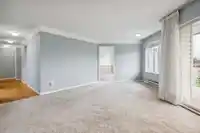
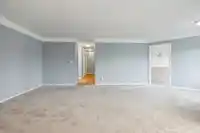
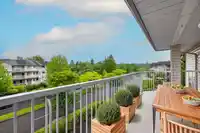
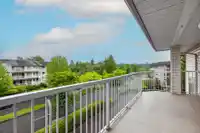
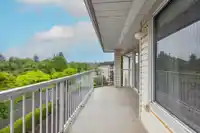
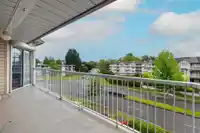
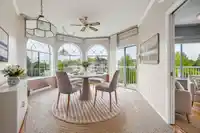
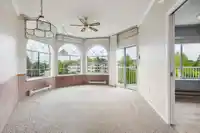
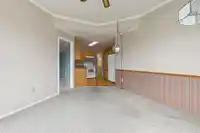
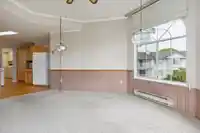
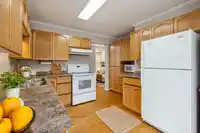
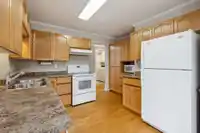
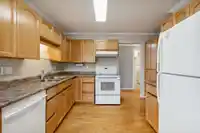
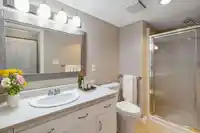
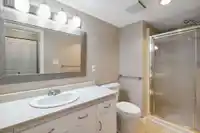
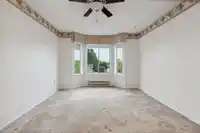
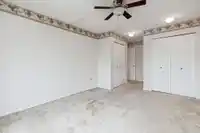
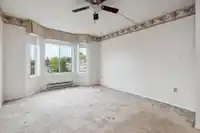
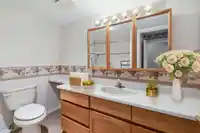
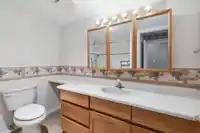
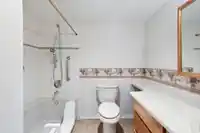
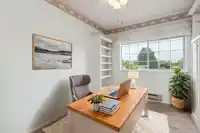
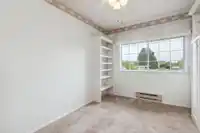
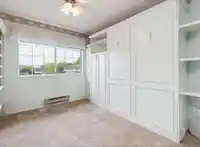
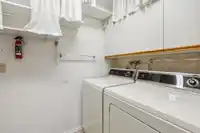
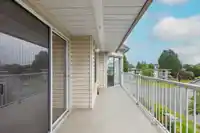
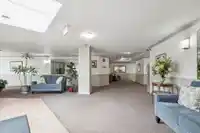
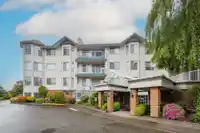
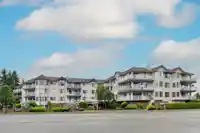
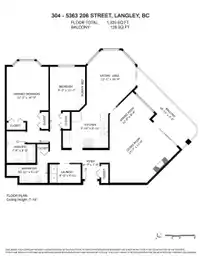
Beautifully maintained 2bd, 2 bth home in Parkway II (55+), featuring one of the BEST floor plans in the building. Spacious 1,325 sq.ft. layout with large living/dining areas, BRIGHT eating nook, and 128 sq.ft. balcony. Second bedroom includes a built-in Murphy bed—guests or a home office. Primary bedroom with double closets & ensuite; main bath features a…
Features
Property Details
School Catchment
Neighbourhood
Age
- Under 1510.2%
- 15 to 6453.6%
- 65 and over36.2%
Household size
- 1 person55.3%
- 227.7%
- 39.5%
- 44.8%
- 5 or more2.7%
Language spoken at home
76.8% English mother tongue
Mother tongue, share of 4,480 residents.
How this pocket differs
- notably more seniors 65+ than Langley City 36.2% vs 20%
- notably fewer children under 15 than Langley City 10.2% vs 15.3%
- notably fewer 5+ person households than Langley City 2.7% vs 6.4%
- notably fewer 4-person households than Langley City 4.8% vs 10.4%
- notably more people living alone than Langley City 55.4% vs 35.5%
- Median household income is notably lower than Metro Vancouver $46,400 vs $90,000
- Median dwelling value is notably lower than Metro Vancouver $400,000 vs $1,050,000
Source: Statistics Canada, Census of Population, 2021. Reproduced and distributed on an "as is" basis with the permission of Statistics Canada.
Recent nearby sales
Sold prices are available to registered users. Log in to see what these sold for.
Monthly Cost Calculator
An estimate only. Canadian semi-annual compounding; excludes utilities, closing costs and BC property transfer tax. 5-year fixed, as of Aug 24
Similar Listings Nearby
205 5363 206 STREET
205 5360 205 STREET
205 20600 53A AVENUE
118 20600 53A AVENUE
110 5375 205 STREET
312 5375 205 STREET
302 5375 205 STREET
311 5375 205TH STREET
409 20443 53 AVENUE
408 20443 53 AVENUE
104 20433 53 AVENUE
308 5398 207 STREET