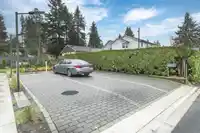
Experience the elegance of this high-quality, newly built 4-bed, 3.5-bath, 2,143 sq ft side-by-side triplex (Unit 102) on Smith Ave, Coquitlam. Bright, south-facing 3-level home featuring hardwood floors, 9' ceilings, open living/dining, high-end kitchen with quartz counters, pantry & large balcony. 2nd floor offers primary bedroom with luxe ensuite, 2…
Experience the elegance of this high-quality, newly built 4-bed, 3.5-bath, 2,143 sq ft side-by-side triplex (Unit 102) on Smith Ave, Coquitlam. Bright, south-facing 3-level home featuring hardwood floors, 9' ceilings, open living/dining, high-end kitchen with quartz counters, pantry & large balcony. 2nd floor offers primary bedroom with luxe ensuite, 2 bedrooms & full bath. 3rd floor features a family/office area, 4th bedroom, full bath & large private balcony. Tasteful finishes include custom cabinetry, modern lighting, carpet & Fisher & Paykel appliances. Heat pump heating/AC + electric baseboard. Huge 4' crawl-space storage. 2 parking back to back with EV charger outlet. Steps to SkyTrain. 2/5/10-year warranty.
Features
Balcony
Open
Side Access
Paver Block
Shopping Nearby
Room measurements15 rooms▸
Living RoomMain · 16'8 × 16'1
Dining RoomMain · 5'8 × 16'1
KitchenMain · 12'3 × 16'1
FoyerMain · 7'8 × 6'10
LaundryMain · 5'5 × 4'5
OtherMain · 6'7 × 20'4
Porch (enclosed)Main · 6'7 × 12'7
PantryMain · 2'5 × 3'5
BedroomAbove · 14'0 × 12'7
Walk-In ClosetAbove · 5'10 × 6'11
BedroomAbove · 10'8 × 9'9
BedroomAbove · 11'9 × 9'11
BedroomAbv Main 2 · 9'7 × 12'9
Family RoomAbv Main 2 · 9'11 × 16'6
OtherAbv Main 2 · 12'9 × 10'8
Floor plan
🔍 Tap to zoom
Pinch or scroll to zoom · drag to pan · double-tap to reset
Property Details
MLS NumberR3154805
Property TypeHalf Duplex
Bedrooms4
Bathrooms3.5
Square Feet2,143
Lot Size7,930 sqft
Year Built2025
HeatingBaseboard, Electric, Heat Pump
Days on Market15
StatusActive
Listed ByTeam 3000 Realty Ltd.
School Catchment
ElementaryRoy Stibbs Elementary
MiddleÉcole Banting Middle
SecondaryPort Moody Secondary
Neighbourhood
Highlighted area = this home's census tract (StatCan), the boundary the neighbourhood stats describe.
$730,000Median home value
$76,000Median household income
54.1%Owner-occupied
15.7%Single-detached homes
2.2Avg household size
35.6Median age
46.8%Bachelor's degree or higher (25-64)
51.2%Commute under 30 min
74.2%Drive to work
48.6%Foreign-born residents
8,835Neighbourhood population
Age
Under 1511.5%
15 to 6474.8%
65 and over13.7%
Household size
1 person32%
236.7%
315.9%
49.7%
5 or more5.6%
Language spoken at home
38.5% English mother tongue
Korean13.4%
Mandarin10.5%
Cantonese5.9%
English + other5.1%
Farsi3.4%
Spanish2.2%
All others21%
Mother tongue, share of 8,820 residents.
How this pocket differs
Median dwelling value is lower than Metro Vancouver $730,000 vs $1,050,000
Source: Statistics Canada, Census of Population, 2021. Reproduced and distributed on an "as is" basis with the permission of Statistics Canada.
Land & Development
Lot size7,919 sqft
Lot dimensions66 × 120 ft
Lot shapeRectangular
Transit-oriented potential (Bill 47 / TOA)
Transit areaTier 3within 800 m of a station
Max density3 FAR
Max height8 storeys
Est. buildable~23,682 sqft
Nearest stationBurquitlam Station686 m away
Within a provincially designated Transit-Oriented Area, this lot may support up to 3 FAR / 8 storeys regardless of base zoning. Provincial minimums and approximate — municipal rezoning, servicing and parking standards still apply.
Approximate lot lines (ParcelMap BC)
Zoning, lot dimensions and grade are approximate, from public data, and for reference only — verify with the City / Township of Langley before relying on them.
Recent nearby sales
Sold prices are available to registered users. Log in to see what these sold for.

 1 / 35 photos