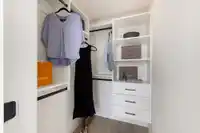
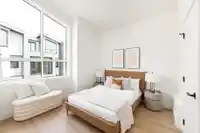
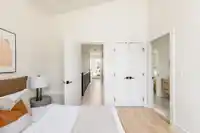
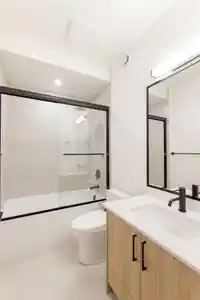
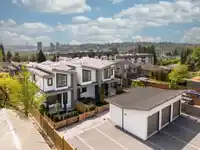
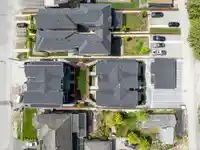
EDGAR PARKSIDE LIVING—thoughtfully crafted with family and everyday living in mind. This collection of just 6 move-in ready, 4-bedroom VIEW residences offers 1,900 SF of beautifully designed interiors complemented by expansive outdoor spaces, inc private courtyards, plus A/C and secure garages. Architecturally inspired and elevated by exceptional design,…
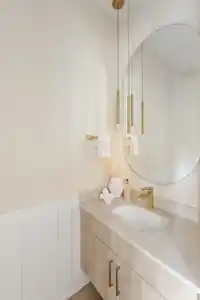
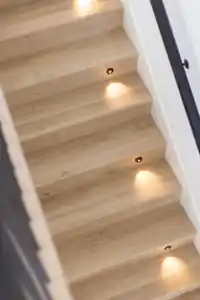
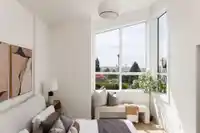
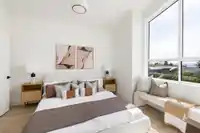
EDGAR PARKSIDE LIVING—thoughtfully crafted with family and everyday living in mind. This collection of just 6 move-in ready, 4-bedroom VIEW residences offers 1,900 SF of beautifully designed interiors complemented by expansive outdoor spaces, inc private courtyards, plus A/C and secure garages. Architecturally inspired and elevated by exceptional design, each home showcases hand-selected materials and finishes by the team at Goldenline Homes. Chef-inspired kitchens feature panelled Fisher & Paykel appliances and a statement 36" SMEG gas range, while soaring 10' ceilings create a bright and spacious feel. A bonus lower level with rec room and add'l bedrooms provides the flexibility growing families need. In the heart of West Coquitlam, just mins to Lougheed Mall + Skytrain. OPEN SAT/SUN 2-4
Features
Garden
Balcony
Private Yard
Garage Single
Open
Rear Access
Shopping Nearby
Room measurements11 rooms▸
FoyerMain · 5'0 × 5'0
Living RoomMain · 11'2 × 13'4
KitchenMain · 12'8 × 12'8
Dining RoomMain · 9'5 × 12'8
Primary BedroomAbove · 11'4 × 11'10
Walk-In ClosetAbove · 4'7 × 5'3
BedroomAbove · 9'5 × 10'11
BedroomAbove · 9'6 × 9'6
Recreation RoomBelow · 12'1 × 12'1
DenBelow · 8'9 × 9'4
BedroomBelow · 9'9 × 10'1
Floor plan
🔍 Tap to zoom
Pinch or scroll to zoom · drag to pan · double-tap to reset
Property Details
MLS NumberR3156619
Property TypeHalf Duplex
Bedrooms4
Bathrooms3.5
Square Feet1,969
Lot Size14,058 sqft
Year Built2026
Parking Spaces1
HeatingForced Air
Strata Fee$203.67/mo
Days on Market11
StatusActive
Listed ByRoyal LePage West Real Estate Services
School Catchment
ElementaryLord Baden-Powell Elementary
MiddleÉcole Maillard Middle
SecondaryCentennial Secondary
Neighbourhood
Highlighted area = this home's census tract (StatCan), the boundary the neighbourhood stats describe.
$1,000,000Median home value
$73,500Median household income
48.5%Owner-occupied
19.8%Single-detached homes
2.3Avg household size
39.6Median age
41.1%Bachelor's degree or higher (25-64)
51%Commute under 30 min
73.9%Drive to work
47.4%Foreign-born residents
7,815Neighbourhood population
Age
Under 1512.7%
15 to 6470%
65 and over17.3%
Household size
1 person33.6%
230.3%
316.3%
413.2%
5 or more6.6%
Language spoken at home
40.9% English mother tongue
Korean13.9%
Mandarin6.7%
Cantonese5.3%
English + other4.4%
Farsi3.8%
Tagalog2.9%
All others22.1%
Mother tongue, share of 7,695 residents.
How this pocket differs
fewer Mandarin speakers than Coquitlam West 6.7% vs 9.1%
more Farsi speakers than Coquitlam West 3.8% vs 3.1%
Source: Statistics Canada, Census of Population, 2021. Reproduced and distributed on an "as is" basis with the permission of Statistics Canada.
Land & Development
Lot size14,050 sqft
Lot dimensions66 × 213 ft
Lot shapeRectangular
Approximate lot lines (ParcelMap BC)
Zoning, lot dimensions and grade are approximate, from public data, and for reference only — verify with the City / Township of Langley before relying on them.
Recent nearby sales
Sold prices are available to registered users. Log in to see what these sold for.

 1 / 31 photos