
 1 / 35 photos


About This Property
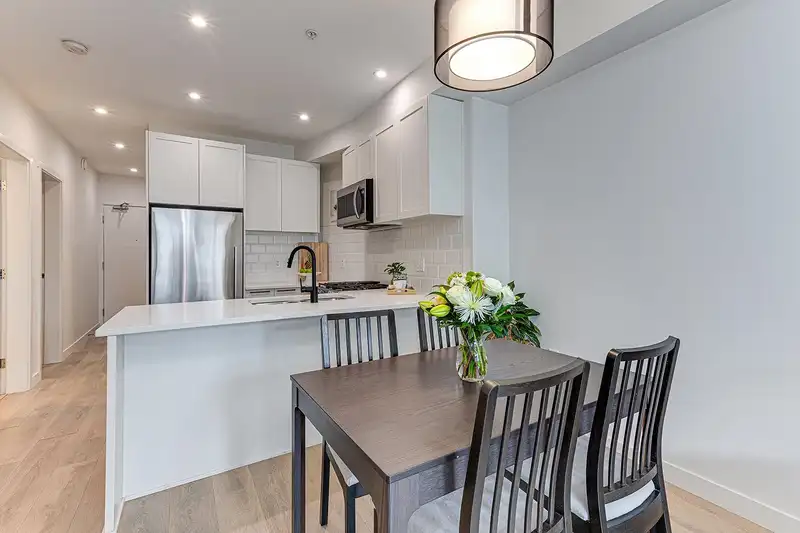
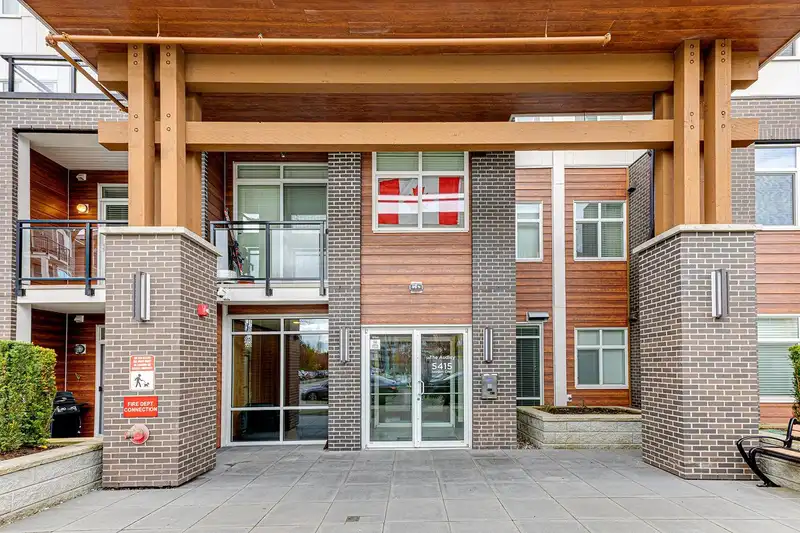
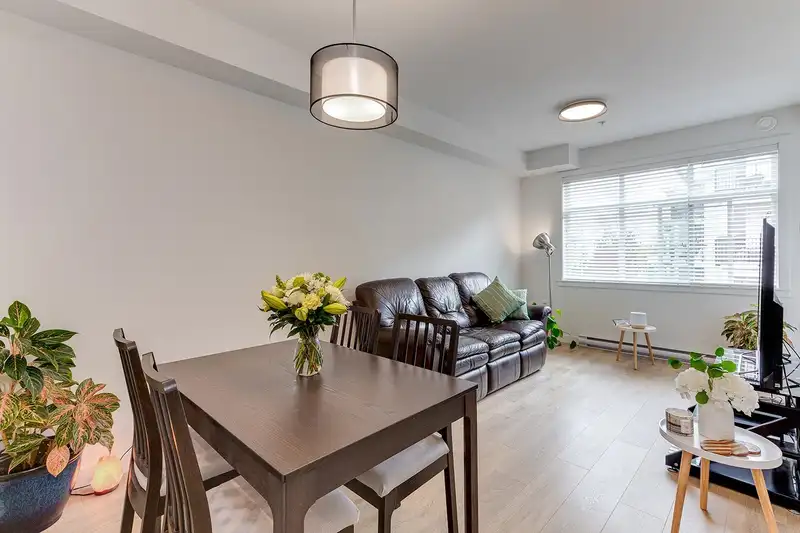
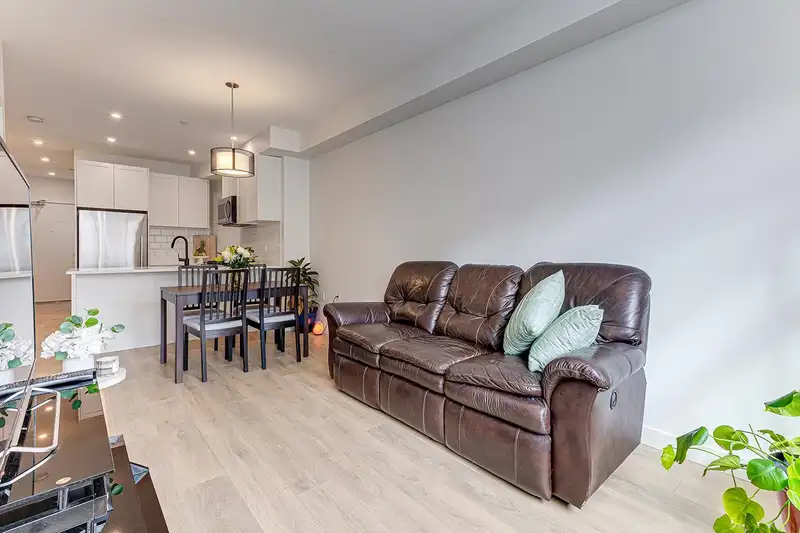
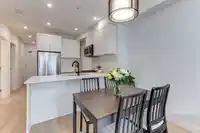
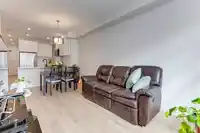
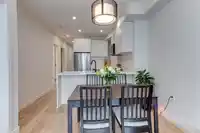
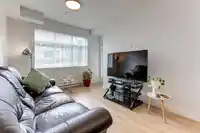
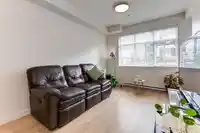
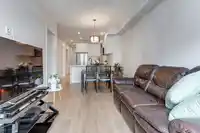
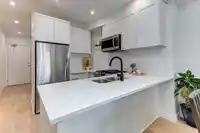
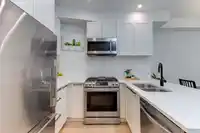
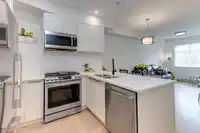
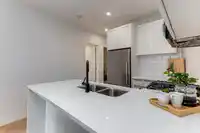
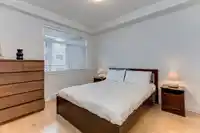
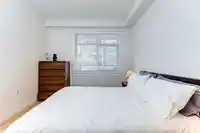
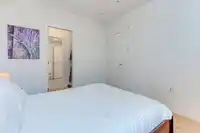
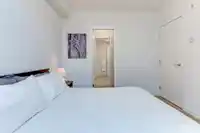
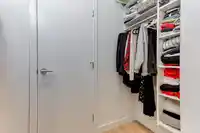
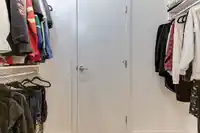
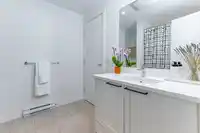
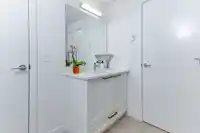
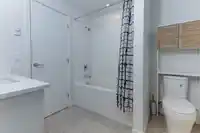
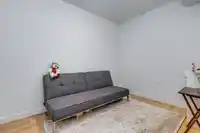
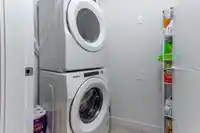
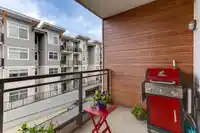
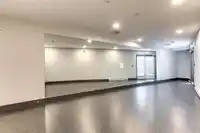
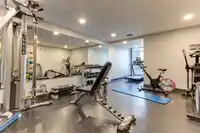
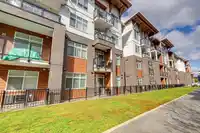
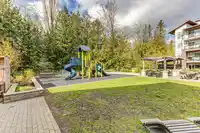
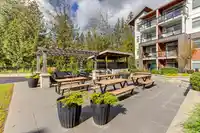
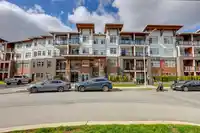
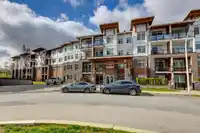
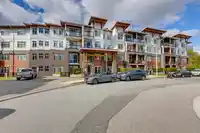
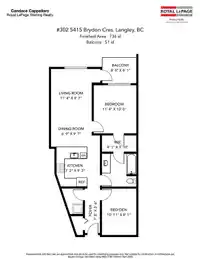
This stylish open-concept~ 1 PLUS LARGE DEN boasts 9' ceilings & 736 sq feet of living space. Only 1 neighbour ~ Interior features stainless appliances, Fisher Paykel fridge, 5 burner gas range, quartz counters & plank style laminate flooring throughout. The versatile 2nd room also ideal for a large home office / storage. Energy efficient windows, Hardie…
Features
Property Details
School Catchment
Neighbourhood
Age
- Under 1514.9%
- 15 to 6471.6%
- 65 and over13.5%
Household size
- 1 person37.8%
- 235.8%
- 314.8%
- 46.9%
- 5 or more4.7%
Language spoken at home
67.6% English mother tongue
Mother tongue, share of 5,710 residents.
How this pocket differs
- fewer seniors 65+ than Langley City 13.4% vs 20%
- notably fewer 4-person households than Langley City 6.9% vs 10.4%
- fewer 5+ person households than Langley City 4.8% vs 6.4%
- notably more Tagalog speakers than Langley City 3.9% vs 1.8%
- notably more Punjabi speakers than Langley City 3.9% vs 2.4%
- Median dwelling value is notably lower than Metro Vancouver $464,000 vs $1,050,000
Source: Statistics Canada, Census of Population, 2021. Reproduced and distributed on an "as is" basis with the permission of Statistics Canada.
Recent nearby sales
Sold prices are available to registered users. Log in to see what these sold for.
Monthly Cost Calculator
An estimate only. Canadian semi-annual compounding; excludes utilities, closing costs and BC property transfer tax. 5-year fixed, as of Oct 8
Similar Listings Nearby
432 5415 BRYDON CRESCENT
424 5415 BRYDON CRESCENT
109 5415 BRYDON CRESCENT
408 19945 BRYDON CRESCENT
211 19945 BRYDON CRESCENT
218 5486 199A STREET
202 5486 199A STREET
214 5504 BRYDON CRESCENT
408 5504 BRYDON CRESCENT
112 5485 BRYDON CRESCENT
110 5486 199A STREET
420 5486 199A STREET