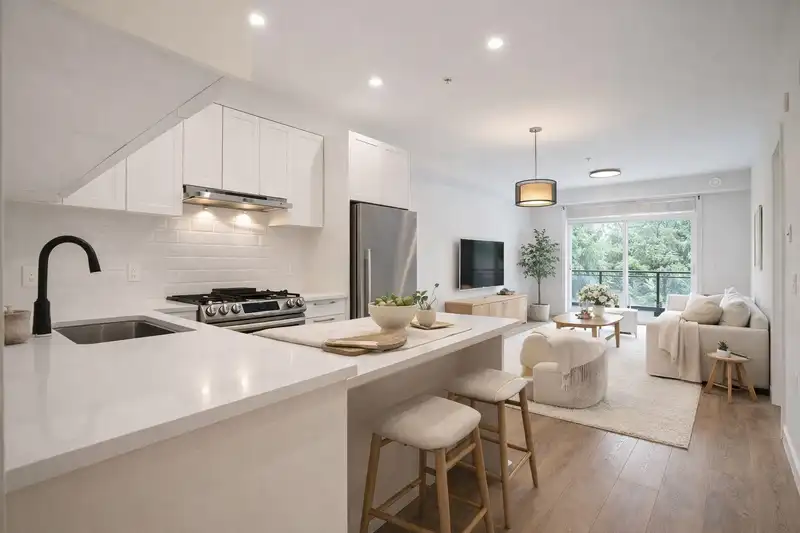
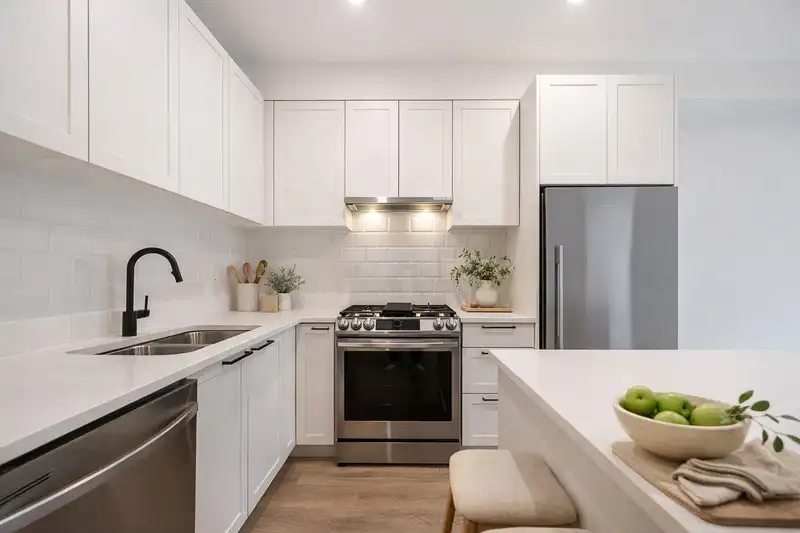
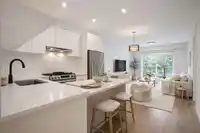
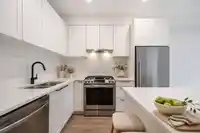
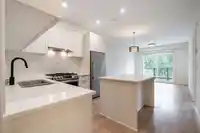
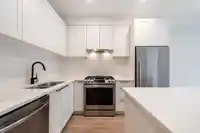
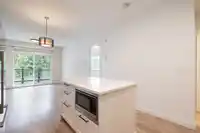
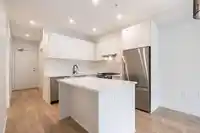
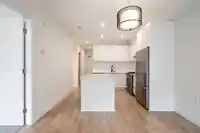
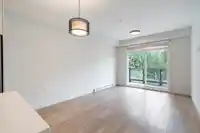
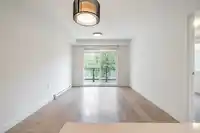
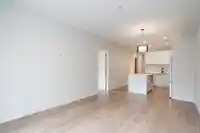
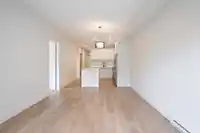
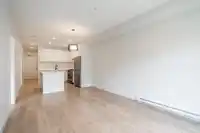
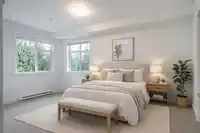
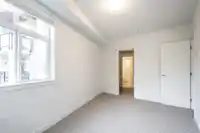
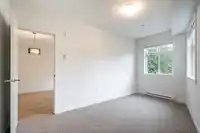
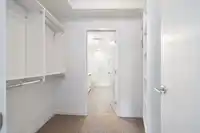
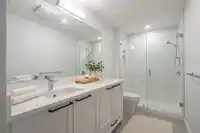
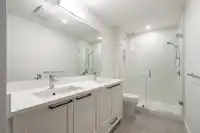
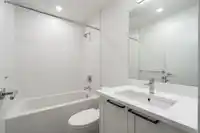
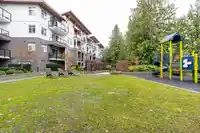
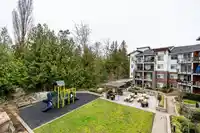
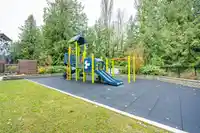
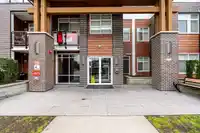
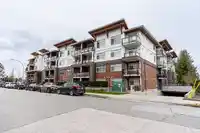
Welcome to The Audley. This spacious 2 bed, 2 bath home offers a thoughtfully designed layout with a Fisher & Paykel fridge, Samsung 5-burner gas range, quartz countertops, and a large freestanding island. The primary suite features a frameless glass shower, double vanity, and walk-in closet. Enjoy a generous patio with access from both the living area and…
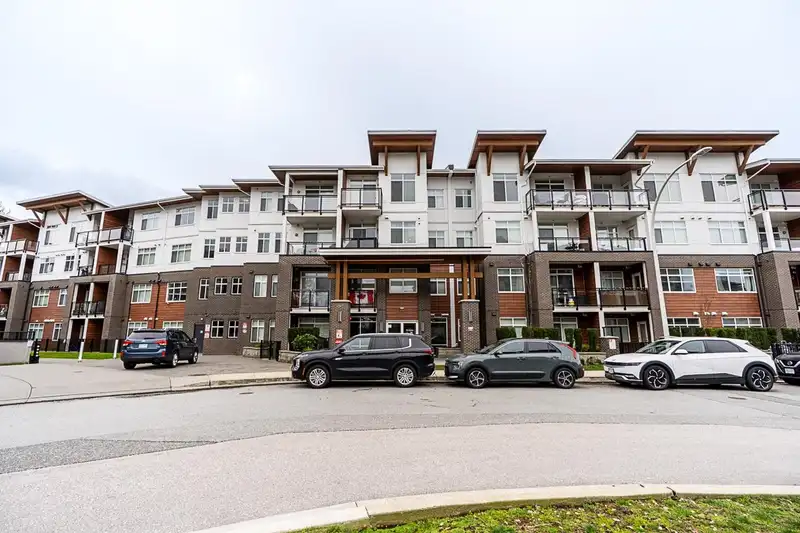
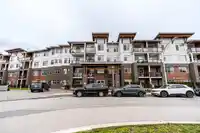
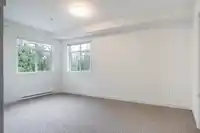
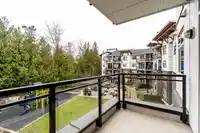
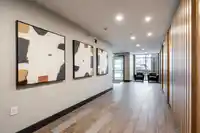
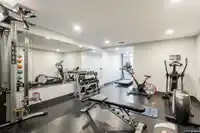
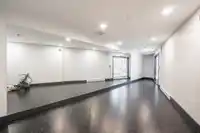
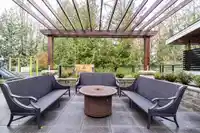
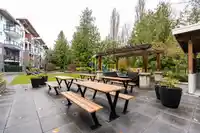
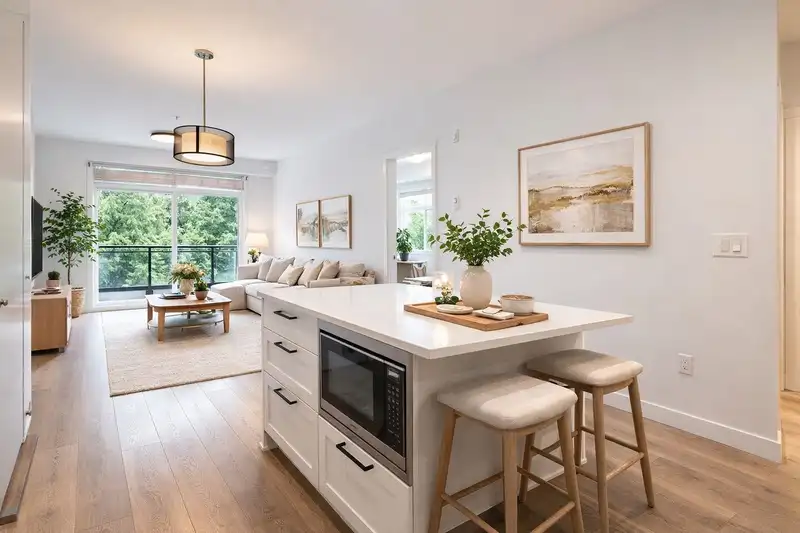
Welcome to The Audley. This spacious 2 bed, 2 bath home offers a thoughtfully designed layout with a Fisher & Paykel fridge, Samsung 5-burner gas range, quartz countertops, and a large freestanding island. The primary suite features a frameless glass shower, double vanity, and walk-in closet. Enjoy a generous patio with access from both the living area and primary bedroom. Built with durable Hardie board siding and energy-efficient windows and doors. Resort-style amenities include a fitness centre, yoga room, library, guest suite, boardroom, dog wash, and bike storage. Beautiful courtyard with BBQ, firepit, play area, and garden. Close to transit, shopping, dining, recreation, and future SkyTrain.
Features
Guest Suite
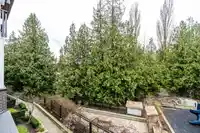
Garden
Playground
Balcony
Garage Under Building
Shopping Nearby
Room measurements8 rooms▸
FoyerMain · 3'8 × 8'9
KitchenMain · 9'11 × 8'3
Dining RoomMain · 7'9 × 8'3
Living RoomMain · 8'7 × 8'3
Primary BedroomMain · 14'8 × 8'5
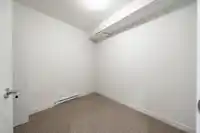
Walk-In ClosetMain · 7'1 × 6'11
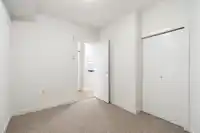
BedroomMain · 8'5 × 10'4
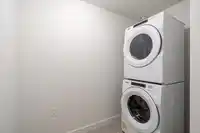
LaundryMain · 8'3 × 6'9
Floor plan
🔍 Tap to zoom
Pinch or scroll to zoom · drag to pan · double-tap to reset
Property Details
MLS NumberR3124460
Property TypeApartment/Condo
Bedrooms2
Bathrooms2
Square Feet891
Year Built2021
Parking Spaces1
HeatingBaseboard, Electric
Strata Fee$377.57/mo
StatusClosed
Listed ByAngell, Hasman & Associates Realty Ltd.
School Catchment
ElementaryNicomekl
SecondaryLangley
Neighbourhood
$464,000Median home value
$77,000Median household income
59.7%Owner-occupied
6%Single-detached homes
2.1Avg household size
35.6Median age
25.5%Bachelor's degree or higher (25-64)
56%Commute under 30 min
84.1%Drive to work
31%Foreign-born residents
5,729Neighbourhood population
Source: Statistics Canada, Census of Population, 2021. Reproduced and distributed on an "as is" basis with the permission of Statistics Canada.
Location
Highlighted area = this home's census tract (StatCan), the boundary the neighbourhood stats describe.
Recent nearby sales
Sold prices are available to registered users. Log in to see what these sold for.

 1 / 38 photos