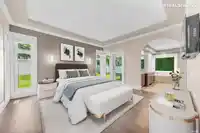
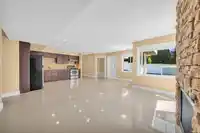
Impeccably renovated and move-in ready, this home sits steps from coveted Panorama Heights Elementary (French Immersion) via a safe park walk with zero streets to cross. The main level boasts a functional layout for growing or multi-generational families, featuring bright, open living spaces and soaring ceilings. Recent upgrades include new flooring, A/C, a…
Impeccably renovated and move-in ready, this home sits steps from coveted Panorama Heights Elementary (French Immersion) via a safe park walk with zero streets to cross. The main level boasts a functional layout for growing or multi-generational families, featuring bright, open living spaces and soaring ceilings. Recent upgrades include new flooring, A/C, a custom closet system, and a low-maintenance artificial lawn in the sun-drenched, south-facing backyard. A true legal suite serves as a premium mortgage helper or extended family space; uniquely designed to ensure maximum privacy for everyone, it features its own dedicated entrance, separate yard, and its own single-car garage. Set in the popular Summit Middle catchment, close to golf, trails, and Coquitlam Centre.
Features
Garage Double
Garage Single
Room measurements22 rooms▸
Living RoomMain · 15'5 × 23'5
Dining RoomMain · 13'6 × 12'2
KitchenMain · 15'3 × 14'7
PantryMain · 6'2 × 6'2
Eating AreaMain · 10'9 × 10'11
OfficeMain · 13'8 × 11'11
Primary BedroomMain · 14'11 × 13'8
Walk-In ClosetMain · 9'10 × 6'1
StorageMain · 4'4 × 6'3
LaundryMain · 9'9 × 6'9
BedroomAbove · 13'4 × 10'7
BedroomAbove · 13'4 × 12'11
BedroomAbove · 15'1 × 16'6
BedroomAbove · 15'1 × 11'4
Games RoomBsmt · 14'5 × 35'9
Recreation RoomBsmt · 14'9 × 19'3
DenBsmt · 13'2 × 11'3
UtilityBsmt · 12'1 × 11'8
Living RoomBsmt · 14'6 × 12'7
Eating AreaBsmt · 5' × 10'8
KitchenBsmt · 12'8 × 8'4
BedroomBsmt · 10'8 × 10'11
Floor plan
🔍 Tap to zoom
Pinch or scroll to zoom · drag to pan · double-tap to reset
Property Details
MLS NumberR3138896
Property TypeSingle Family Residence
Bedrooms6
Bathrooms5
Square Feet5,797
Lot Size10,797 sqft
Year Built1992
Parking Spaces3
HeatingForced Air, Natural Gas
Days on Market62
StatusActive
Listed ByRE/MAX City Realty
School Catchment
ElementaryÉcole Panorama Heights Elementary
MiddleSummit Middle
SecondaryGleneagle Secondary
Neighbourhood
Highlighted area = this home's census tract (StatCan), the boundary the neighbourhood stats describe.
$1,400,000Median home value
$113,000Median household income
87.1%Owner-occupied
54.7%Single-detached homes
3Avg household size
45.2Median age
56.2%Bachelor's degree or higher (25-64)
42.8%Commute under 30 min
86.2%Drive to work
57.4%Foreign-born residents
4,182Neighbourhood population
Age
Under 1514.7%
15 to 6470.2%
65 and over15.1%
Household size
1 person12.4%
229.9%
321.2%
423%
5 or more13.5%
Language spoken at home
40.3% English mother tongue
Mandarin15.2%
Farsi11.5%
Cantonese8%
English + other4.7%
Korean3%
Russian2.3%
All others15%
Mother tongue, share of 4,185 residents.
How this pocket differs
notably fewer Korean speakers than Westwood Plateau 3% vs 6.9%
Median household income is higher than Metro Vancouver $113,000 vs $90,000
Median dwelling value is higher than Metro Vancouver $1,400,000 vs $1,050,000
Source: Statistics Canada, Census of Population, 2021. Reproduced and distributed on an "as is" basis with the permission of Statistics Canada.
Land & Development
Lot size10,733 sqft
Lot dimensions102 × 122 ft
Lot shapeSlightly irregular
Approximate lot lines (ParcelMap BC)
Zoning, lot dimensions and grade are approximate, from public data, and for reference only — verify with the City / Township of Langley before relying on them.
Recent nearby sales
Sold prices are available to registered users. Log in to see what these sold for.

 1 / 38 photos