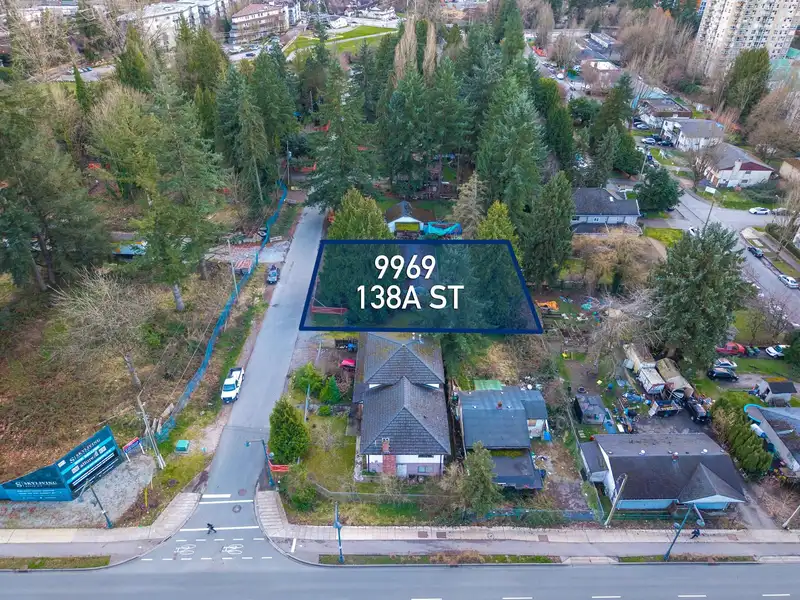
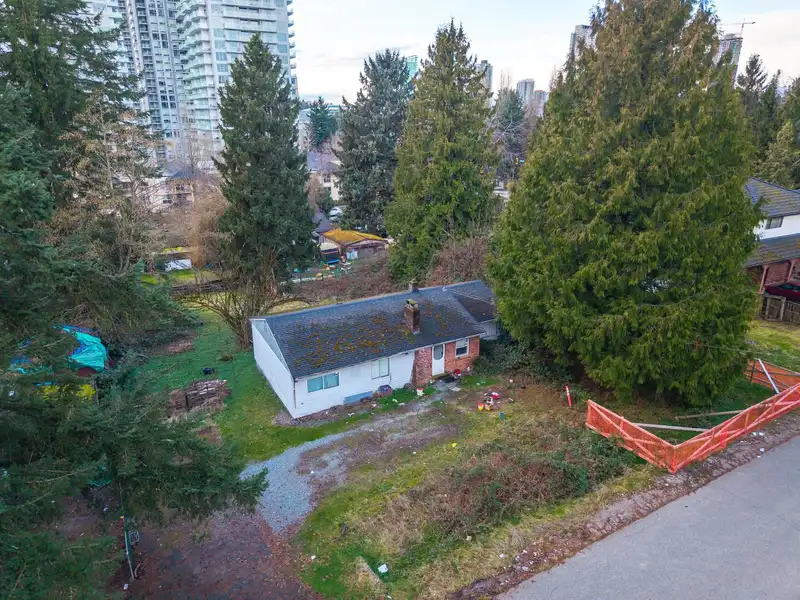
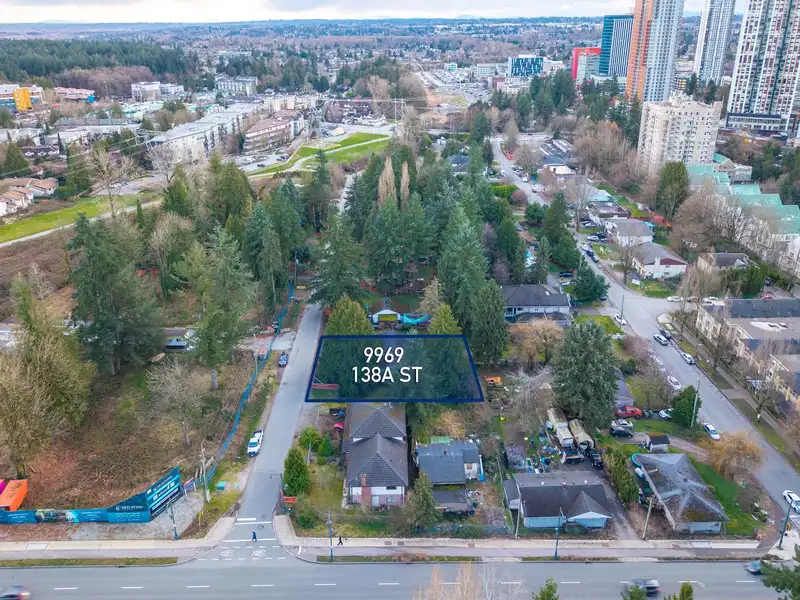
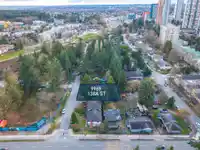
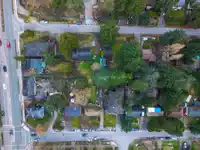
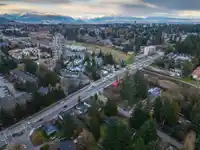
Rare opportunity to acquire a prime high-density parcel in the Surrey City Centre Plan area. Located within the Transit Oriented Area (TOA), this site is positioned in one of Metro Vancouver’s fastest-growing urban cores, surrounded by established and emerging high-rise developments. Designated for high-density residential use, this property offers…
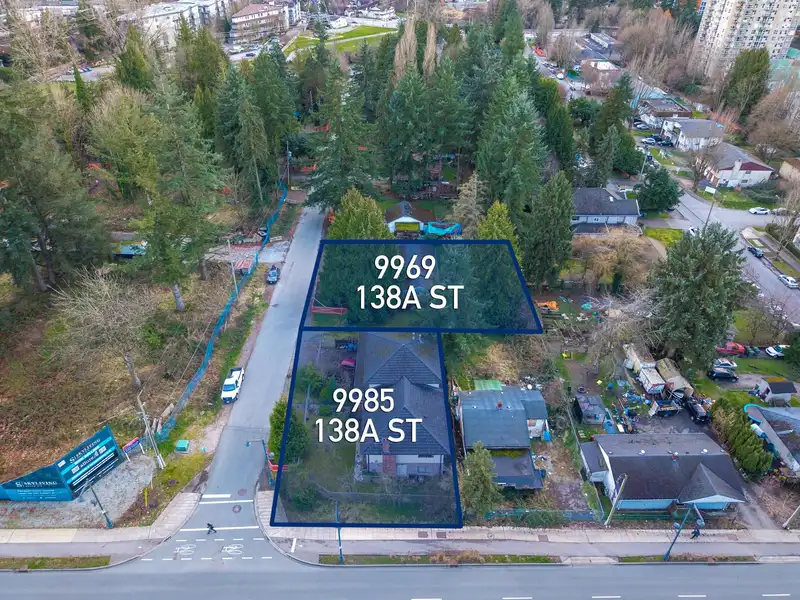
Rare opportunity to acquire a prime high-density parcel in the Surrey City Centre Plan area. Located within the Transit Oriented Area (TOA), this site is positioned in one of Metro Vancouver’s fastest-growing urban cores, surrounded by established and emerging high-rise developments. Designated for high-density residential use, this property offers significant redevelopment potential (buyers to verify development possibilities with the City of Surrey). Its strategic location provides convenient access to transit, shopping, education, and major commuter routes—making it an ideal prospect for developers and investors looking to secure a site in a rapidly evolving neighbourhood. Court-ordered sale. Property is being sold as is, where is. All offers subject to court approval.
Features
No Outdoor Area
Open
Room measurements6 rooms▸
Living RoomMain · 16' × 12'
KitchenMain · 10' × 10'
Family RoomMain · 18' × 12'
Primary BedroomMain · 16' × 10'
BedroomMain · 12' × 10'
BedroomMain · 10' × 10'
Floor plan
🔍 Tap to zoom
Pinch or scroll to zoom · drag to pan · double-tap to reset
Property Details
MLS NumberR3091098
Property TypeSingle Family Residence
Bedrooms3
Bathrooms1
Square Feet1,040
Lot Size8,601 sqft
HeatingBaseboard
Days on Market172
StatusActive
Listed ByMomentum Realty Inc.
School Catchment
ElementaryLena Shaw
SecondaryGuildford Park
Neighbourhood
$452,000Median home value
$74,500Median household income
44.9%Owner-occupied
2.5%Single-detached homes
2.1Avg household size
34Median age
49%Bachelor's degree or higher (25-64)
38.8%Commute under 30 min
60.7%Drive to work
53.4%Foreign-born residents
7,336Neighbourhood population
Source: Statistics Canada, Census of Population, 2021. Reproduced and distributed on an "as is" basis with the permission of Statistics Canada.
Location
Highlighted area = this home's census tract (StatCan), the boundary the neighbourhood stats describe.
Land & Development
Lot size8,412 sqft
Lot dimensions82 × 105 ft
Lot shapeRectangular
Transit-oriented potential (Bill 47 / TOA)
Transit areaTier 3within 800 m of a station
Max density3 FAR
Max height8 storeys
Est. buildable~25,356 sqft
Nearest stationKing George Station514 m away
Within a provincially designated Transit-Oriented Area, this lot may support up to 3 FAR / 8 storeys regardless of base zoning. Provincial minimums and approximate — municipal rezoning, servicing and parking standards still apply.
Approximate lot lines (ParcelMap BC)
Zoning, lot dimensions and grade are approximate, from public data, and for reference only — verify with the City / Township of Langley before relying on them.
Recent nearby sales
Sold prices are available to registered users. Log in to see what these sold for.

 1 / 28 photos