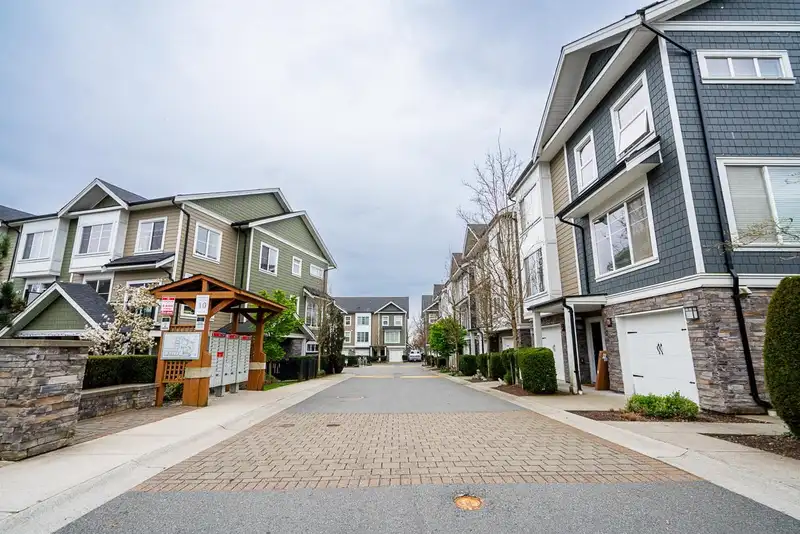
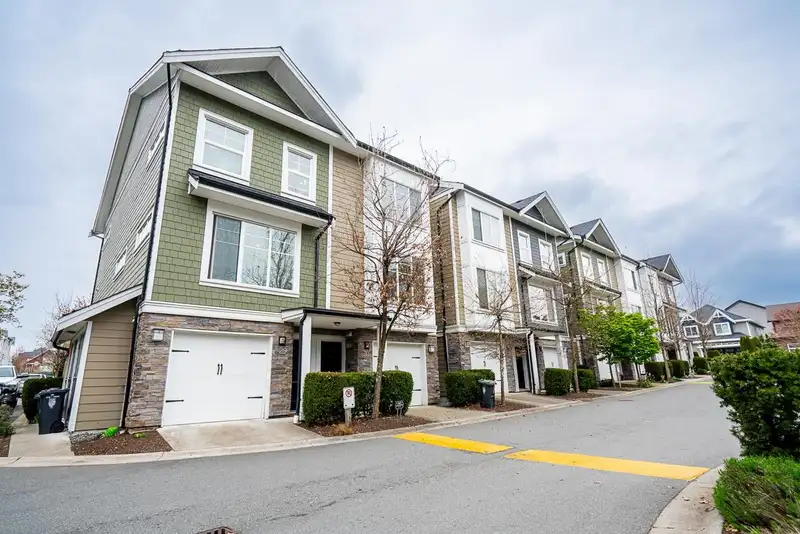
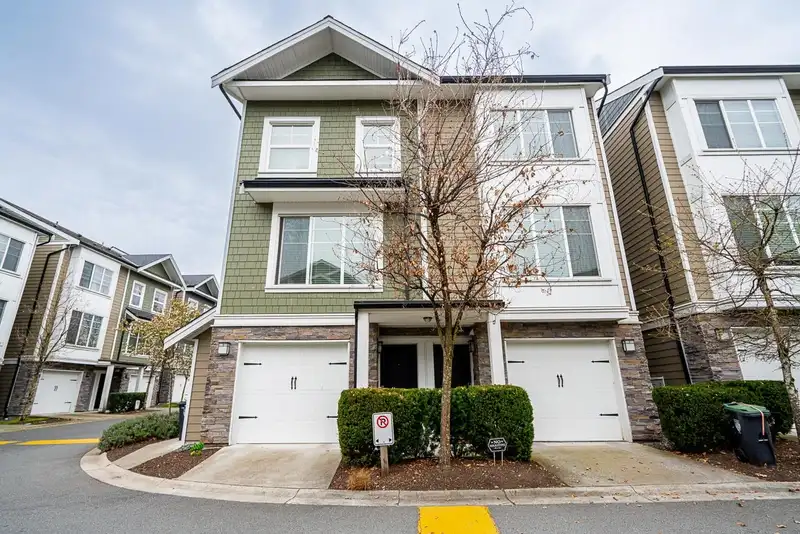
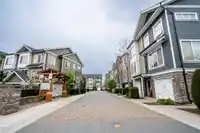
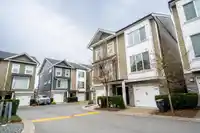
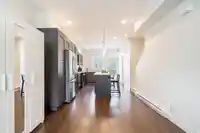
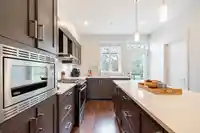
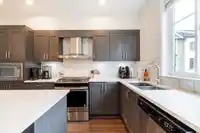
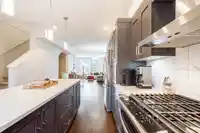
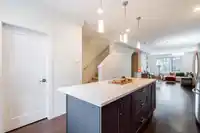
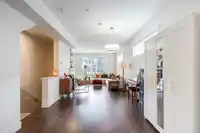
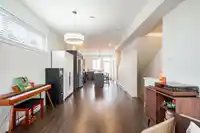
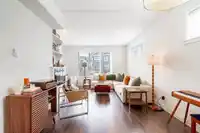
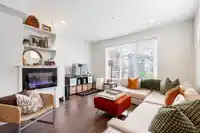
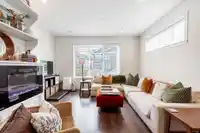
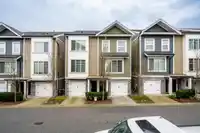
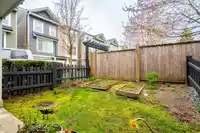
Welcome to Hutton – The Ultimate End-Unit Townhome! Experience the perfect blend of style and convenience in this beautifully 3-bed plus Den, 3-bath end-unit in Willoughby Heights. The bright, open-concept main floor features a white kitchen with quartz counters, a gas range, a custom pantry, and built-in entertainment units. Upstairs offers a spa-inspired…
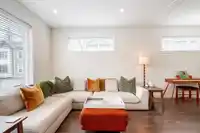
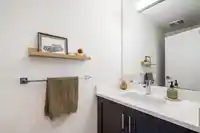
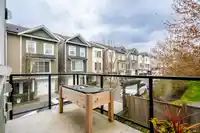
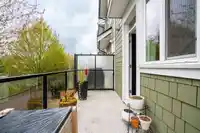
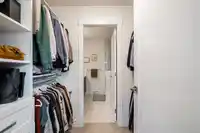
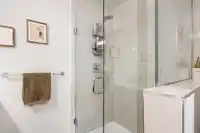
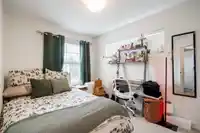
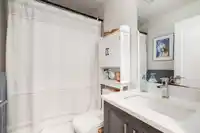
Welcome to Hutton – The Ultimate End-Unit Townhome! Experience the perfect blend of style and convenience in this beautifully 3-bed plus Den, 3-bath end-unit in Willoughby Heights. The bright, open-concept main floor features a white kitchen with quartz counters, a gas range, a custom pantry, and built-in entertainment units. Upstairs offers a spa-inspired ensuite and a walk-in closet. Enjoy outdoor living with a west-facing park view balcony (gas BBQ hookup) and a fenced yard. Ideally located walking distance to the new Smith Athletic Park and Willoughby Town Centre shops. Plus, you’re in the elite catchment for Richard Bulpitt Elementary and RE Mountain Secondary (IB Program), with easy access to Hwy 1 and Carvolth Exchange. Book your showing today!
Features
Garden
Playground
Balcony
Tandem
Shopping Nearby
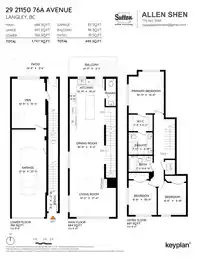
Room measurements10 rooms▸
KitchenMain · 10'1 × 16'6
Living RoomMain · 17'4 × 14'5
Dining RoomMain · 9'2 × 10'9
PatioMain · 6'1 × 14'5
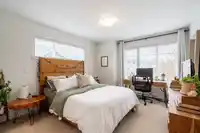
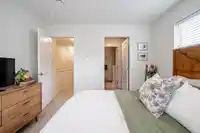
Primary BedroomAbove · 13'0 × 10'1
BedroomAbove · 10'9 × 8'8
BedroomAbove · 9'1 × 8'9
Walk-In ClosetAbove · 5'2 × 7'5
DenBelow · 10'5 × 15'5
FoyerBelow · 3'5 × 13'2
Floor plan
🔍 Tap to zoom
Pinch or scroll to zoom · drag to pan · double-tap to reset
Property Details
MLS NumberR3104159
Property TypeTownhouse
Bedrooms3
Bathrooms2.5
Square Feet1,747
Year Built2017
Parking Spaces2
HeatingBaseboard, Electric
Strata Fee$299/mo
Days on Market121
StatusActive
Listed BySutton Premier Realty
School Catchment
ElementaryRichard Bulpitt
SecondaryR.E. Mountain
Neighbourhood
$850,000Median home value
$116,000Median household income
76.4%Owner-occupied
15.2%Single-detached homes
2.8Avg household size
34.4Median age
39.4%Bachelor's degree or higher (25-64)
57.4%Commute under 30 min
90.3%Drive to work
30.7%Foreign-born residents
8,561Neighbourhood population
Source: Statistics Canada, Census of Population, 2021. Reproduced and distributed on an "as is" basis with the permission of Statistics Canada.
Location
Highlighted area = this home's census tract (StatCan), the boundary the neighbourhood stats describe.
Recent nearby sales
Sold prices are available to registered users. Log in to see what these sold for.

 1 / 36 photos