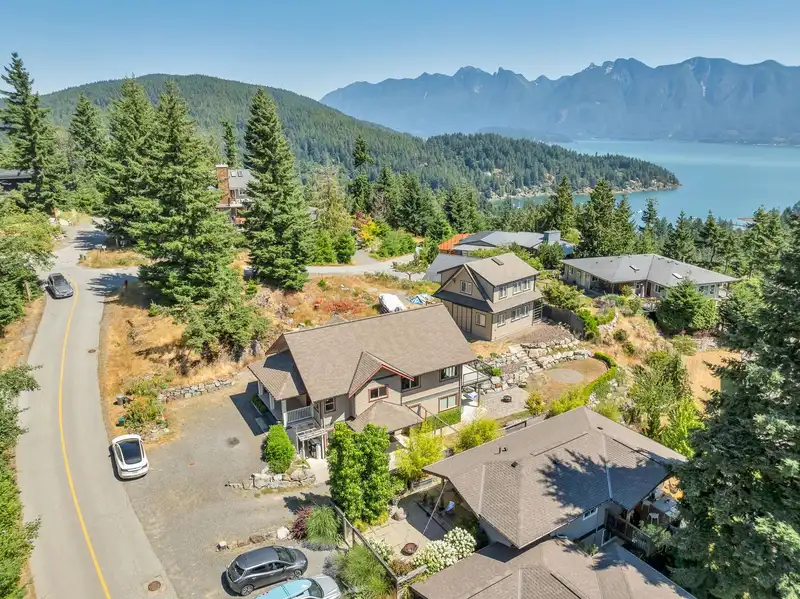
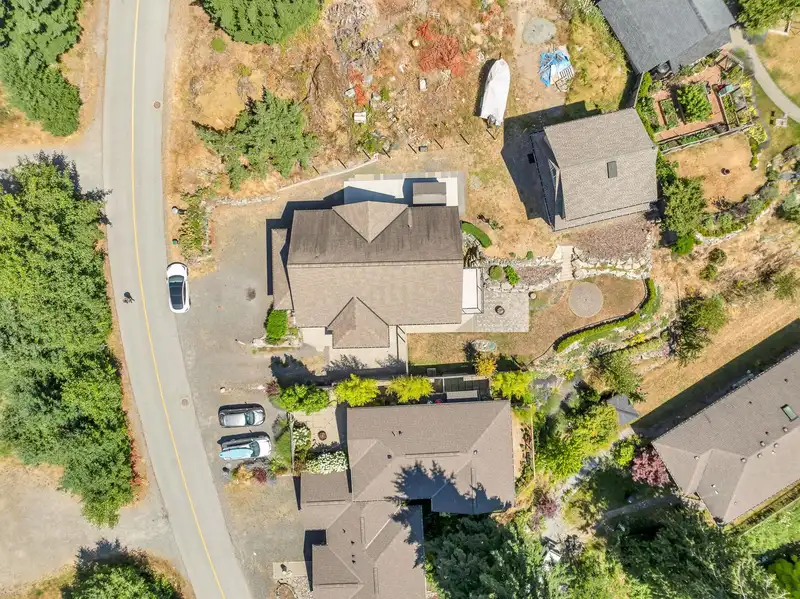
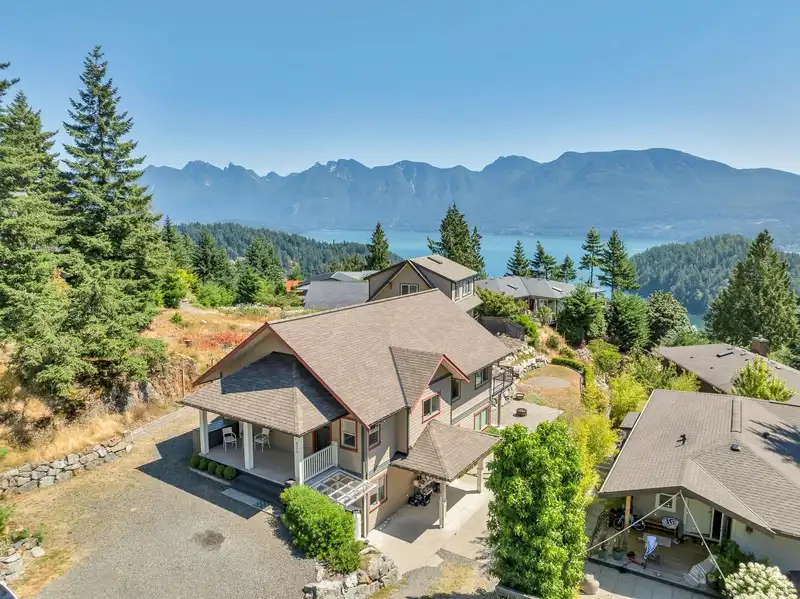
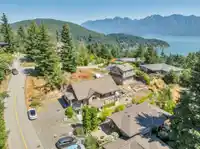
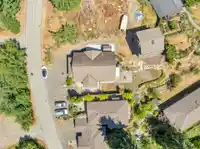
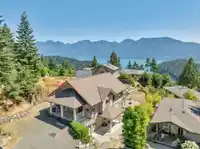
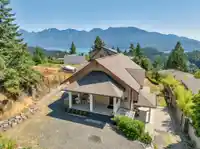
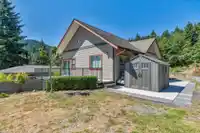
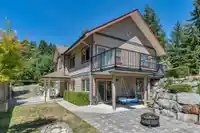
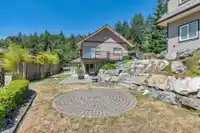
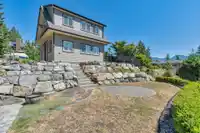
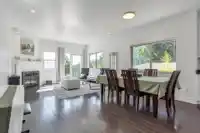
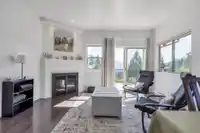
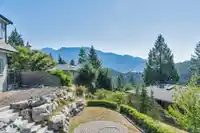
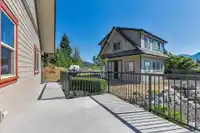
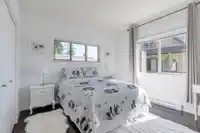
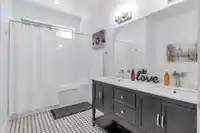
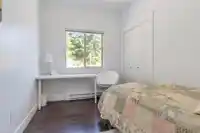
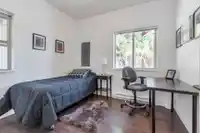
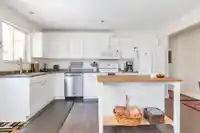
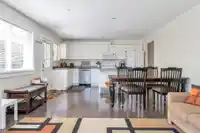
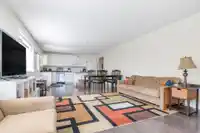
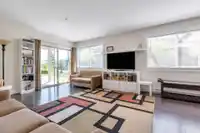
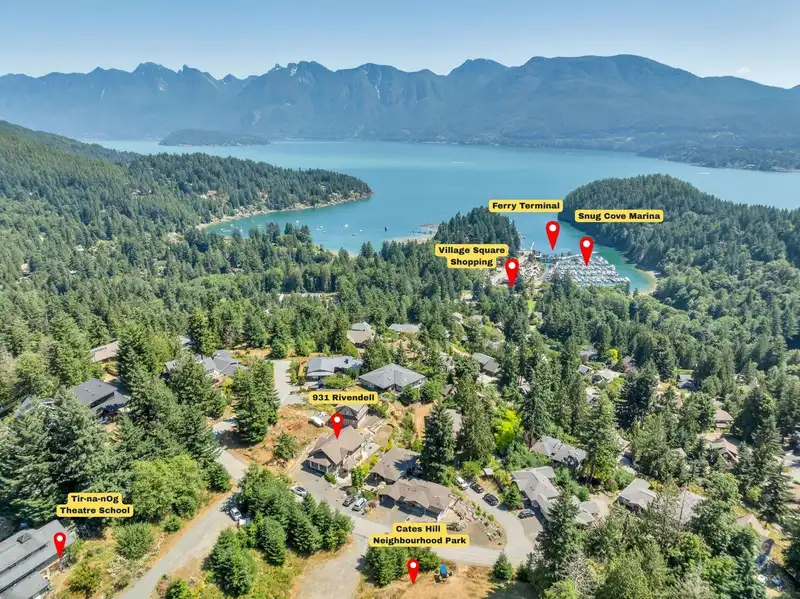
FANTASTIC VALUE! Panoramic mountain & ocean views from all levels, patios, yard & fire pit area! Custom 3 bedrm open plan rancher w/legal bright & spacious 2 bedrm suite in the walkout bsmt w/its own yard(sep addresses, laundry, hotwater tanks & meters). Loads of parking. Easy whole house living w/addition of interior staircase. Detached 24x24 heated &…
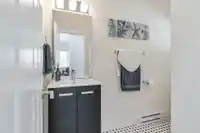
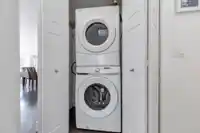
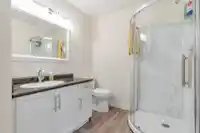
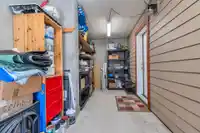
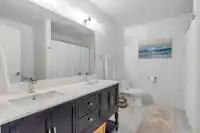
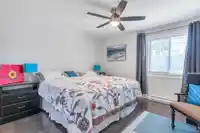
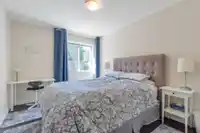
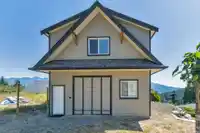
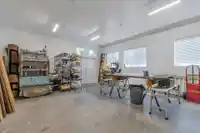
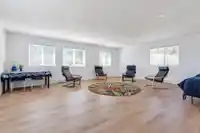
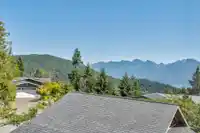
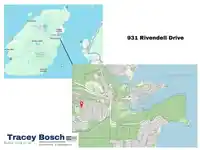
FANTASTIC VALUE! Panoramic mountain & ocean views from all levels, patios, yard & fire pit area! Custom 3 bedrm open plan rancher w/legal bright & spacious 2 bedrm suite in the walkout bsmt w/its own yard(sep addresses, laundry, hotwater tanks & meters). Loads of parking. Easy whole house living w/addition of interior staircase. Detached 24x24 heated & insulated workshop w/10’ ceiling, 9x9 door, 60 amps, rough in for plumbing & solar & sep entrance to fully finished floor above, perfect for man cave/guests/office. Beautifully landscaped 11805 sf lot on city sewer & water. Fantastic location across from Cates Hill Neighbourhood Park & Tir-na-nOg Theatre School. Short stroll to nature trails, beaches, Snug Cove, the ferry, Crippen Park & local schools. Incredible neighborhood & outdoor space
Features
Guest Suite
Storage
Garden
Balcony
Private Yard
Detached
RV Access/Parking
Front Access
Shopping Nearby
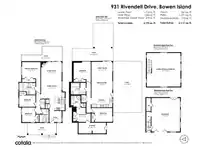
Room measurements17 rooms▸
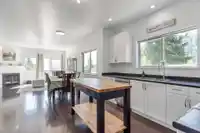
Living RoomMain · 13'2 × 14'2
Dining RoomMain · 7'6 × 14'2
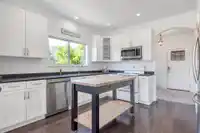
KitchenMain · 10'7 × 12'4
Primary BedroomMain · 11'2 × 12'8
BedroomMain · 7'11 × 11'2
BedroomMain · 9'3 × 10'1
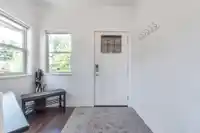
FoyerMain · 7'9 × 8'6
LaundryMain · 3' × 6'
StorageBsmt · 7'4 × 18'10
Mud RoomBsmt · 9'8 × 9'10
Living RoomBsmt · 11'9 × 14'4
Dining RoomBsmt · 11'10 × 12'6
KitchenBsmt · 6'10 × 14'4
BedroomBsmt · 11'10 × 11'11
BedroomBsmt · 9'7 × 12'1
LaundryBsmt · 4' × 3'
Games RoomAbove · 23' × 23'1
Floor plan
🔍 Tap to zoom
Pinch or scroll to zoom · drag to pan · double-tap to reset
Property Details
MLS NumberR3122499
Property TypeSingle Family Residence
Bedrooms5
Bathrooms4
Square Feet3,199
Lot Size11,840 sqft
Year Built2013
Parking Spaces2
HeatingBaseboard, Electric, Propane
Days on Market99
StatusActive
Listed ByRoyal LePage - Wolstencroft
School Catchment
ElementaryBowen Island Community
SecondaryRockridge Secondary
Neighbourhood
Highlighted area = this home's census tract (StatCan), the boundary the neighbourhood stats describe.
$1,250,000Median home value
$111,000Median household income
84.9%Owner-occupied
89.2%Single-detached homes
2.5Avg household size
50Median age
51.4%Bachelor's degree or higher (25-64)
64.2%Commute under 30 min
74.8%Drive to work
22.5%Foreign-born residents
4,256Neighbourhood population
Age
Under 1515%
15 to 6459.9%
65 and over25%
Household size
1 person23.3%
240.7%
314.2%
415.1%
5 or more6.7%
Language spoken at home
88.1% English mother tongue
French1.9%
German1.8%
English + other1.3%
Spanish0.9%
Dutch0.8%
Korean0.6%
All others4.6%
Mother tongue, share of 4,255 residents.
How this pocket differs
Median household income is higher than Metro Vancouver $111,000 vs $90,000
Source: Statistics Canada, Census of Population, 2021. Reproduced and distributed on an "as is" basis with the permission of Statistics Canada.
Land & Development
Lot size11,840 sqftper listing
Zoning, lot dimensions and grade are approximate, from public data, and for reference only — verify with the City / Township of Langley before relying on them.
Monthly Cost Calculator
Estimated monthly cost$8,638
Mortgage payment$7,758
Property tax$711
Home insurance$170
Partner Rates Available
Contact us for preferred mortgage rates
Monthly cost
Estimated monthly$8,638
$1,443,800$1,953,800
20%50%
2.81%6.81%
5 years30 years
$6,776/yr$10,276/yr
$135/mo$205/mo
An estimate only. Canadian semi-annual compounding; excludes utilities, closing costs and BC property transfer tax.
5-year fixed, as of Aug 17

 1 / 40 photos