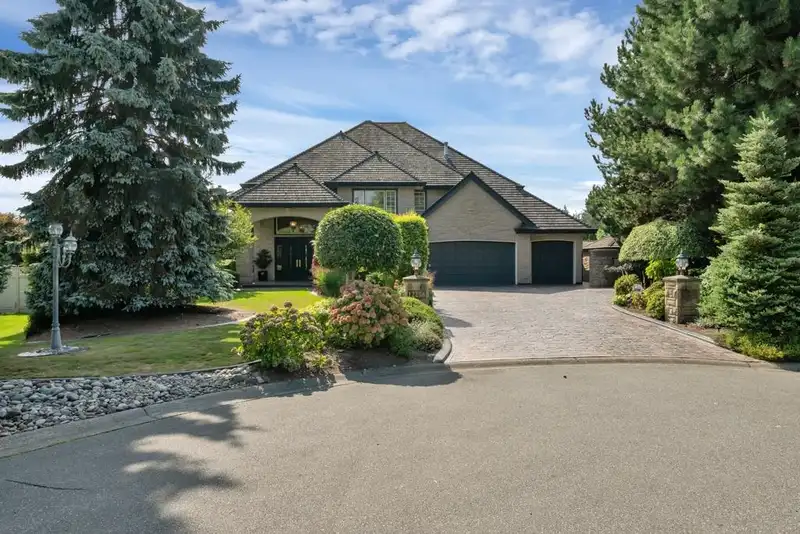
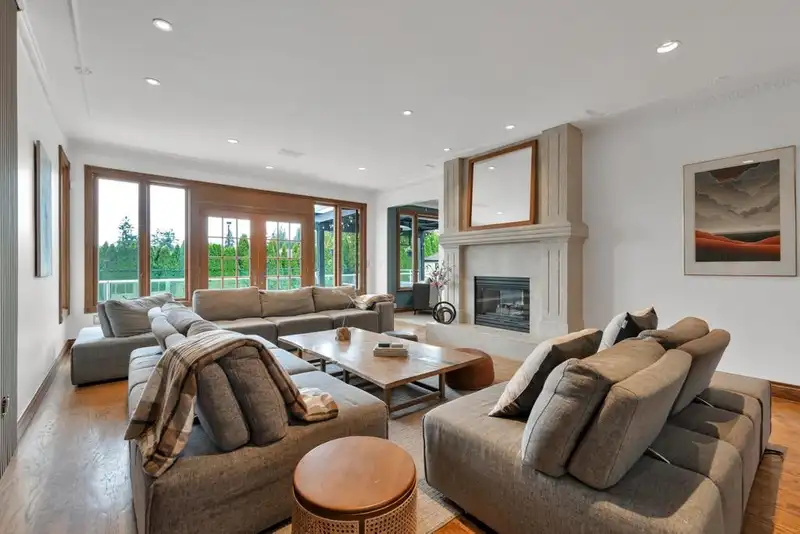
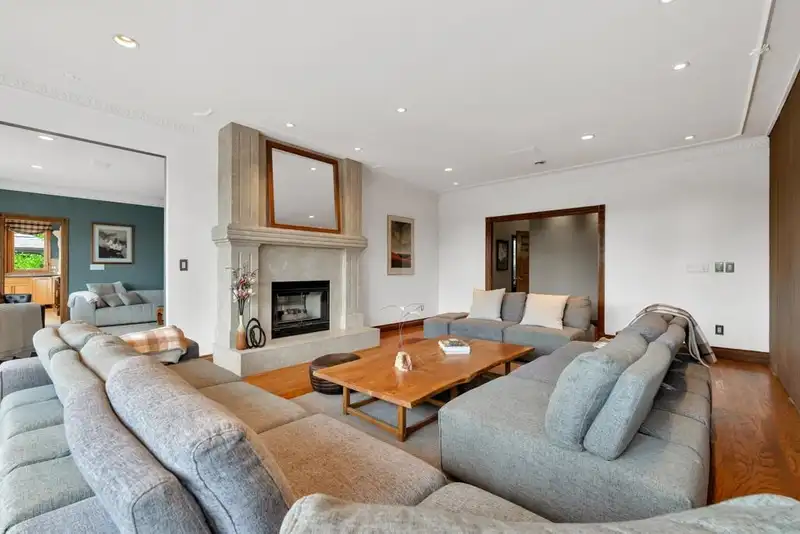
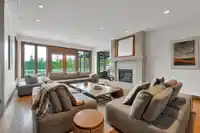
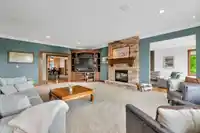
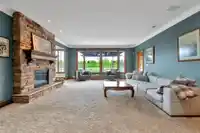
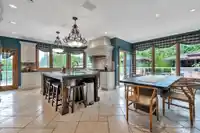
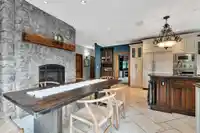
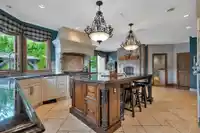
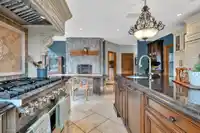
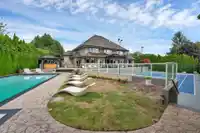
RESORT STYLE living in Panorama Ridge! This stunning estate boasts 8,000+ sq ft on a half-acre lot, perfect for entertaining or keeping the kids busy. Dramatic entry with soaring ceilings, formal dining, massive living & family rooms divided by a 2-way fireplace. Dream kitchen with LARGE island, high-end appliances & 2 Sub-Zero fridges. Bonus main-floor…
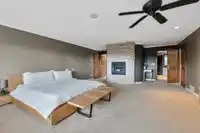
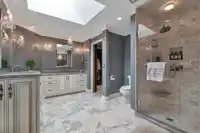
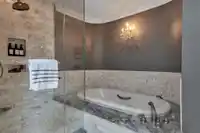
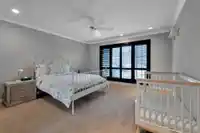
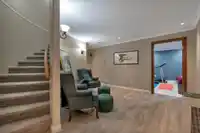
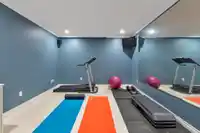
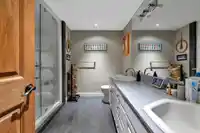
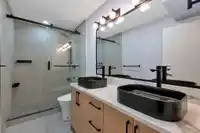
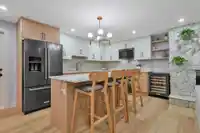
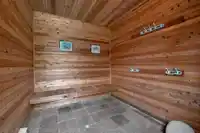
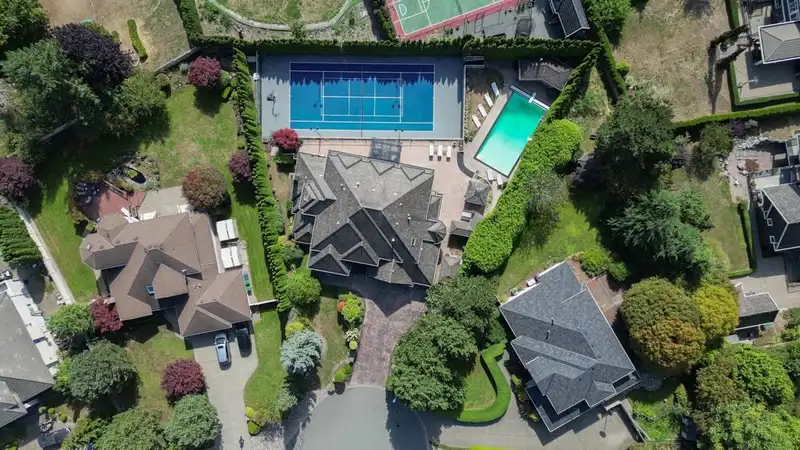
RESORT STYLE living in Panorama Ridge! This stunning estate boasts 8,000+ sq ft on a half-acre lot, perfect for entertaining or keeping the kids busy. Dramatic entry with soaring ceilings, formal dining, massive living & family rooms divided by a 2-way fireplace. Dream kitchen with LARGE island, high-end appliances & 2 Sub-Zero fridges. Bonus main-floor bedroom w/ ensuite + secret private office. Upstairs: 4 oversized bedrooms incl. a retreat-like primary with spa inspired ensuite clad in Calcutta gold marble tile. Basement has 1bed+den LEGAL suite, gym, luxe theatre with 133" screen & gold accents, extra bedroom & steam shower. Outside: 20x40 pool, regulation size tennis court, sauna, hot tub & outdoor kitchen/bar. Triple car garage for all your toys. Live the resort lifestyle every day!
Features
Wet Bar
Tennis Court(s)
Private Yard
Garage Triple
RV Access/Parking
Pickleball
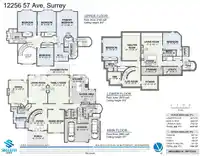
Room measurements26 rooms▸
KitchenMain · 23'2 × 15'3
Family RoomMain · 23'2 × 17'5
Living RoomMain · 23'2 × 15'11
Dining RoomMain · 19' × 13'5
Eating AreaMain · 11'8 × 12'
OfficeMain · 19'2 × 15'9
BedroomMain · 11'11 × 11'9
FoyerMain · 13'9 × 15'8
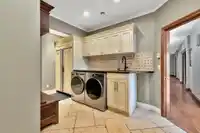
LaundryMain · 8'9 × 15'8
PantryMain · 4'7 × 6'10
Primary BedroomAbove · 20'8 × 17'4
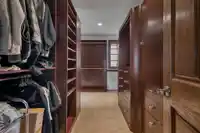
Walk-In ClosetAbove · 14'1 × 11'6
BedroomAbove · 16'8 × 15'8
BedroomAbove · 16'8 × 15'7
BedroomAbove · 15' × 13'8
Living RoomBsmt · 17'1 × 17'5
KitchenBsmt · 10'6 × 13'4
BedroomBsmt · 14'1 × 15'1
Media RoomBsmt · 23' × 15'1
BedroomBsmt · 16'2 × 15'1
DenBsmt · 10'5 × 11'1
GymBsmt · 11'2 × 13'4
StorageBsmt · 7'1 × 17'10
UtilityBsmt · 6'7 × 15'
Flex RoomBsmt · 12'9 × 15'8
SaunaMain · 10' × 6'
Floor plan
🔍 Tap to zoom
Pinch or scroll to zoom · drag to pan · double-tap to reset
Property Details
MLS NumberR3128098
Property TypeSingle Family Residence
Bedrooms7
Bathrooms6.5
Square Feet8,127
Lot Size20,691 sqft
Year Built1992
Parking Spaces3
HeatingHot Water, Radiant
Days on Market83
StatusActive
Listed ByRE/MAX Performance Realty
School Catchment
ElementaryColebrook
SecondaryPanorama Ridge
Neighbourhood
Highlighted area = this home's census tract (StatCan), the boundary the neighbourhood stats describe.
$1,400,000Median home value
$118,000Median household income
71.6%Owner-occupied
38.6%Single-detached homes
3.6Avg household size
38Median age
33%Bachelor's degree or higher (25-64)
55.9%Commute under 30 min
90%Drive to work
50.6%Foreign-born residents
5,410Neighbourhood population
Age
Under 1515.7%
15 to 6468%
65 and over16.3%
Household size
1 person10.4%
223.5%
315.4%
423.8%
5 or more26.8%
Language spoken at home
48% Punjabi mother tongue
English28%
English + other7.1%
Hindi4.3%
Mandarin2.1%
Urdu1.7%
Cantonese0.8%
All others8%
Mother tongue, share of 5,410 residents.
How this pocket differs
fewer people living alone than Panorama Ridge 10.4% vs 13.3%
Median household income is higher than Metro Vancouver $118,000 vs $90,000
Median dwelling value is higher than Metro Vancouver $1,400,000 vs $1,050,000
Source: Statistics Canada, Census of Population, 2021. Reproduced and distributed on an "as is" basis with the permission of Statistics Canada.
Land & Development
Lot size20,550 sqft
Lot dimensions92 × 189 ft
Lot shapeIrregular
Gradegentle
Ground rises about 2.6 m from front to back (4.7% grade).
Approximate lot lines (ParcelMap BC)
Zoning, lot dimensions and grade are approximate, from public data, and for reference only — verify with the City / Township of Langley before relying on them.
Recent nearby sales
Sold prices are available to registered users. Log in to see what these sold for.

 1 / 40 photos