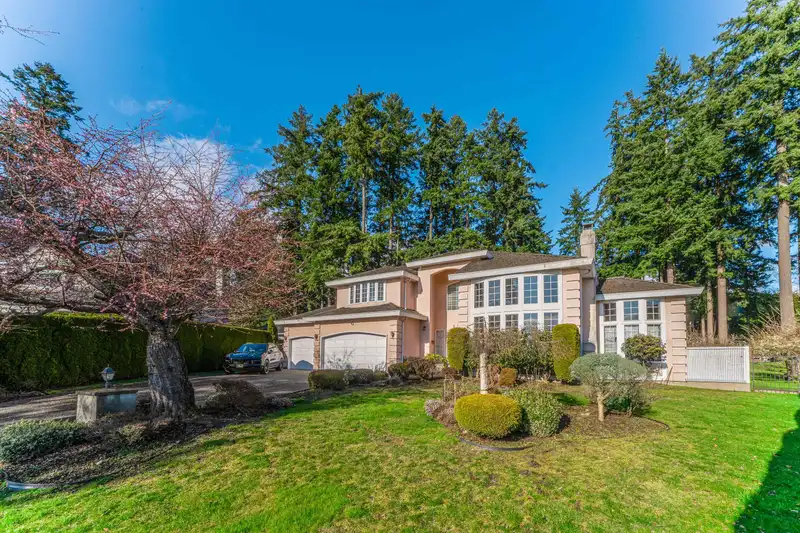
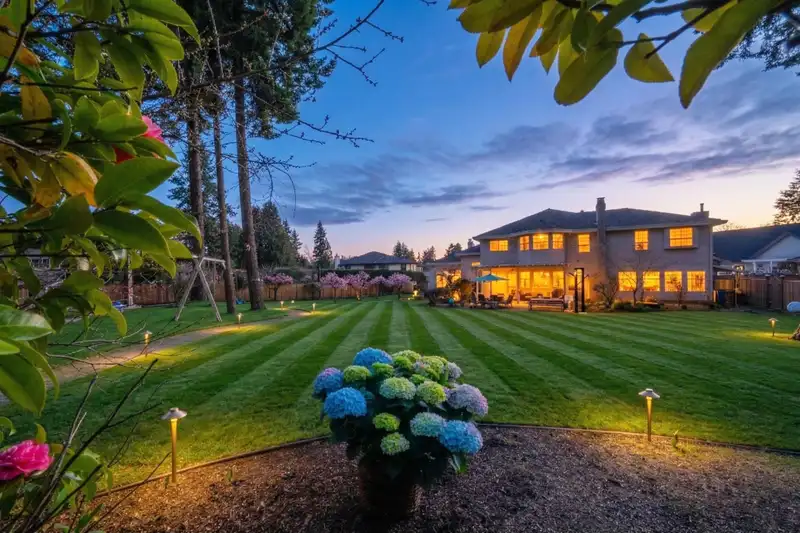
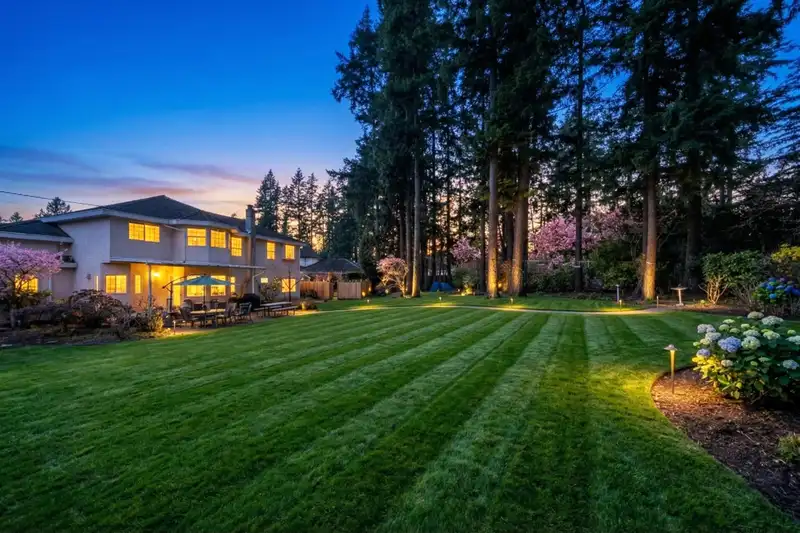
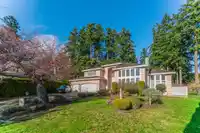
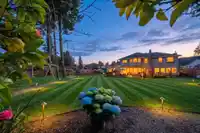
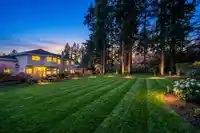
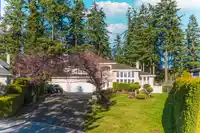
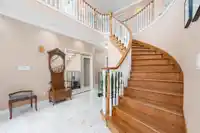
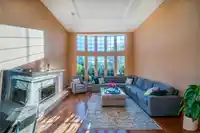
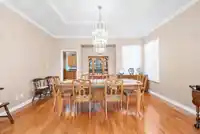
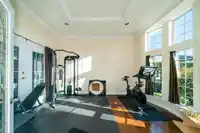
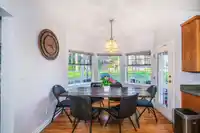
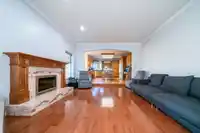
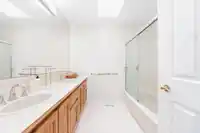
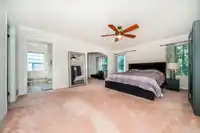
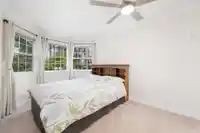
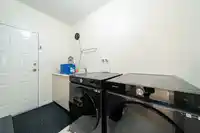
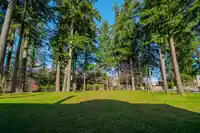
Welcome to this stunning, meticulously maintained home in desirable Panorama Ridge! Nestled on a private 27,000+ sq.ft. lot, this property offers the perfect blend of tranquility and convenience. Inside, the home features 5 spacious bedrooms, providing comfortable accommodation for family and guests. The residence also includes a 3-car attached garage,…
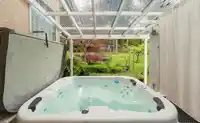
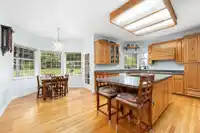
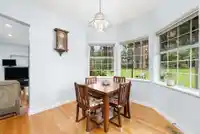
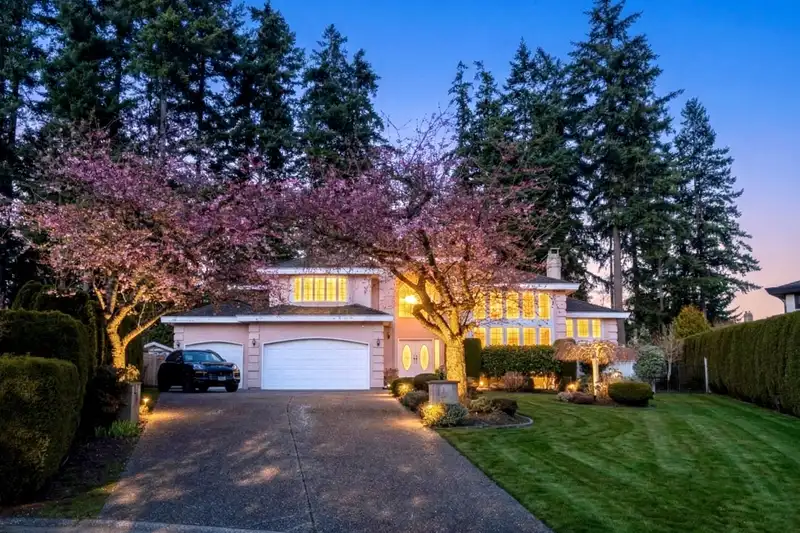
Welcome to this stunning, meticulously maintained home in desirable Panorama Ridge! Nestled on a private 27,000+ sq.ft. lot, this property offers the perfect blend of tranquility and convenience. Inside, the home features 5 spacious bedrooms, providing comfortable accommodation for family and guests. The residence also includes a 3-car attached garage, providing ample space for parking and storage. Recent upgrades add even more value, including a new air conditioning system and furnace installed in 2024, as well as a new fence completed in 2025.Step outside to enjoy the spacious patio, perfect for outdoor living and entertaining. For ultimate relaxation, unwind in the covered hot tub, creating your own private oasis right at home. Don’t miss this rare opportunity!Open house:4/11 Sat 2-4pm
Features
Central Vacuum
Garage Triple
Front Access
Garage Door Opener
Room measurements19 rooms▸
FoyerMain · 11'7 × 14'4
Dining RoomMain · 13'5 × 15'4
Living RoomMain · 15'0 × 15'2
Family RoomMain · 11'6 × 14'3
SolariumMain · 11'7 × 11'11
LaundryMain · 8'2 × 9'3
UtilityMain · 3'5 × 4'11
BedroomMain · 10'11 × 15'5
Family RoomMain · 13'7 × 15'2
DenMain · 7'11 × 11'7
KitchenMain · 13'6 × 19'4
Eating AreaMain · 6'4 × 9'4
StorageAbove · 7'5 × 7'6
BedroomAbove · 9'7 × 11'4
BedroomAbove · 11'1 × 14'0
BedroomAbove · 15'2 × 16'9
Flex RoomAbove · 9'3 × 10'9
Walk-In ClosetAbove · 6'8 × 8'0
BedroomAbove · 14'11 × 17'1
Floor plan
🔍 Tap to zoom
Pinch or scroll to zoom · drag to pan · double-tap to reset
Property Details
MLS NumberR3101080
Property TypeSingle Family Residence
Bedrooms5
Bathrooms3.5
Square Feet3,585
Lot Size27,322 sqft
Year Built1991
Parking Spaces3
HeatingForced Air, Natural Gas
Days on Market147
StatusActive
Listed ByRE/MAX Crest Realty
School Catchment
ElementaryColebrook
SecondaryPanorama Ridge
Neighbourhood
Highlighted area = this home's census tract (StatCan), the boundary the neighbourhood stats describe.
$1,400,000Median home value
$118,000Median household income
71.6%Owner-occupied
38.6%Single-detached homes
3.6Avg household size
38Median age
33%Bachelor's degree or higher (25-64)
55.9%Commute under 30 min
90%Drive to work
50.6%Foreign-born residents
5,410Neighbourhood population
Age
Under 1515.7%
15 to 6468%
65 and over16.3%
Household size
1 person10.4%
223.5%
315.4%
423.8%
5 or more26.8%
Language spoken at home
48% Punjabi mother tongue
English28%
English + other7.1%
Hindi4.3%
Mandarin2.1%
Urdu1.7%
Cantonese0.8%
All others8%
Mother tongue, share of 5,410 residents.
How this pocket differs
fewer people living alone than Panorama Ridge 10.4% vs 13.3%
Median household income is higher than Metro Vancouver $118,000 vs $90,000
Median dwelling value is higher than Metro Vancouver $1,400,000 vs $1,050,000
Source: Statistics Canada, Census of Population, 2021. Reproduced and distributed on an "as is" basis with the permission of Statistics Canada.
Land & Development
Lot size27,105 sqft
Lot dimensions199 × 209 ft
Lot shapeIrregular
Gradegentle
Ground rises about 2.3 m from front to back (3.6% grade).
Approximate lot lines (ParcelMap BC)
Zoning, lot dimensions and grade are approximate, from public data, and for reference only — verify with the City / Township of Langley before relying on them.
Recent nearby sales
Sold prices are available to registered users. Log in to see what these sold for.

 1 / 33 photos