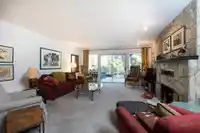
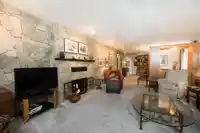
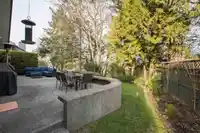
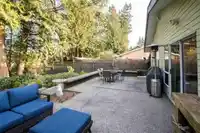
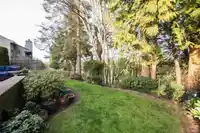
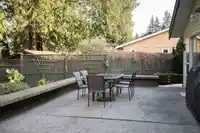
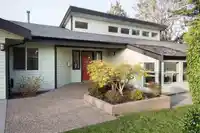
Perched on the bluff above Beach Grove Golf Course, this custom-designed rancher offers privacy, views, and effortless single-level living. Set on a landscaped 9,149 sq.ft cul-de-sac lot, the home looks out over the fairways — a serene backdrop you'll never tire of. Inside, soaring vaulted ceilings and a dramatic 15' Squamish stone wall anchor the great…
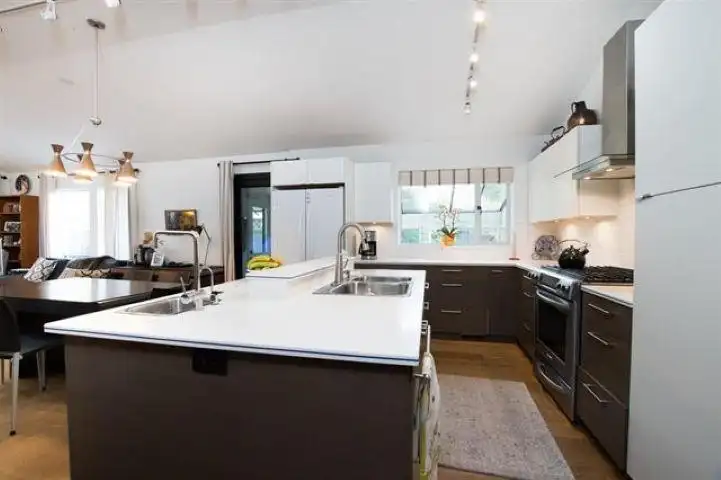
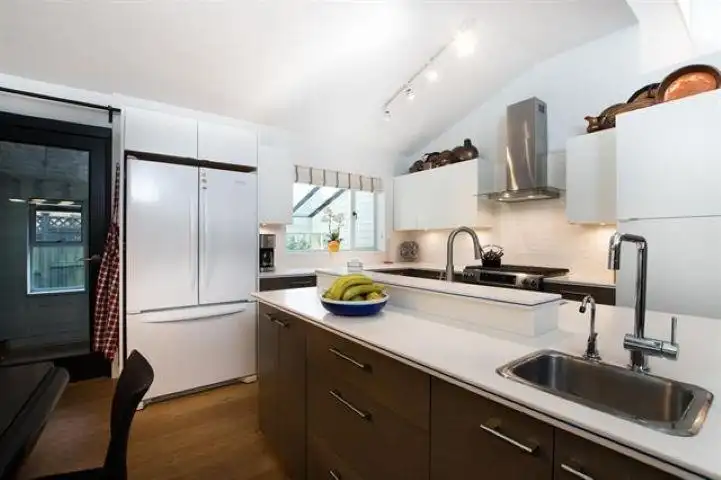
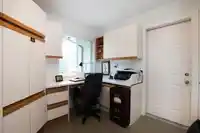
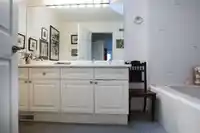
Perched on the bluff above Beach Grove Golf Course, this custom-designed rancher offers privacy, views, and effortless single-level living. Set on a landscaped 9,149 sq.ft cul-de-sac lot, the home looks out over the fairways — a serene backdrop you'll never tire of. Inside, soaring vaulted ceilings and a dramatic 15' Squamish stone wall anchor the great room, where a well-appointed kitchen and family room flow seamlessly. A formal living and dining area with gas fireplace adds warmth and elegance. Two bedrooms and three bathrooms make this ideal for retirees or professionals. Multiple access points lead to a generous patio and backyard oasis. A 300 sq.ft basement offers workshop or storage, while an attached greenhouse delights the avid gardener. Steps from town centre and all amenities.
Features
Central Vacuum
Garage Double
Front Access
Aggregate
Garage Door Opener
Shopping Nearby
Room measurements12 rooms▸
Living RoomMain · 15'3 × 22'10
Dining RoomMain · 7'0 × 11'10
KitchenMain · 11' × 11'
Eating AreaMain · 6'6 × 15'2
PantryMain · 3'11 × 6'2
Family RoomMain · 15'2 × 13'11
Primary BedroomMain · 13'10 × 14'10
Walk-In ClosetMain · 6'1 × 8'4
BedroomMain · 12'7 × 17'5
UtilityMain · 9'3 × 9'3
FoyerMain · 6'2 × 5'6
StorageBelow · 17'10 × 17'7
Floor plan
🔍 Tap to zoom
Pinch or scroll to zoom · drag to pan · double-tap to reset
Property Details
MLS NumberR3098627
Property TypeSingle Family Residence
Bedrooms2
Bathrooms2.5
Square Feet2,172
Lot Size9,149 sqft
Year Built1983
Parking Spaces2
HeatingForced Air, Natural Gas
StatusClosed
Listed ByRE/MAX City Realty
School Catchment
ElementarySouth Park
SecondarySouth Delta
Neighbourhood
Highlighted area = this home's census tract (StatCan), the boundary the neighbourhood stats describe.
$1,300,000Median home value
$105,000Median household income
75.6%Owner-occupied
59.2%Single-detached homes
2.2Avg household size
54Median age
37.6%Bachelor's degree or higher (25-64)
58%Commute under 30 min
81.6%Drive to work
18%Foreign-born residents
6,707Neighbourhood population
Age
Under 1513.6%
15 to 6454.8%
65 and over31.6%
Household size
1 person29.1%
240.7%
312.9%
412.9%
5 or more4.4%
Language spoken at home
85.9% English mother tongue
German1.8%
English + other1.6%
Mandarin1.2%
French1.2%
Cantonese0.7%
Spanish0.7%
All others6.9%
Mother tongue, share of 6,705 residents.
How this pocket differs
fewer 5+ person households than Tsawwassen 4.4% vs 6.3%
Median dwelling value is higher than Metro Vancouver $1,300,000 vs $1,050,000
Source: Statistics Canada, Census of Population, 2021. Reproduced and distributed on an "as is" basis with the permission of Statistics Canada.
Land & Development
Lot size9,151 sqft
Lot dimensions99 × 134 ft
Lot shapeIrregular
Approximate lot lines (ParcelMap BC)
Zoning, lot dimensions and grade are approximate, from public data, and for reference only — verify with the City / Township of Langley before relying on them.
Recent nearby sales
Sold prices are available to registered users. Log in to see what these sold for.

 1 / 31 photos