
 1 / 35 photos
About This Property
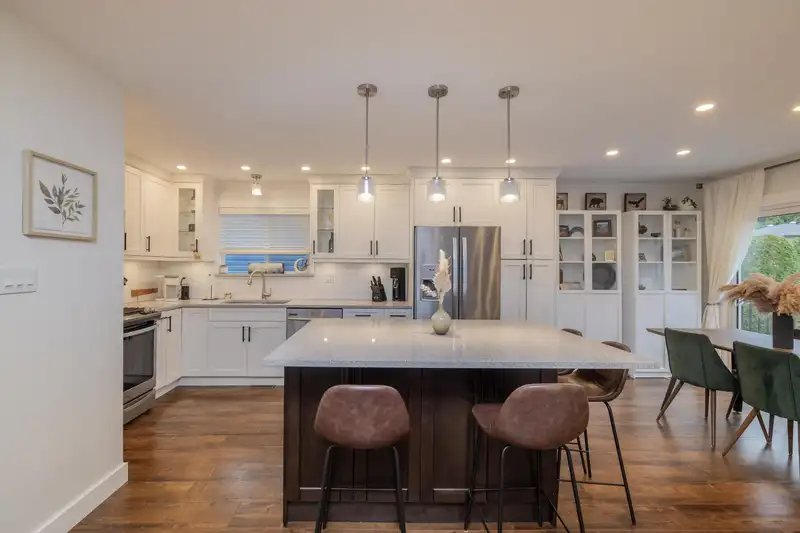
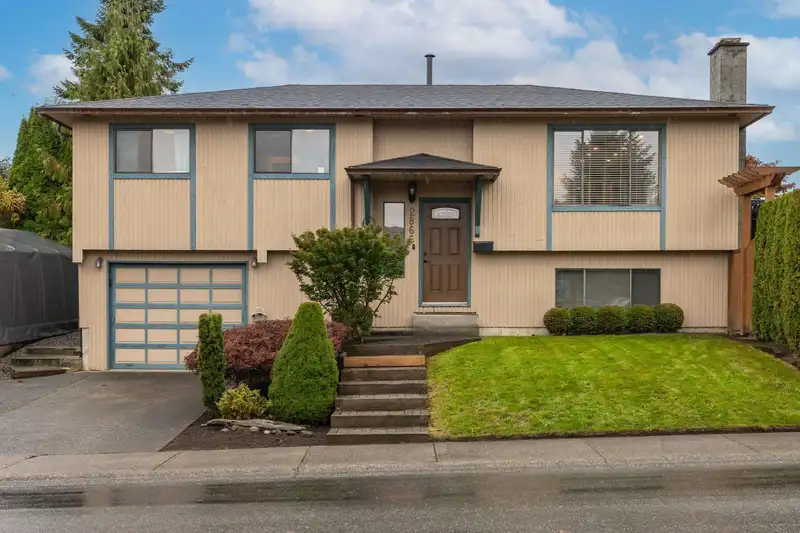
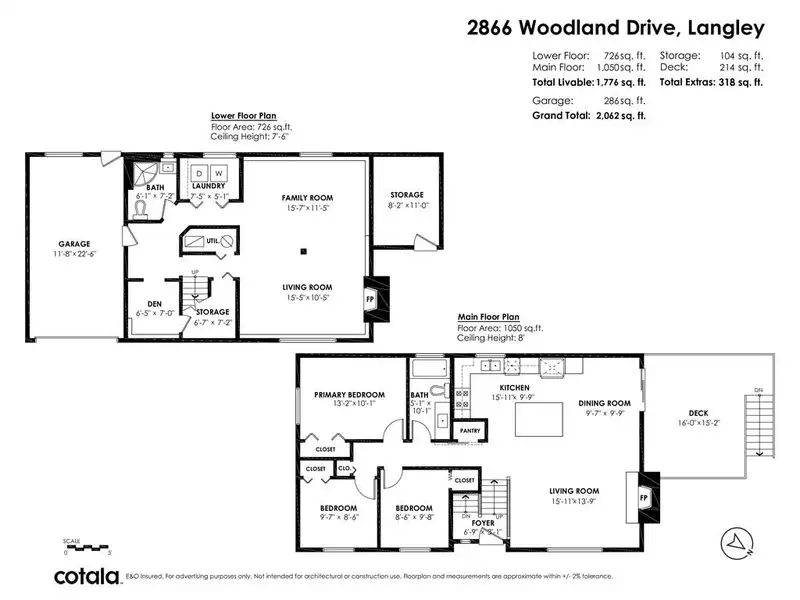
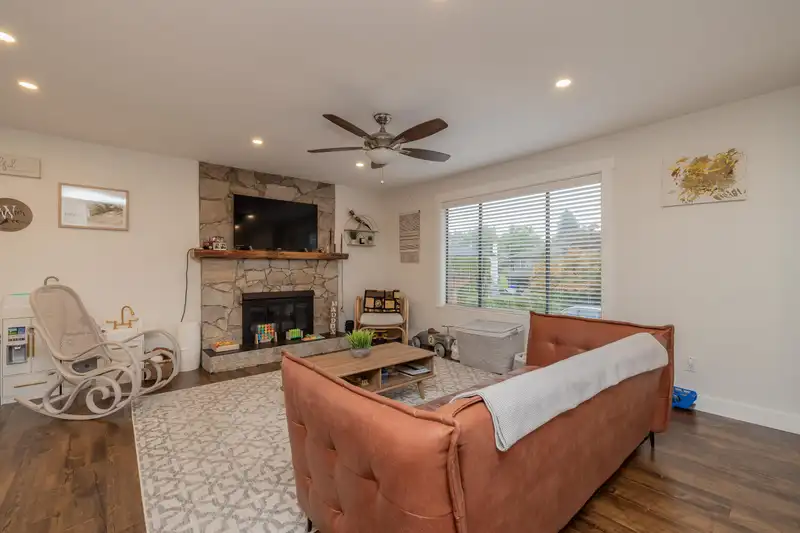
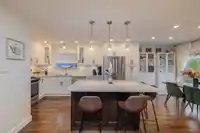
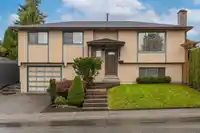
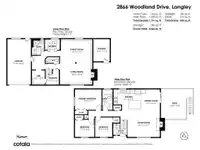
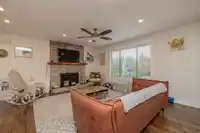
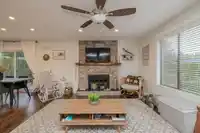
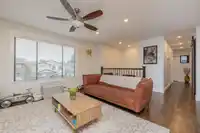
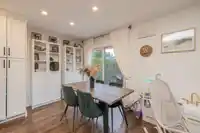
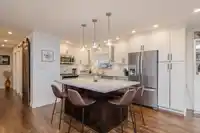
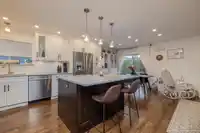
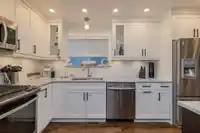
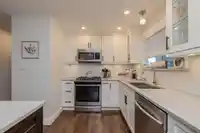
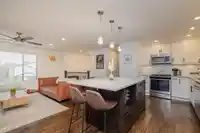
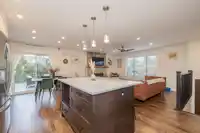
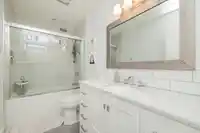
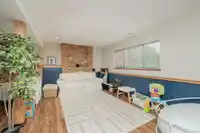
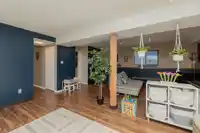
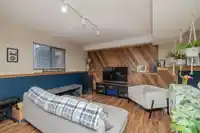
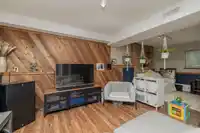
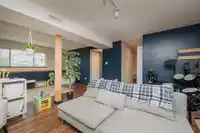
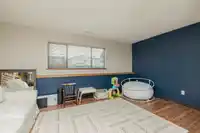
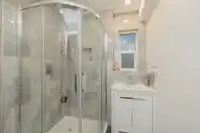
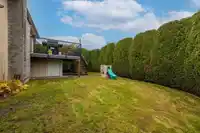
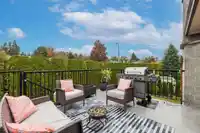
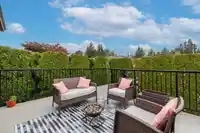
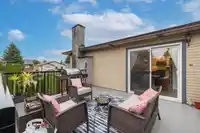
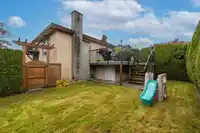
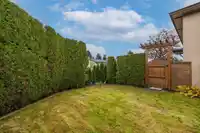
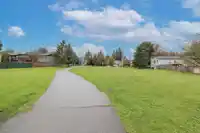
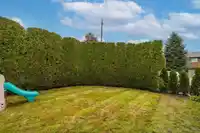
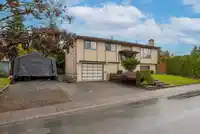
Charming 3 bed home with recent updates throughout. The main level has a beautifully renovated kitchen, complete with a modern tile backsplash, quartz countertops, a spacious island, gas range, deep double sink, & plenty of storage. Updated bath on the main. Wood burning fireplace in the main living area. Directly off the kitchen is a private,…
Features
Property Details
School Catchment
Neighbourhood
Age
- Under 1519.7%
- 15 to 6465.2%
- 65 and over15.1%
Household size
- 1 person28.4%
- 228.1%
- 316.6%
- 416.9%
- 5 or more9.9%
Language spoken at home
72.9% English mother tongue
Mother tongue, share of 4,045 residents.
How this pocket differs
- notably more seniors 65+ than Willoughby Heights 15.1% vs 10%
- more people living alone than Willoughby Heights 28.4% vs 19.3%
- notably more Tagalog speakers than Willoughby Heights 3.1% vs 2%
- more Punjabi speakers than Willoughby Heights 4.3% vs 3%
- Median dwelling value is lower than Metro Vancouver $750,000 vs $1,050,000
Source: Statistics Canada, Census of Population, 2021. Reproduced and distributed on an "as is" basis with the permission of Statistics Canada.
Land & Development
Under BC's Small-Scale Multi-Unit Housing rules, this single-family lot may permit up to 4 units. These are the provincial minimums and approximate — local bylaw, servicing and lot conditions apply.
Zoning, lot dimensions and grade are approximate, from public data, and for reference only — verify with the City / Township of Langley before relying on them.
Recent nearby sales
Sold prices are available to registered users. Log in to see what these sold for.
Monthly Cost Calculator
An estimate only. Canadian semi-annual compounding; excludes utilities, closing costs and BC property transfer tax. 5-year fixed, as of Oct 15
Similar Listings Nearby
2659 WILDWOOD DRIVE
19957 68 AVENUE
2369 WAKEFIELD COURT
2263 WILLOUGHBY WAY
2288 WILLOUGHBY WAY
2816 WOODLAND DRIVE
2262 WILLOUGHBY WAY
19846 69A AVENUE
6924 197B STREET
2418 WAYBURNE CRESCENT
19832 70 AVENUE
6678 197 STREET