
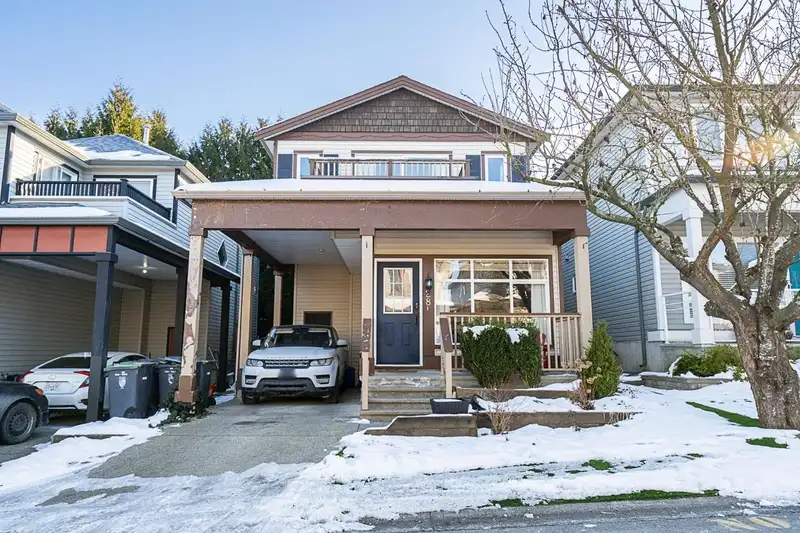
 1 / 37 photos
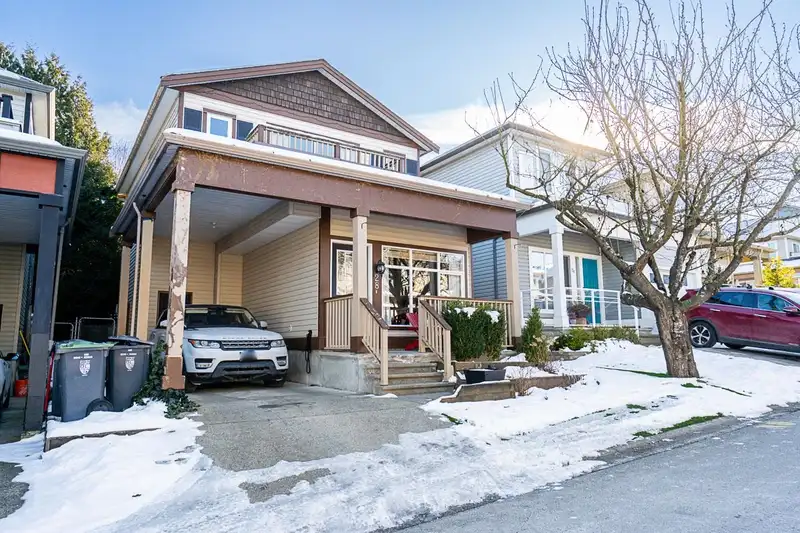
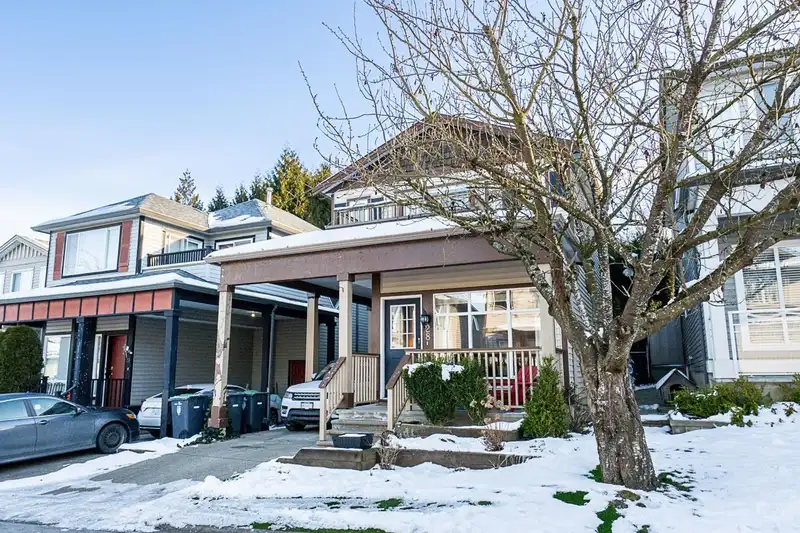



About This Property
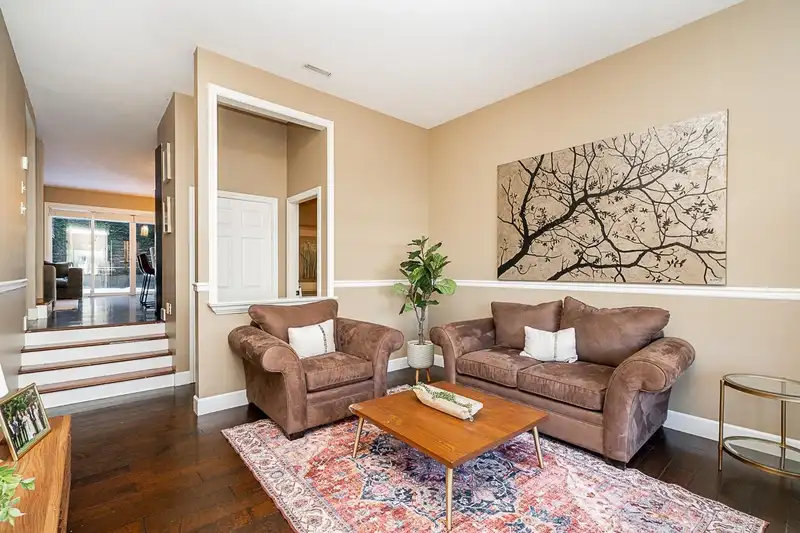
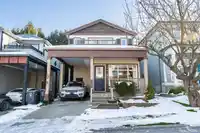
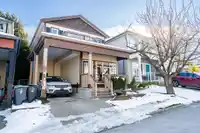
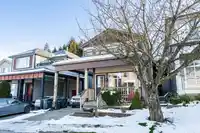
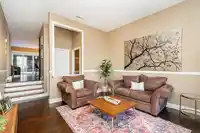
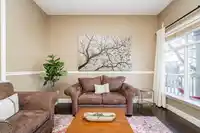
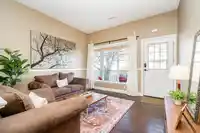
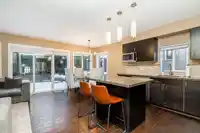
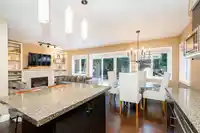
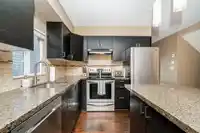
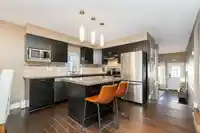
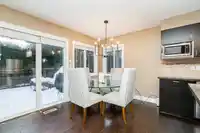
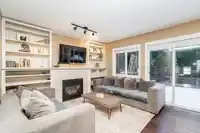
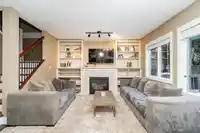
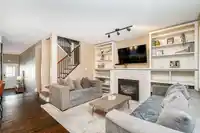
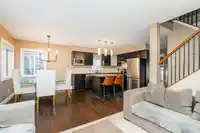
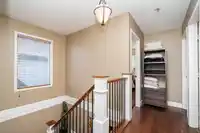
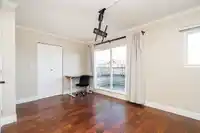
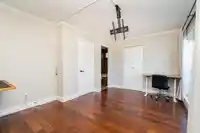
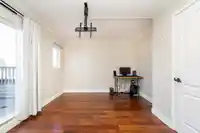
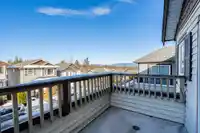
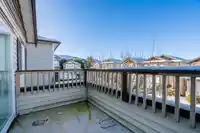
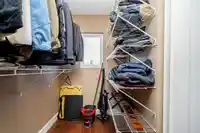
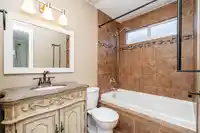
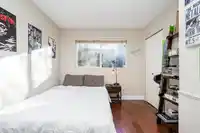
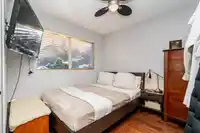
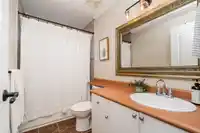
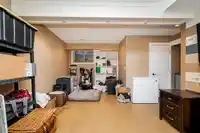
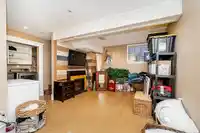
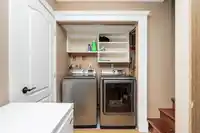
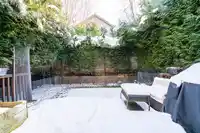
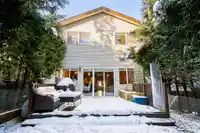
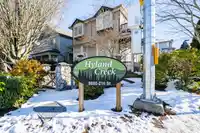
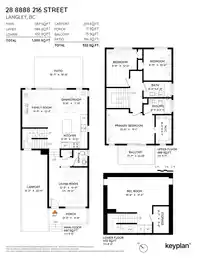
Located in the sought-after Hyland Creek community in Walnut Grove, this 3-bed, 2.5-bath home offers space and flexibility! The large basement can easily be converted into a 4th bedroom or kept as a rec room. Enjoy cozy evenings by the gas fireplace in the bright living area. The spacious master suite features a walk-in closet and ensuite. Artificial Turf…
Features
Property Details
School Catchment
Neighbourhood
Age
- Under 1517.8%
- 15 to 6467.1%
- 65 and over15.1%
Household size
- 1 person15.8%
- 228.4%
- 316.8%
- 421.1%
- 5 or more17.8%
Language spoken at home
80.2% English mother tongue
Mother tongue, share of 6,205 residents.
How this pocket differs
- notably more 5+ person households than Langley 17.8% vs 11.2%
- notably fewer people living alone than Langley 15.8% vs 23.8%
- more 4-person households than Langley 21.1% vs 16.3%
- Median household income is higher than Metro Vancouver $133,000 vs $90,000
- Median dwelling value is higher than Metro Vancouver $1,500,000 vs $1,050,000
Source: Statistics Canada, Census of Population, 2021. Reproduced and distributed on an "as is" basis with the permission of Statistics Canada.
Land & Development
Zoning, lot dimensions and grade are approximate, from public data, and for reference only — verify with the City / Township of Langley before relying on them.
Recent nearby sales
Sold prices are available to registered users. Log in to see what these sold for.
Monthly Cost Calculator
An estimate only. Canadian semi-annual compounding; excludes utilities, closing costs and BC property transfer tax. 5-year fixed, as of Aug 20
Similar Listings Nearby
8838 216 STREET
92 8888 216 STREET
9057 216A STREET
21549 85B COURT
8428 215 STREET
21683 89A AVENUE
9247 214 STREET
9230 212B STREET
9480 216B STREET
21226 92 AVENUE
9454 213 STREET
9539 215A STREET