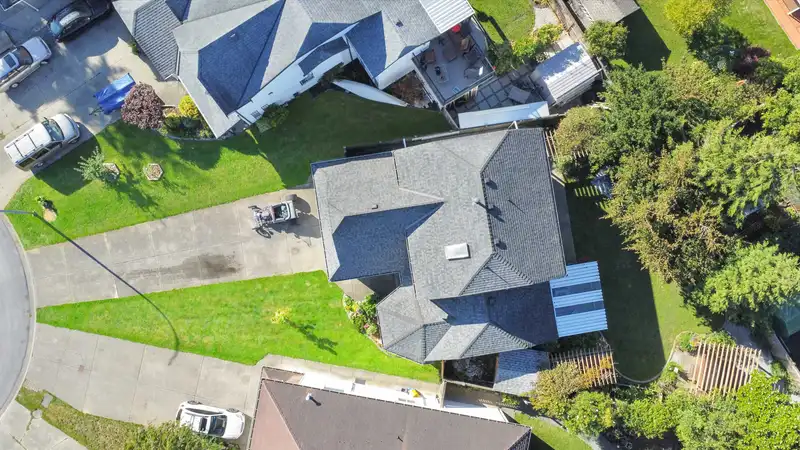
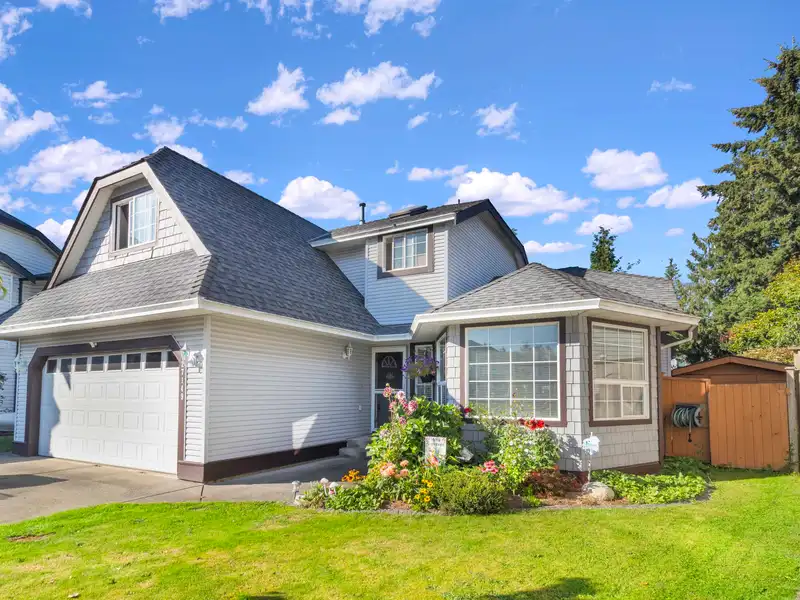
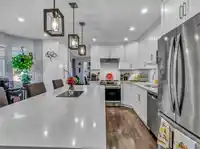
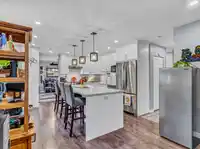
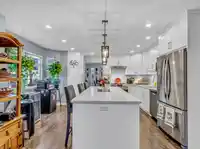
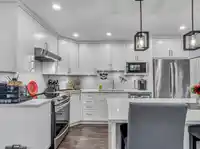
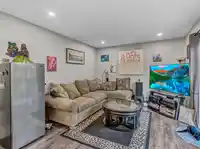
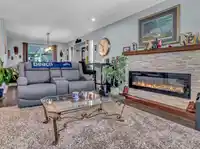
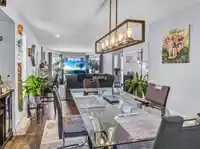
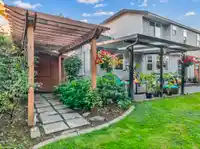
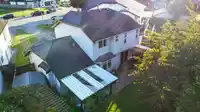
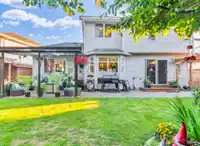
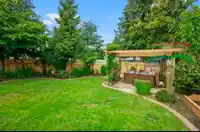
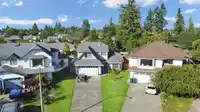
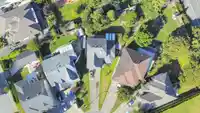
Fully renovated Family home in one of the best neighbourhoods & quietest cul-de-sacs of Aldergrove. Fully renovated Kitchen with Quartz Countertops, Soft-close drawers, Stainless Steel Appliances, Pot Lights & Island Pendants, lots of storage incl Pantry, all surrounded by beautiful Laminate Flooring throughout the main floor. Outside is an entertainers…
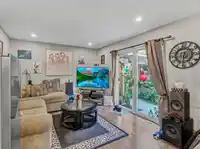
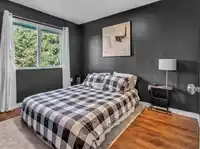
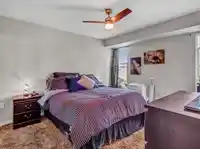
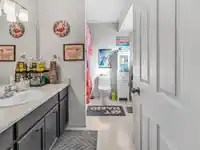
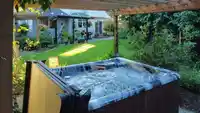
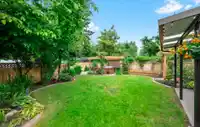
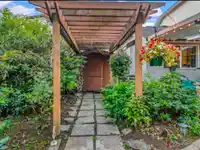
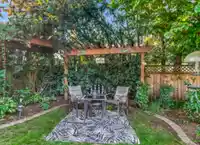
Fully renovated Family home in one of the best neighbourhoods & quietest cul-de-sacs of Aldergrove. Fully renovated Kitchen with Quartz Countertops, Soft-close drawers, Stainless Steel Appliances, Pot Lights & Island Pendants, lots of storage incl Pantry, all surrounded by beautiful Laminate Flooring throughout the main floor. Outside is an entertainers dream with its PRIVATE and well cared for backyard with an over 400sqft patio incl gas connection for your BBQ. Awning, storage shed with power, Pergola, newer hot tub & new fencing. Back inside you will find 4bedrooms up, 2 1/2 bathrooms, new electric fireplace in the living room and peace of mind knowing that the plumbing was updated.
Features
Pantry
Central Vacuum
Private Yard
Garage Double
Concrete
Garage Door Opener
Room measurements12 rooms▸
Living RoomMain · 12'10 × 20'9
KitchenMain · 12'3 × 12'8
Family RoomMain · 11'2 × 12'3
Dining RoomMain · 10'4 × 10'6
Eating AreaMain · 6'5 × 9'
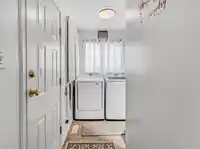
LaundryMain · 5'1 × 11'10
FoyerMain · 5'2 × 6'2
PatioMain · 10'10 × 40'
Primary BedroomAbove · 11' × 12'10
BedroomAbove · 12'2 × 14'6
BedroomAbove · 9'8 × 11'
BedroomAbove · 9' × 10'11
Floor plan
🔍 Tap to zoom
Pinch or scroll to zoom · drag to pan · double-tap to reset
Property Details
MLS NumberR2970086
Property TypeSingle Family Residence
Bedrooms4
Bathrooms2.5
Square Feet1,933
Lot Size7,007 sqft
Year Built1992
Parking Spaces2
HeatingForced Air
StatusClosed
Listed ByCentury 21 In Town Realty
School Catchment
ElementaryShortreed
SecondaryAldergrove Community
Neighbourhood
$900,000Median home value
$95,000Median household income
73.9%Owner-occupied
49.4%Single-detached homes
2.8Avg household size
40.8Median age
12.6%Bachelor's degree or higher (25-64)
54.2%Commute under 30 min
93.1%Drive to work
15.4%Foreign-born residents
7,810Neighbourhood population
Source: Statistics Canada, Census of Population, 2021. Reproduced and distributed on an "as is" basis with the permission of Statistics Canada.
Location
Highlighted area = this home's census tract (StatCan), the boundary the neighbourhood stats describe.
Under BC's Small-Scale Multi-Unit Housing rules, this single-family lot may permit up to 4 units. These are the provincial minimums and approximate — local bylaw, servicing and lot conditions apply.
Approximate lot lines (ParcelMap BC)
Zoning, lot dimensions and grade are approximate, from public data, and for reference only — verify with the City / Township of Langley before relying on them.
Recent nearby sales
Sold prices are available to registered users. Log in to see what these sold for.

 1 / 37 photos