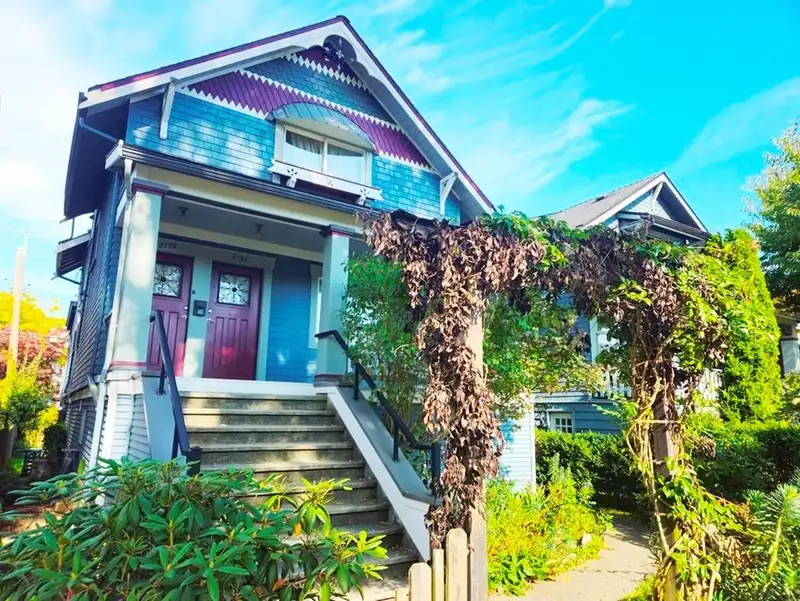
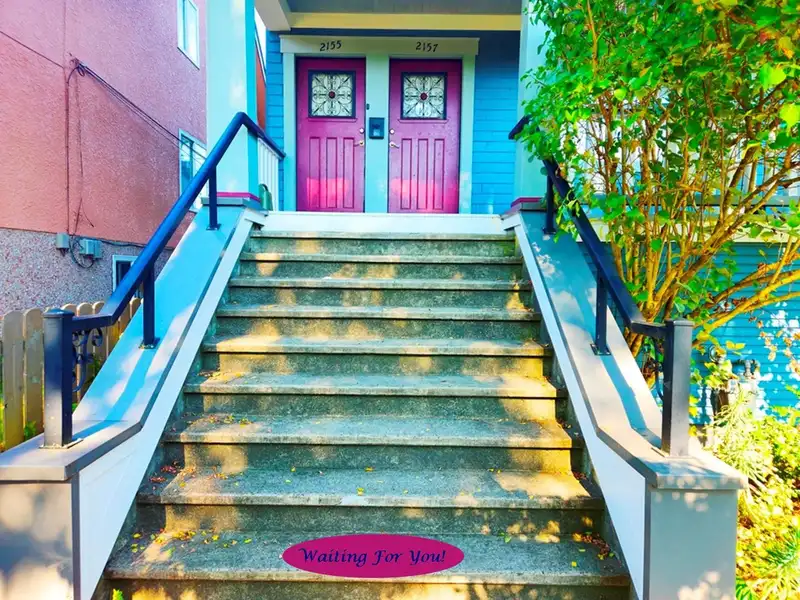
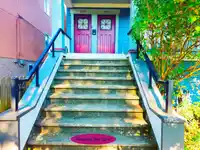
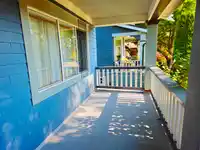
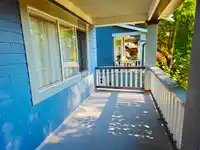
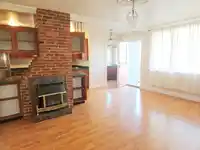
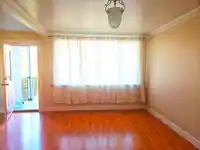
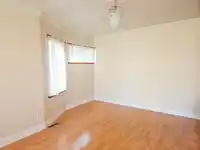
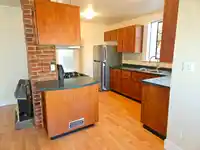
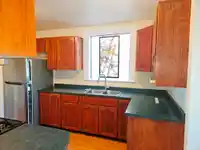
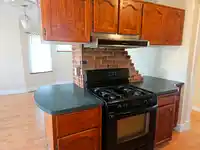
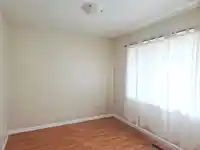
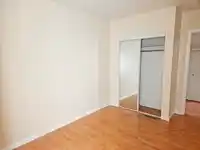
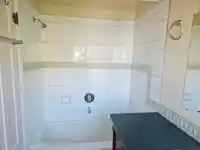
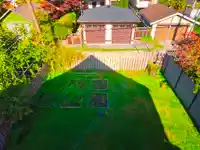
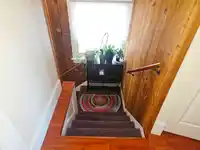
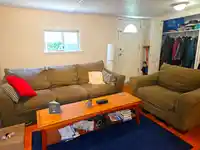
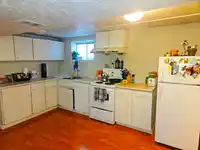
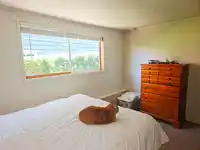
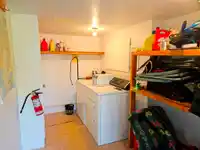
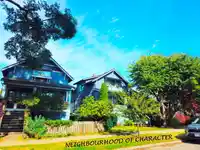
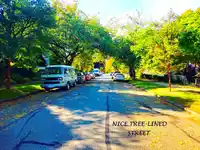
Excellent Commercial Drive/Grandview-Woodland Character 3 Suite Multi Unit Home in Great Condition, on pretty, Tree-lined Street, quiet Family neighbourhood. Completely renovated in early 2000's, the 2584 SF House contains 2 Attractive 2 Bdrm Suites on the Main & Top Floors, Plus an ample 2 Bdrm Suite on Ground Floor & Laundry. Gr Income $65,400/yr,…
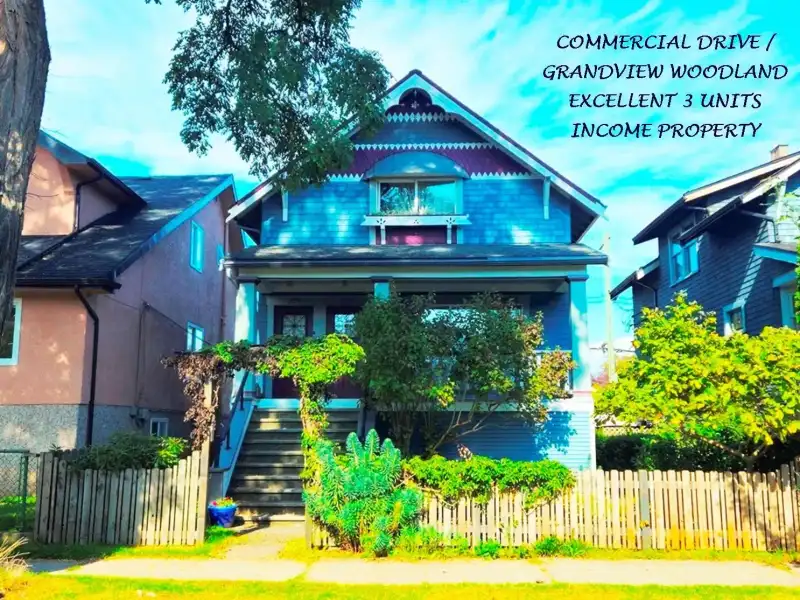
Excellent Commercial Drive/Grandview-Woodland Character 3 Suite Multi Unit Home in Great Condition, on pretty, Tree-lined Street, quiet Family neighbourhood. Completely renovated in early 2000's, the 2584 SF House contains 2 Attractive 2 Bdrm Suites on the Main & Top Floors, Plus an ample 2 Bdrm Suite on Ground Floor & Laundry. Gr Income $65,400/yr, Potential Gr Income $76,200/yr. Updated, w many Character Features, H/W Floors, Stained Glass Windows, 9' Ceilings on Main Flr, 7' Ceilings Ground Suite. Great Location, Steps to Commercial Drive, Lord Nelson Primary school, Parks, Transportation. Quality investment, Great Starter or Extended Family Home. Showing by Appt w 2 days notice. Contact LS for Info pkg, Floor Plans, Viewings. 1st Showing Sat Oct 10 @ 11:00am by Appt Call To Attend.
Features
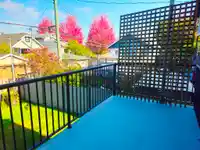
Balcony
None
Room measurements17 rooms▸
Living RoomMain · 9'10 × 12'9
Dining RoomMain · 6'7 × 11'7
KitchenMain · 10'3 × 10'6
BedroomMain · 9'6 × 11'3
BedroomMain · 9'6 × 11'3
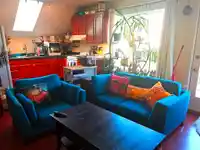
Living RoomAbove · 11'4 × 13'8
KitchenAbove · 8' × 10'8
BedroomAbove · 8'10 × 10'11
BedroomAbove · 13'2 × 13'4
Walk-In ClosetAbove · 12'2 × 3'7
Walk-In ClosetAbove · 3'8 × 7'9
Living RoomBelow · 14' × 12'
KitchenBelow · 8'11 × 13'8
BedroomBelow · 10'4 × 13'
BedroomBelow · 6'9 × 10'4
LaundryBelow · 7' × 9'
StorageBelow · 6'5 × 21'5
Floor plan
🔍 Tap to zoom
Pinch or scroll to zoom · drag to pan · double-tap to reset
Property Details
MLS NumberR3173636
Property TypeSingle Family Residence
Bedrooms6
Bathrooms3
Square Feet2,584
Lot Size3,170 sqft
Year Built1944
HeatingElectric, Forced Air
Days on Market4
StatusActive
Listed ByRE/MAX Real Estate Services
School Catchment
ElementaryNelson
SecondaryTempleton
Neighbourhood
Highlighted area = this home's census tract (StatCan), the boundary the neighbourhood stats describe.
$1,600,000Median home value
$95,000Median household income
56.5%Owner-occupied
25.2%Single-detached homes
2.4Avg household size
40.8Median age
54.4%Bachelor's degree or higher (25-64)
60.8%Commute under 30 min
63%Drive to work
32%Foreign-born residents
3,855Neighbourhood population
Age
Under 1514%
15 to 6469.5%
65 and over16.5%
Household size
1 person27%
237.1%
315.2%
414.3%
5 or more6.3%
Language spoken at home
67.4% English mother tongue
Cantonese12.9%
English + other2.8%
Italian2%
Spanish1.8%
Vietnamese1.8%
French1.7%
All others9.6%
Mother tongue, share of 3,785 residents.
How this pocket differs
fewer people living alone than Grandview Woodland 26.9% vs 37.1%
more 4-person households than Grandview Woodland 14.2% vs 10.5%
more 5+ person households than Grandview Woodland 6.3% vs 5%
more Cantonese speakers than Grandview Woodland 12.9% vs 10.2%
Median dwelling value is notably higher than Metro Vancouver $1,600,000 vs $1,050,000
Source: Statistics Canada, Census of Population, 2021. Reproduced and distributed on an "as is" basis with the permission of Statistics Canada.
Land & Development
Lot size3,177 sqft
Lot dimensions33 × 96 ft
Lot shapeRectangular
Approximate lot lines (ParcelMap BC)
Zoning, lot dimensions and grade are approximate, from public data, and for reference only — verify with the City / Township of Langley before relying on them.
Recent nearby sales
Sold prices are available to registered users. Log in to see what these sold for.

 1 / 40 photos