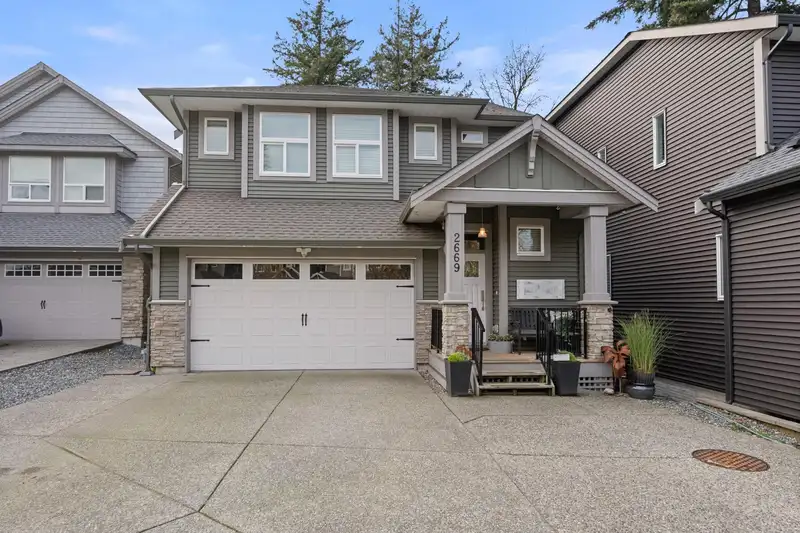
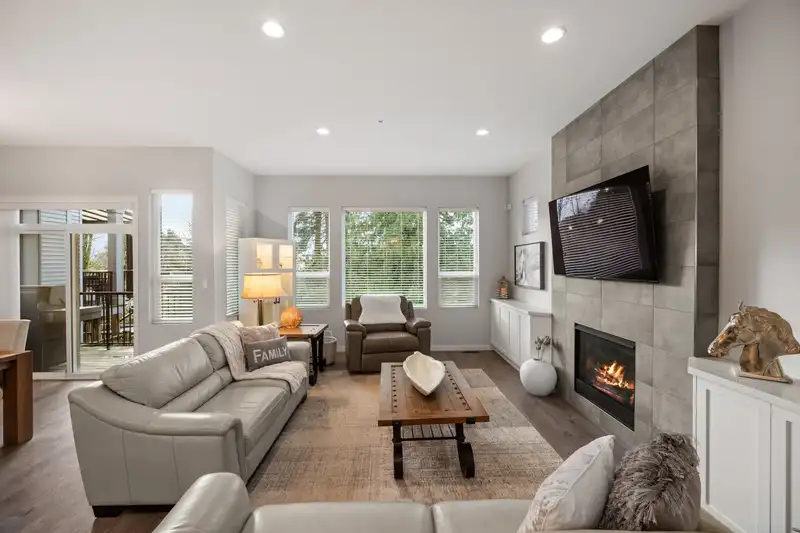
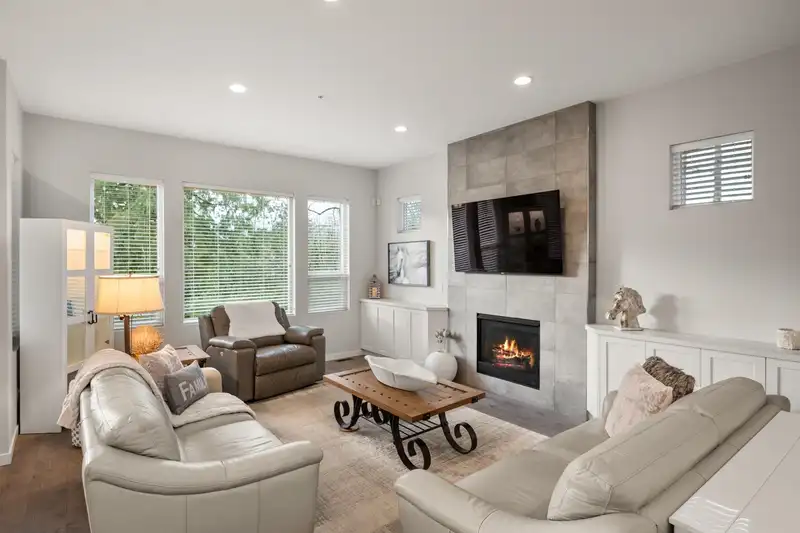
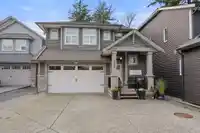
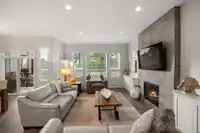
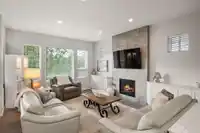
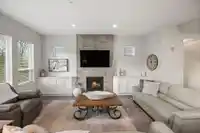
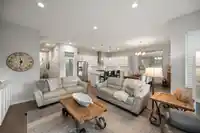
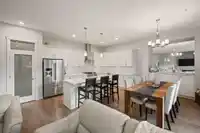
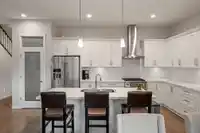
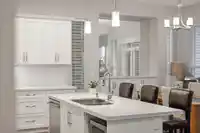
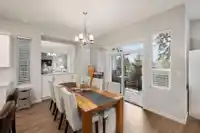
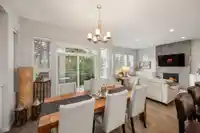
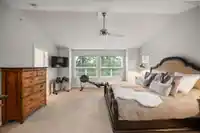
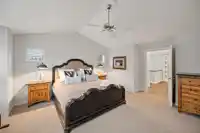
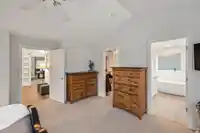
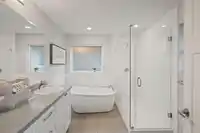
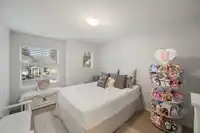
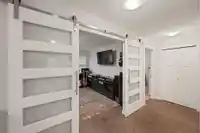
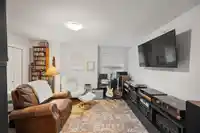
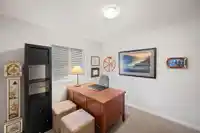
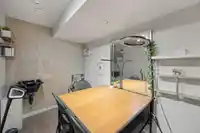
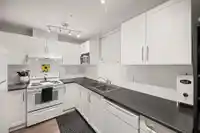
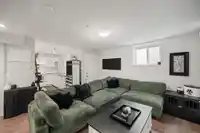
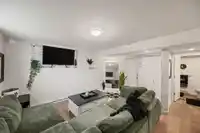
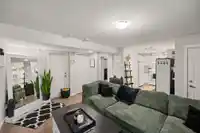
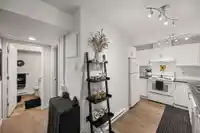
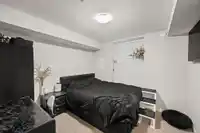
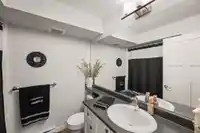
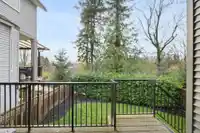
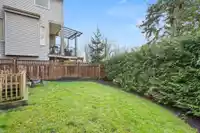
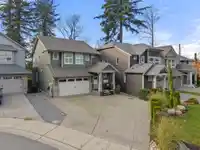
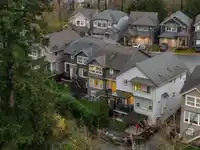
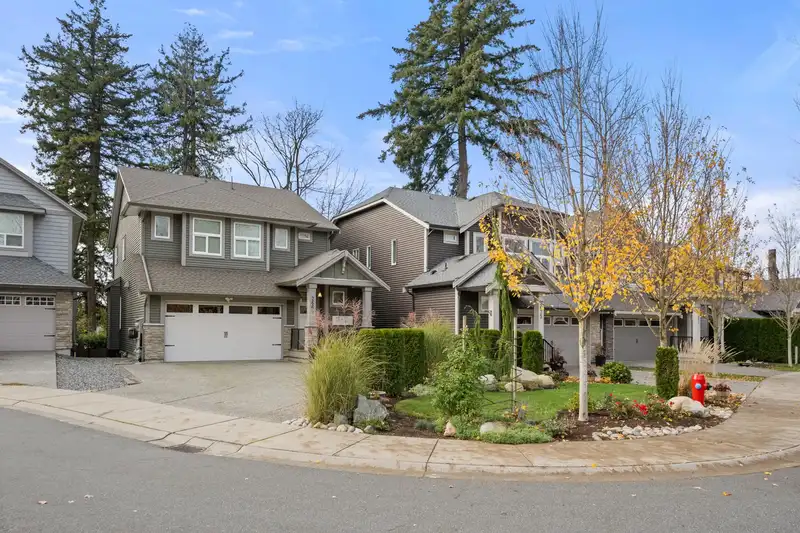
Welcome Home to popular Bertrand Creek! This immaculate 2 storey w/ basement house, backing the creek & riparian area offers sunny exposure & privacy galore. Sporting an exceptionally large driveway, w/ room for your RV & vehicles! This bright home features 4 bedrooms, 2 bathrooms upstairs, incl. a large master suite w/ views out to the protected green…
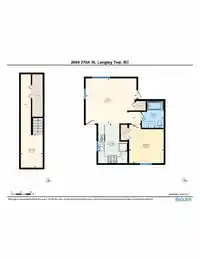
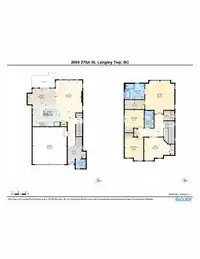
Welcome Home to popular Bertrand Creek! This immaculate 2 storey w/ basement house, backing the creek & riparian area offers sunny exposure & privacy galore. Sporting an exceptionally large driveway, w/ room for your RV & vehicles! This bright home features 4 bedrooms, 2 bathrooms upstairs, incl. a large master suite w/ views out to the protected green belt, gorgeous sunsets, large WIC & spa-like ensuite. The main floor offers 10' ceilings, open concept living space, private powder room & designer finishes. The basement offers a flex space for upstairs use, including an extra sink (hair dresser?). The 1 bdrm legal suite features upgraded flooring, dishwasher, separate washer / dryer & a private entry. Incredible family friendly cul de sac, parks, trails and schools next door! Call Now!
Features
Garage Double
Open
Front Access
Concrete
Room measurements11 rooms▸
Dining RoomMain · 8'8 × 15'5
KitchenMain · 12' × 14'11
Living RoomMain · 17'8 × 14'5
BedroomAbove · 9'11 × 10'6
BedroomAbove · 12'8 × 10'3
Primary BedroomAbove · 18' × 16'
BedroomAbove · 12'8 × 14'1
Recreation RoomBsmt · 10'4 × 6'9
BedroomBsmt · 11'9 × 10'7
KitchenBsmt · 12'2 × 8'11
Living RoomBsmt · 13'10 × 15'7
Floor plan
🔍 Tap to zoom
Pinch or scroll to zoom · drag to pan · double-tap to reset
Property Details
MLS NumberR2945948
Property TypeSingle Family Residence
Bedrooms5
Bathrooms3.5
Square Feet2,960
Lot Size4,317 sqft
Year Built2017
Parking Spaces2
HeatingBaseboard, Electric, Forced Air
StatusClosed
Listed ByMomentum Realty Inc.
School Catchment
ElementaryParkside Centennial
SecondaryAldergrove Community
Neighbourhood
$700,000Median home value
$96,000Median household income
76.4%Owner-occupied
36.4%Single-detached homes
2.8Avg household size
36.4Median age
13.3%Bachelor's degree or higher (25-64)
59%Commute under 30 min
89%Drive to work
16.4%Foreign-born residents
4,255Neighbourhood population
Source: Statistics Canada, Census of Population, 2021. Reproduced and distributed on an "as is" basis with the permission of Statistics Canada.
Location
Highlighted area = this home's census tract (StatCan), the boundary the neighbourhood stats describe.
Zoning, lot dimensions and grade are approximate, from public data, and for reference only — verify with the City / Township of Langley before relying on them.
Recent nearby sales
Sold prices are available to registered users. Log in to see what these sold for.

 1 / 33 photos