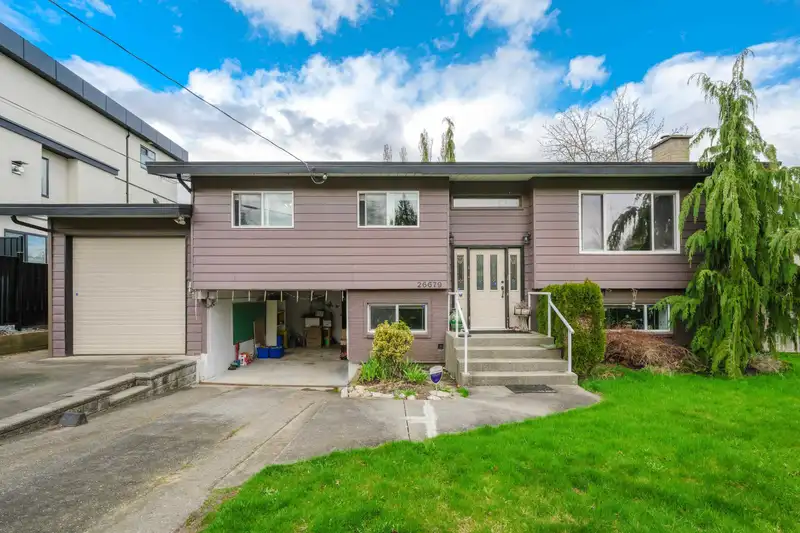
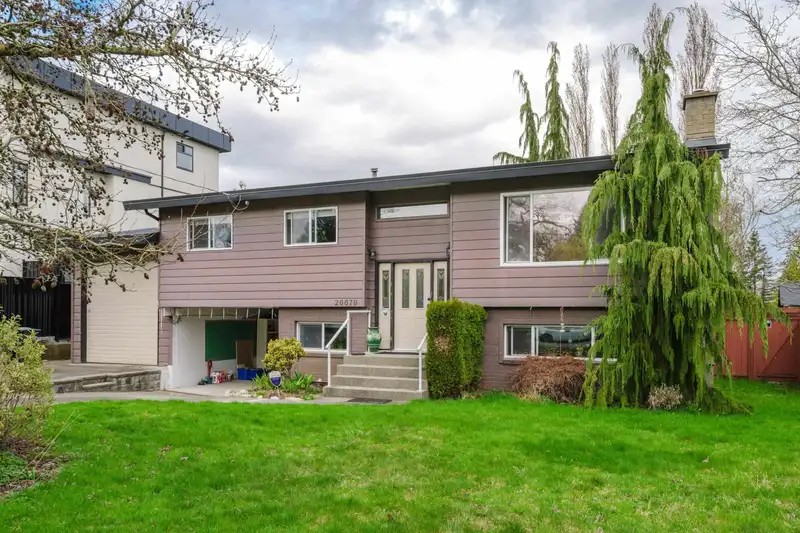
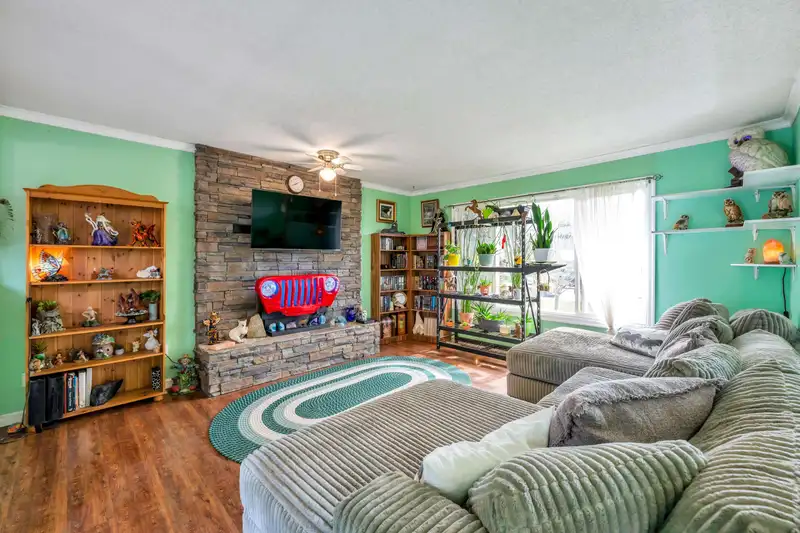
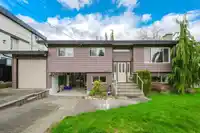
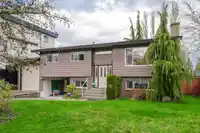
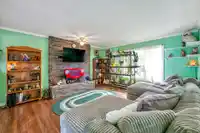
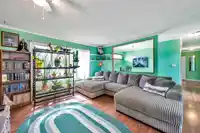
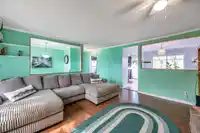
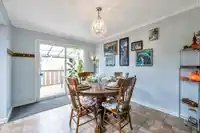
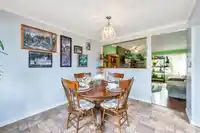
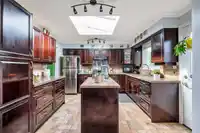
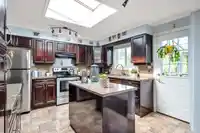
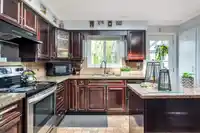
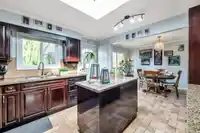
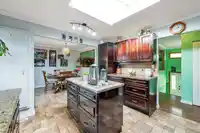
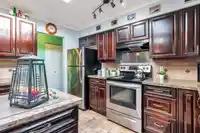
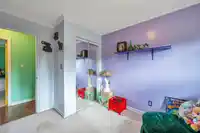
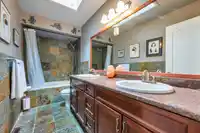
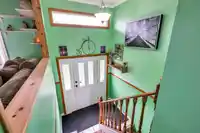
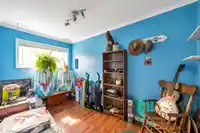
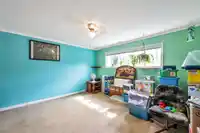
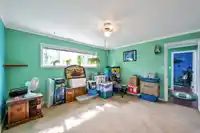
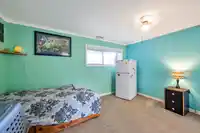
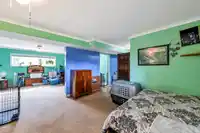
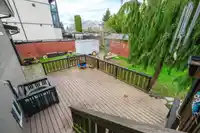
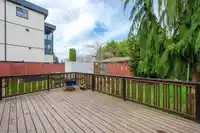
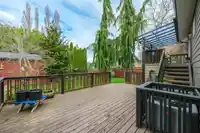
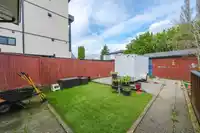
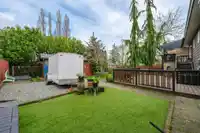
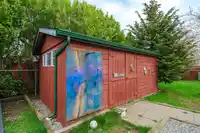
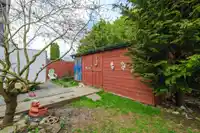
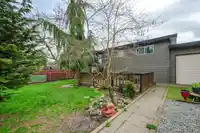
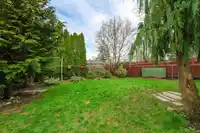
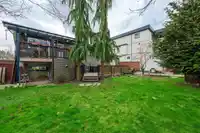
Welcome Home to updated 2,023 SF, 2-Storey Split level Home centrally located in well established family friendly neighbourhood on large 8,400 SF lot. Bonus 12' x 25' Dbl Drive-Thru Garage w/ Roll-up Doors w/ access to fully fenced back yd, RV Parking, 20' x 12' Wired & Insulated Workshop! Features Crown moulding, updated Kitchen w/ bright Skylight, S/S…
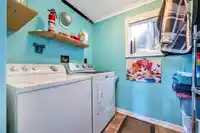
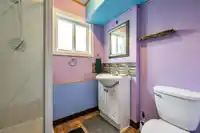
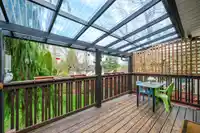
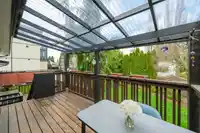
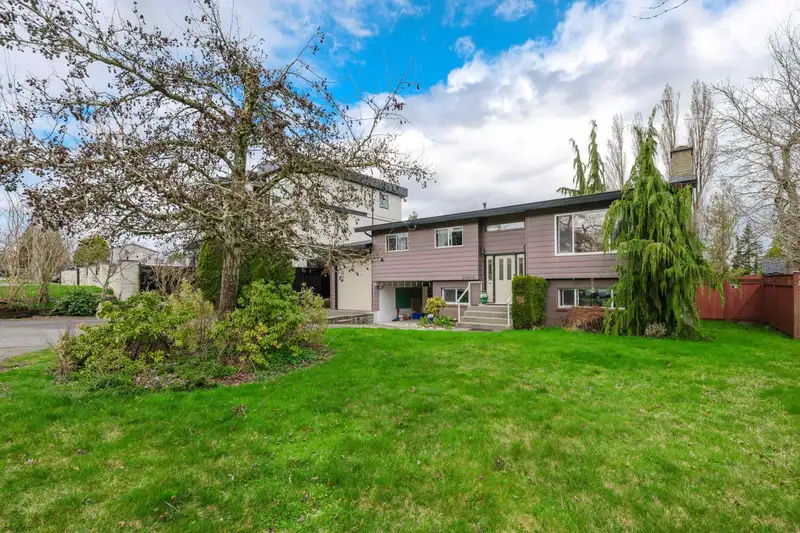
Welcome Home to updated 2,023 SF, 2-Storey Split level Home centrally located in well established family friendly neighbourhood on large 8,400 SF lot. Bonus 12' x 25' Dbl Drive-Thru Garage w/ Roll-up Doors w/ access to fully fenced back yd, RV Parking, 20' x 12' Wired & Insulated Workshop! Features Crown moulding, updated Kitchen w/ bright Skylight, S/S Appliances, Quartz Counter Tops & Island w/ xtra space for Pots & Pans! Formal Living & Diningroom lead to large covered deck & tiered level patio decks below. Basement has separate entry to 1 Bdrm/1 Bathrm, Flexrm(could be 2nd Bdrm), Laundry rm, Recrm & Storage space under stairs. Renovate/Customize/ Build YOUR Dream Home! Close to many Schools, Public Transit, Rec Centre, Local Shops & Restaurants. Easy access to Fraser Hwy, & Hwy#1.
Features
Storage
Balcony
Open
RV Access/Parking
Front Access
Asphalt
Concrete
Shopping Nearby
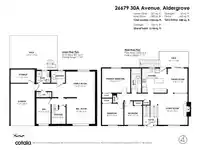
Room measurements12 rooms▸
Living RoomAbove · 15'2 × 14'4
KitchenAbove · 11'9 × 8'7
Dining RoomAbove · 11'9 × 9'9
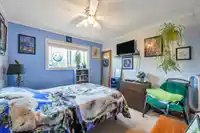
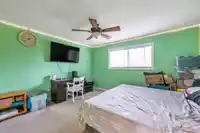
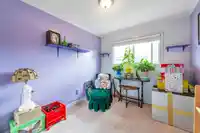
Primary BedroomAbove · 11'9 × 13'8
BedroomAbove · 10'4 × 10'9
BedroomAbove · 11'6 × 8'9
FoyerAbove · 8'5 × 6'11
BedroomBelow · 12'5 × 6'11
LaundryBelow · 5'9 × 6'9
Family RoomBelow · 12'5 × 14'2
Recreation RoomBelow · 12'5 × 13'10
StorageBelow · 8'2 × 6'11
Floor plan
🔍 Tap to zoom
Pinch or scroll to zoom · drag to pan · double-tap to reset
Property Details
MLS NumberR3030148
Property TypeSingle Family Residence
Bedrooms4
Bathrooms2
Square Feet2,023
Lot Size8,400 sqft
Year Built1975
Parking Spaces2
HeatingForced Air, Natural Gas
StatusClosed
Listed ByRE/MAX Colonial Pacific Realty
School Catchment
ElementaryParkside Centennial
SecondaryAldergrove Community
Neighbourhood
Highlighted area = this home's census tract (StatCan), the boundary the neighbourhood stats describe.
$900,000Median home value
$95,000Median household income
73.9%Owner-occupied
49.4%Single-detached homes
2.8Avg household size
40.8Median age
12.6%Bachelor's degree or higher (25-64)
54.2%Commute under 30 min
93.1%Drive to work
15.4%Foreign-born residents
7,810Neighbourhood population
Age
Under 1517.9%
15 to 6465.6%
65 and over16.5%
Household size
1 person23.8%
228.9%
316.7%
416%
5 or more14.7%
Language spoken at home
79.2% English mother tongue
Punjabi6.3%
Vietnamese4%
English + other1.9%
German1%
Tagalog0.8%
Spanish0.6%
All others6.2%
Mother tongue, share of 7,725 residents.
How this pocket differs
more Vietnamese speakers than Aldergrove Langley 4% vs 3.2%
Source: Statistics Canada, Census of Population, 2021. Reproduced and distributed on an "as is" basis with the permission of Statistics Canada.
Under BC's Small-Scale Multi-Unit Housing rules, this single-family lot may permit up to 4 units. These are the provincial minimums and approximate — local bylaw, servicing and lot conditions apply.
Approximate lot lines (ParcelMap BC)
Zoning, lot dimensions and grade are approximate, from public data, and for reference only — verify with the City / Township of Langley before relying on them.
Recent nearby sales
Sold prices are available to registered users. Log in to see what these sold for.

 1 / 40 photos