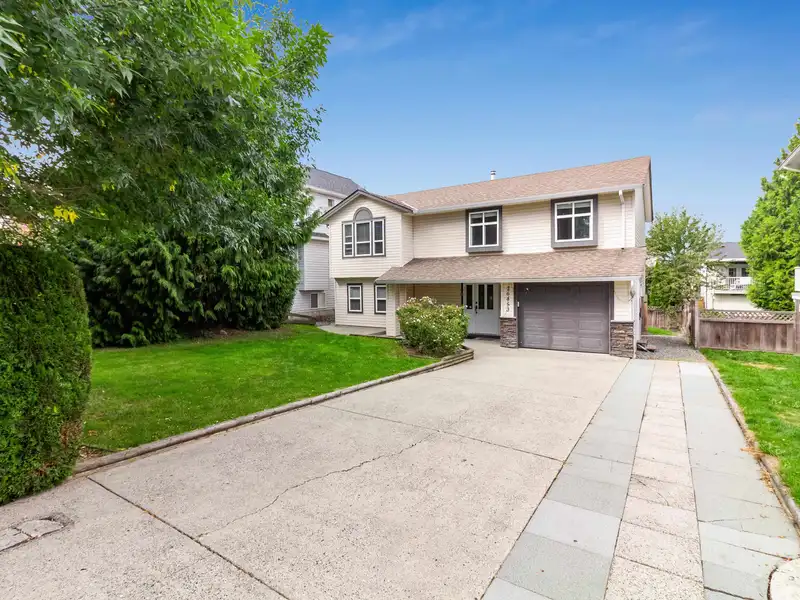
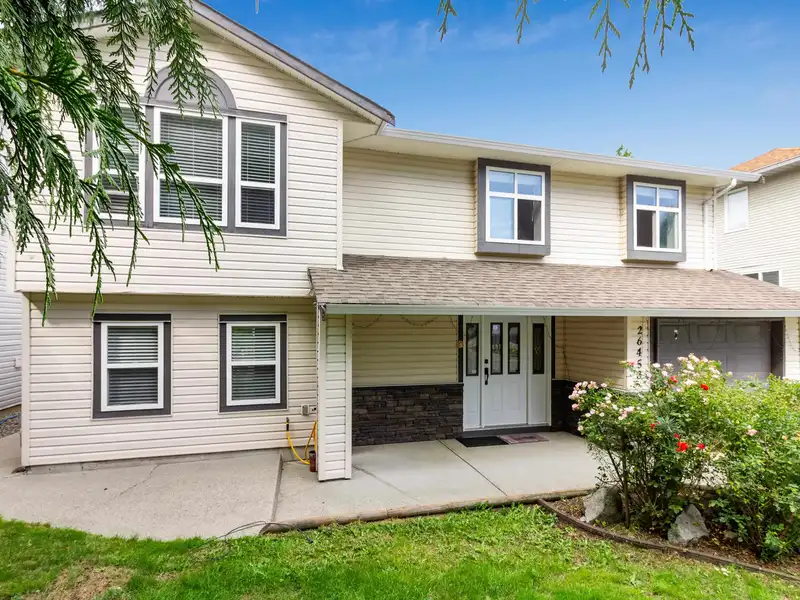
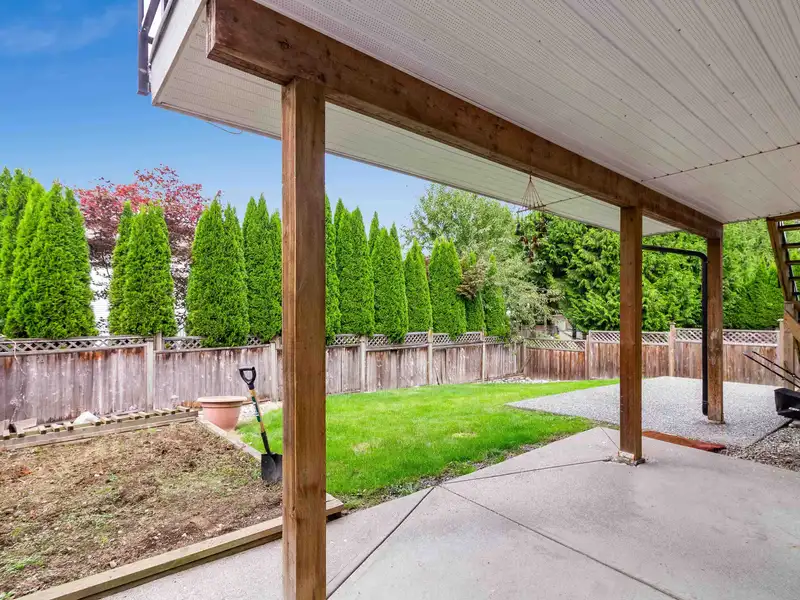
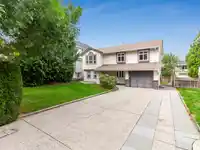
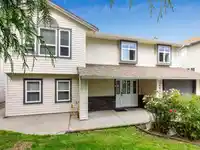
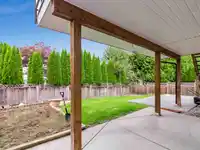
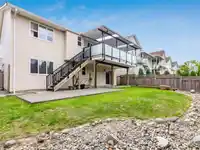
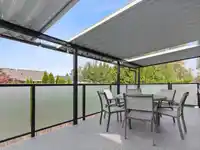
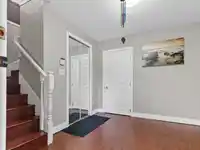
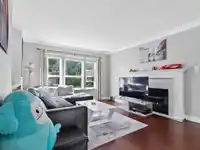
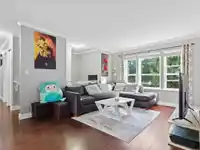
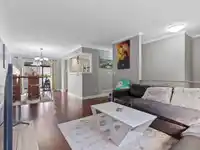
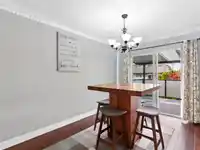
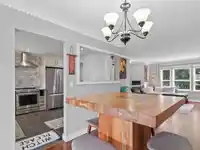
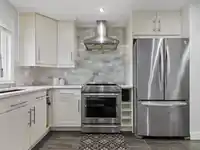
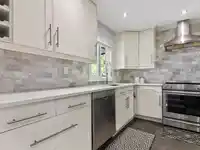
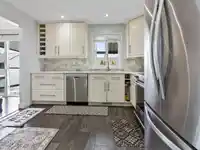
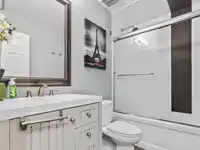
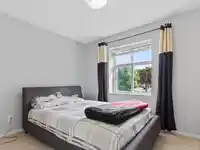
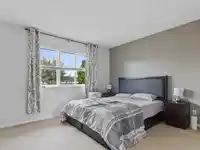
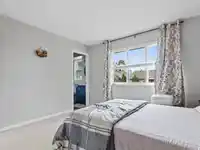
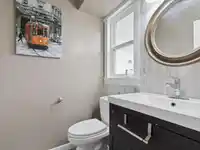
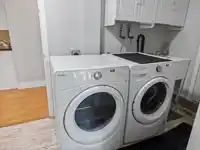
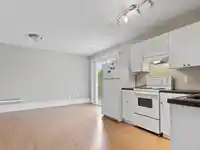
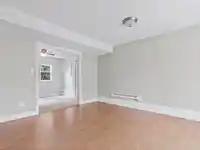
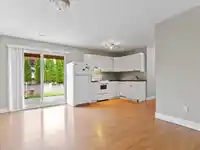
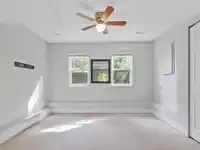
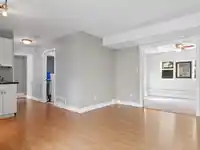
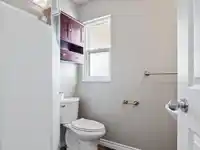
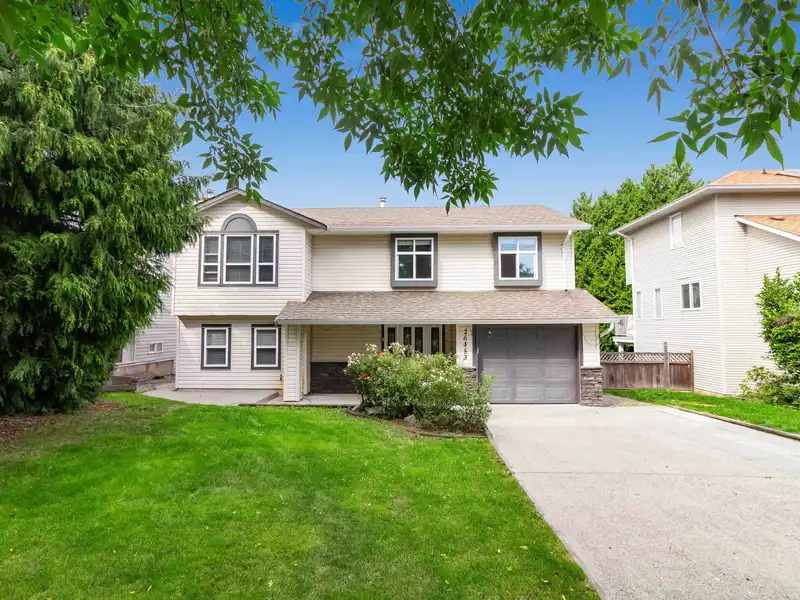
Welcome to this meticulously maintained basement-entry home in Aldergrove! Ideally located within walking distance of Save on Foods, local restaurants, and all levels of schools, convenience is truly at your doorstep. The upper level features 3 spacious bedrooms and 2 modern bathrooms, providing ample room for family living. Below, you'll find a bright,…
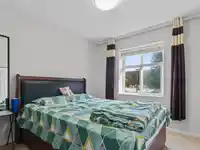
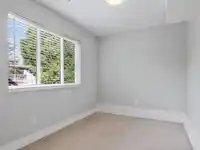
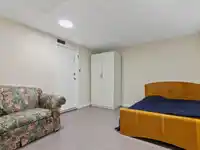
Welcome to this meticulously maintained basement-entry home in Aldergrove! Ideally located within walking distance of Save on Foods, local restaurants, and all levels of schools, convenience is truly at your doorstep. The upper level features 3 spacious bedrooms and 2 modern bathrooms, providing ample room for family living. Below, you'll find a bright, ABOVE-GROUND 2-bedroom suite with a separate entrance, perfect for extended family or rental income. This property offers exceptional value for both growing families and investors alike, combining comfort with strategic investment potential.
Features
Guest Suite
Balcony
Additional Parking
Garage Single
Concrete
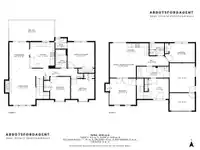
Room measurements12 rooms▸
Primary BedroomMain · 11'7 × 12'2
BedroomMain · 9'1 × 10'8
BedroomMain · 9'1 × 10'
KitchenMain · 11'11 × 11'1
Dining RoomMain · 11'10 × 9'
Living RoomMain · 16'5 × 11'9
BedroomBelow · 11'8 × 11'6
BedroomBelow · 8'8 × 13'7
KitchenBelow · 5'11 × 17'7
Living RoomBelow · 9'9 × 11'10
Flex RoomBelow · 13'3 × 11'6
Flex RoomBelow · 7'11 × 11'6
Floor plan
🔍 Tap to zoom
Pinch or scroll to zoom · drag to pan · double-tap to reset
Property Details
MLS NumberR2920110
Property TypeSingle Family Residence
Bedrooms5
Bathrooms2.5
Square Feet2,015
Lot Size5,005 sqft
Year Built1996
Parking Spaces1
HeatingForced Air, Natural Gas
StatusClosed
Listed ByWestmont Realty Inc.
School Catchment
ElementaryParkside Centennial
SecondaryAldergrove Community
Neighbourhood
Highlighted area = this home's census tract (StatCan), the boundary the neighbourhood stats describe.
$700,000Median home value
$96,000Median household income
76.4%Owner-occupied
36.4%Single-detached homes
2.8Avg household size
36.4Median age
13.3%Bachelor's degree or higher (25-64)
59%Commute under 30 min
89%Drive to work
16.4%Foreign-born residents
4,255Neighbourhood population
Age
Under 1521.2%
15 to 6469.1%
65 and over9.6%
Household size
1 person22.3%
228.2%
318.9%
417.6%
5 or more13%
Language spoken at home
80.6% English mother tongue
Punjabi4.5%
Vietnamese2%
English + other1.6%
Tagalog1.5%
Spanish1.4%
Arabic1.2%
All others7.2%
Mother tongue, share of 4,250 residents.
How this pocket differs
notably fewer seniors 65+ than Aldergrove Langley 9.6% vs 16.3%
Median dwelling value is notably lower than Metro Vancouver $700,000 vs $1,050,000
Source: Statistics Canada, Census of Population, 2021. Reproduced and distributed on an "as is" basis with the permission of Statistics Canada.
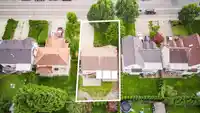
Under BC's Small-Scale Multi-Unit Housing rules, this single-family lot may permit up to 4 units. These are the provincial minimums and approximate — local bylaw, servicing and lot conditions apply.
Approximate lot lines (ParcelMap BC)
Zoning, lot dimensions and grade are approximate, from public data, and for reference only — verify with the City / Township of Langley before relying on them.
Recent nearby sales
Sold prices are available to registered users. Log in to see what these sold for.

 1 / 33 photos