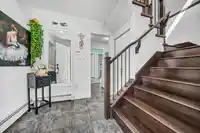
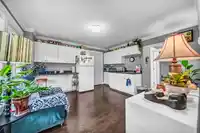
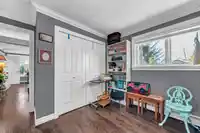
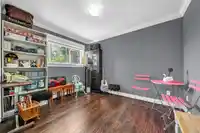
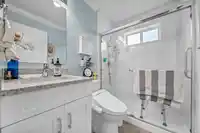
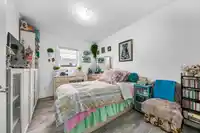
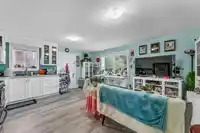
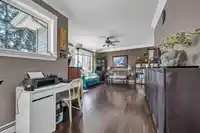
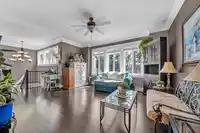
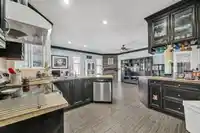
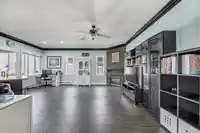
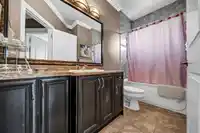
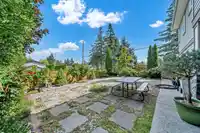
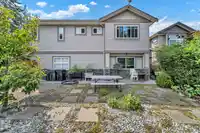
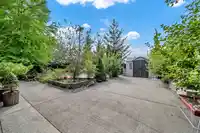
Stunning 6 bed, 4 bath basement entry home in Aldergrove! This beauty features almost all windows upgraded to triple-pane. The upper level includes 3 spacious bedrooms, 2 baths, a family room and a kitchen with fresh drinking water from the Kinetico filtration system. Enjoy on-demand hot water and a water softener throughout the home. The lower level offers…
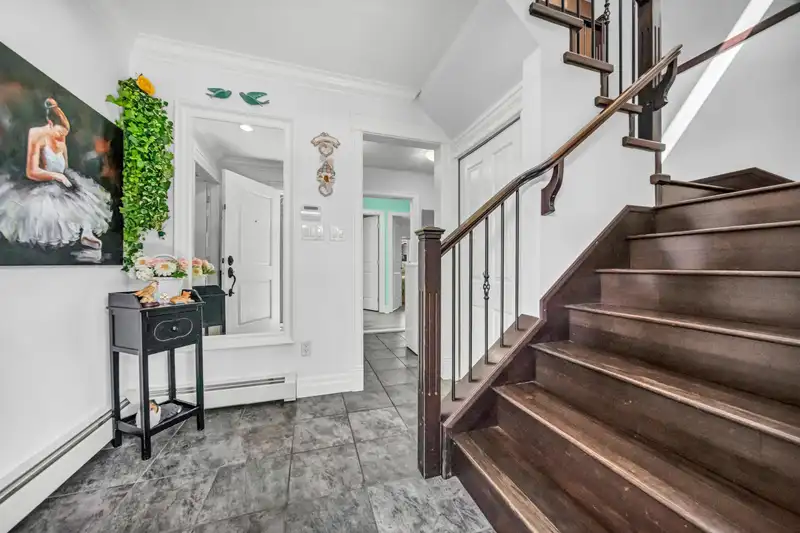
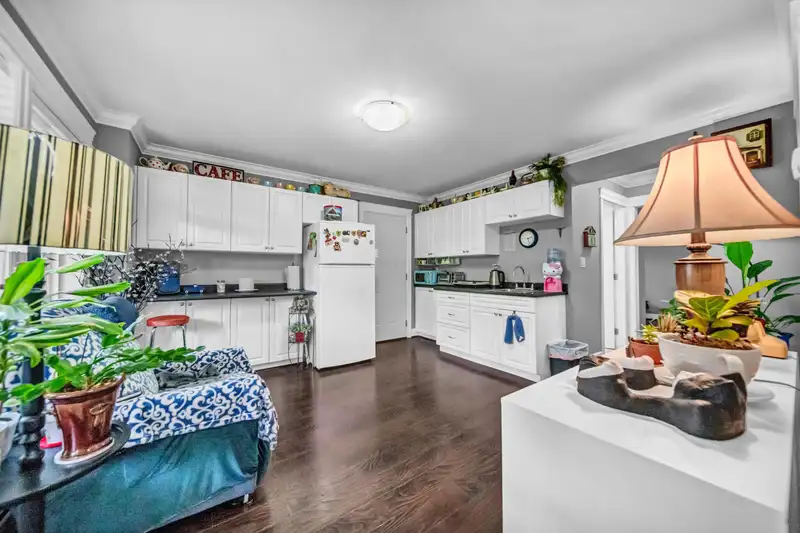
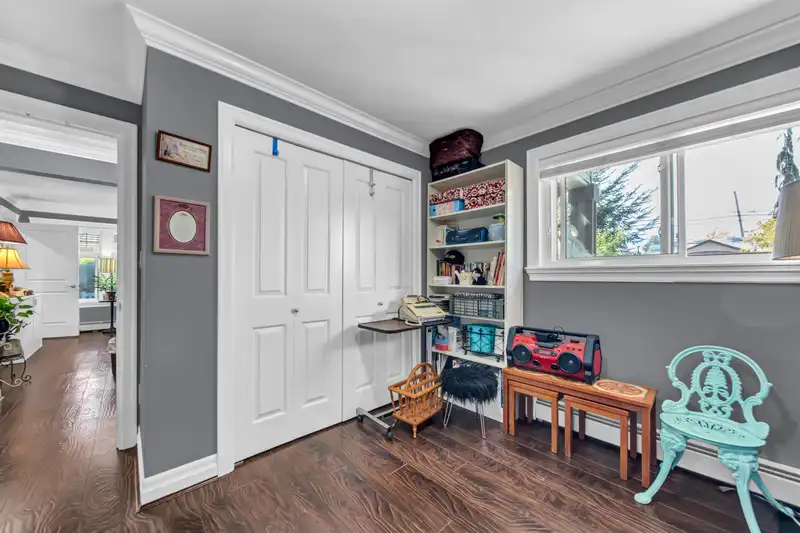
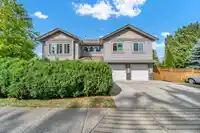
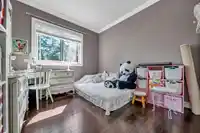
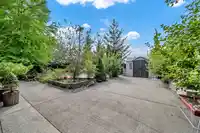
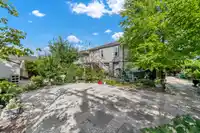
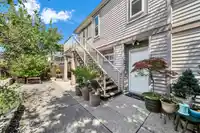
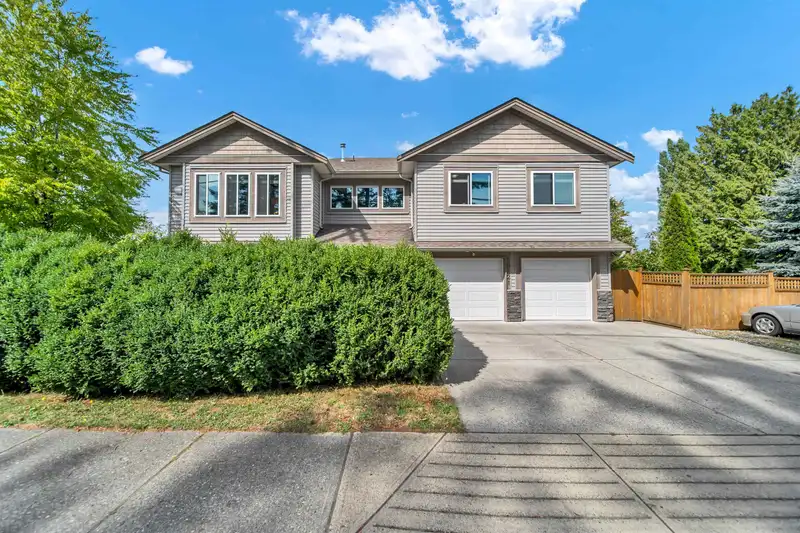
Stunning 6 bed, 4 bath basement entry home in Aldergrove! This beauty features almost all windows upgraded to triple-pane. The upper level includes 3 spacious bedrooms, 2 baths, a family room and a kitchen with fresh drinking water from the Kinetico filtration system. Enjoy on-demand hot water and a water softener throughout the home. The lower level offers a 2 bed legal suite and is ready for a 1 bed unauthorized suite—just add an electric stove, as everything else is complete and in use. Beautifully landscaped with ornamental trees and plants, creating a low-maintenance yard. Perfectly located, this home is a stone's throw from Fraser Highway and just a short walk to Save-On-Foods, Aldergrove Library, and Aldergrove Community Secondary School, offering easy access to everything you need.
Features
Guest Suite
Central Vacuum
Additional Parking
Garage Double
Front Access
Garage Door Opener
Shopping Nearby
Room measurements15 rooms▸
Family RoomMain · 14' × 16'1
Dining RoomMain · 12'6 × 9'6
Living RoomMain · 19'4 × 18'9
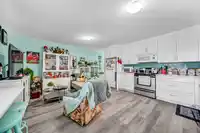
KitchenMain · 12'8 × 12'
Primary BedroomMain · 17'9 × 15'2
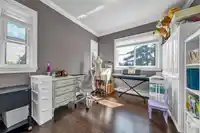
BedroomMain · 12'5 × 10'6
BedroomMain · 12'8 × 10'1
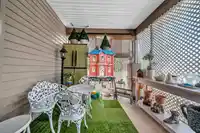
Porch (enclosed)Main · 10'11 × 11'9
Primary BedroomBelow · 11'9 × 10'7
BedroomBelow · 11'9 × 9'8
KitchenBelow · 17'3 × 8'7
Dining RoomBelow · 17'3 × 7'10
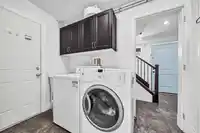
LaundryBelow · 5'3 × 9'9
BedroomBelow · 11'9 × 1'011
OtherBelow · 12'9 × 12'11
Floor plan
🔍 Tap to zoom
Pinch or scroll to zoom · drag to pan · double-tap to reset
Property Details
MLS NumberR2917912
Property TypeSingle Family Residence
Bedrooms6
Bathrooms4
Square Feet2,778
Lot Size6,666 sqft
Year Built2009
Parking Spaces2
HeatingBaseboard, Hot Water, Radiant
StatusClosed
Listed BySutton Centre Realty
School Catchment
ElementaryParkside Centennial
SecondaryAldergrove Community
Neighbourhood
$900,000Median home value
$95,000Median household income
73.9%Owner-occupied
49.4%Single-detached homes
2.8Avg household size
40.8Median age
12.6%Bachelor's degree or higher (25-64)
54.2%Commute under 30 min
93.1%Drive to work
15.4%Foreign-born residents
7,810Neighbourhood population
Source: Statistics Canada, Census of Population, 2021. Reproduced and distributed on an "as is" basis with the permission of Statistics Canada.
Location
Highlighted area = this home's census tract (StatCan), the boundary the neighbourhood stats describe.
Under BC's Small-Scale Multi-Unit Housing rules, this single-family lot may permit up to 4 units. These are the provincial minimums and approximate — local bylaw, servicing and lot conditions apply.
Approximate lot lines (ParcelMap BC)
Zoning, lot dimensions and grade are approximate, from public data, and for reference only — verify with the City / Township of Langley before relying on them.
Recent nearby sales
Sold prices are available to registered users. Log in to see what these sold for.

 1 / 25 photos