
 1 / 13 photos
About This Property
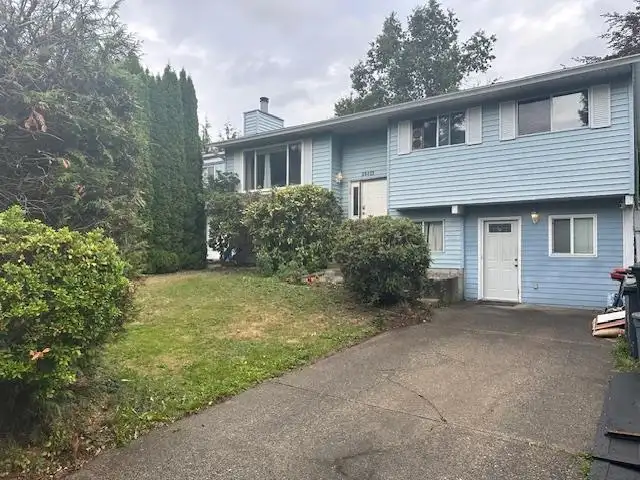
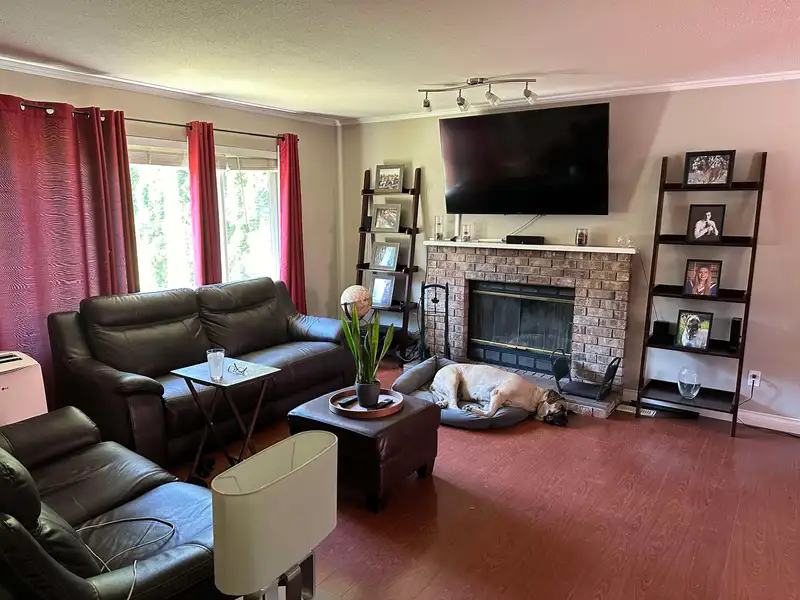
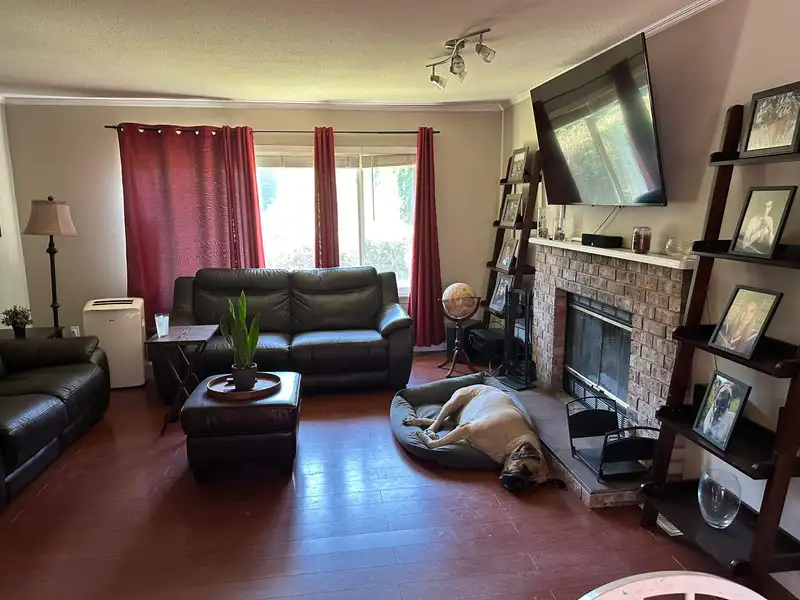
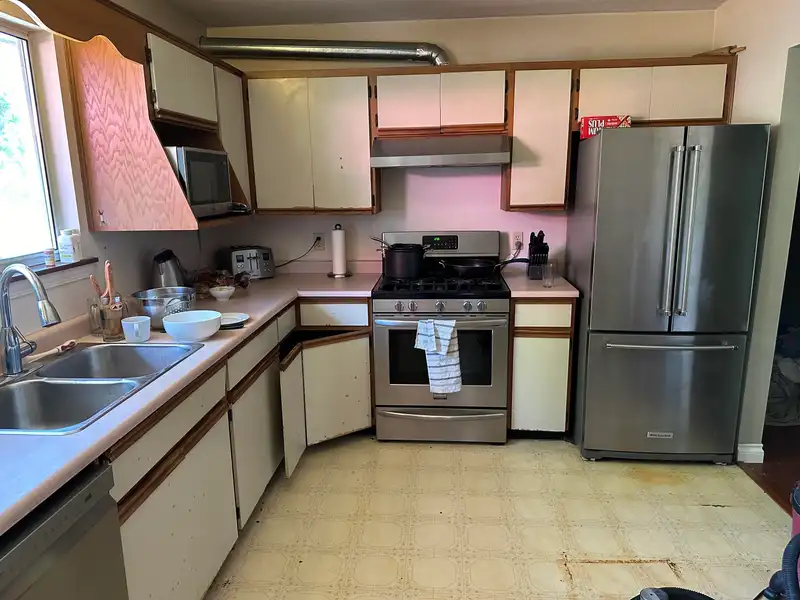
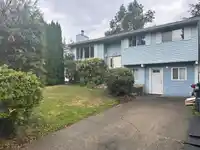
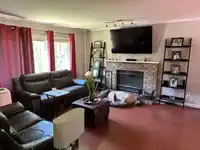
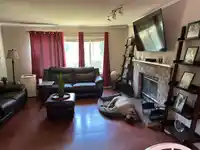
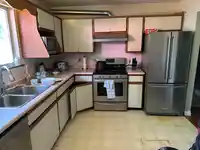
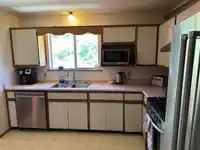
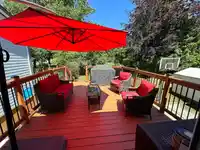
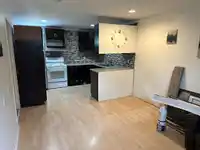
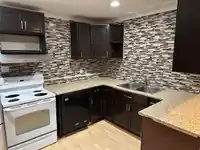
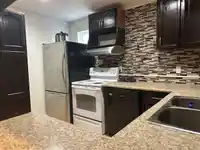
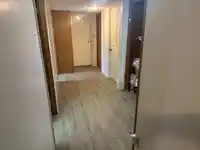
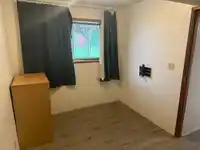
Nice property in a family friendly neighborhood with park access. 3 bedrooms up and two down, 2 full baths, 2 full kitchens and 2 washers / 2 dryers. The house needs some updating as it has the original kitchen and bathroom. The property has the potential to be a very nice family home for someone who is willing to put in the work. No tenant, quick…
Features
Property Details
School Catchment
Neighbourhood
Age
- Under 1517.9%
- 15 to 6465.6%
- 65 and over16.5%
Household size
- 1 person23.8%
- 228.9%
- 316.7%
- 416%
- 5 or more14.7%
Language spoken at home
79.2% English mother tongue
Mother tongue, share of 7,725 residents.
How this pocket differs
- more Vietnamese speakers than Aldergrove Langley 4% vs 3.2%
Source: Statistics Canada, Census of Population, 2021. Reproduced and distributed on an "as is" basis with the permission of Statistics Canada.
Land & Development
Under BC's Small-Scale Multi-Unit Housing rules, this single-family lot may permit up to 4 units. These are the provincial minimums and approximate — local bylaw, servicing and lot conditions apply.
Zoning, lot dimensions and grade are approximate, from public data, and for reference only — verify with the City / Township of Langley before relying on them.
Recent nearby sales
Sold prices are available to registered users. Log in to see what these sold for.
Monthly Cost Calculator
An estimate only. Canadian semi-annual compounding; excludes utilities, closing costs and BC property transfer tax. 5-year fixed, as of Oct 7
Similar Listings Nearby
26523 28B AVENUE
26550 28B AVENUE
26567 28A AVENUE
26487 30 AVENUE
3001 265B STREET
26481 30A AVENUE
26647 30A AVENUE
26467 32A AVENUE
26549 32 AVENUE
3273 264A STREET
26554 33 AVENUE
26680 32 AVENUE