
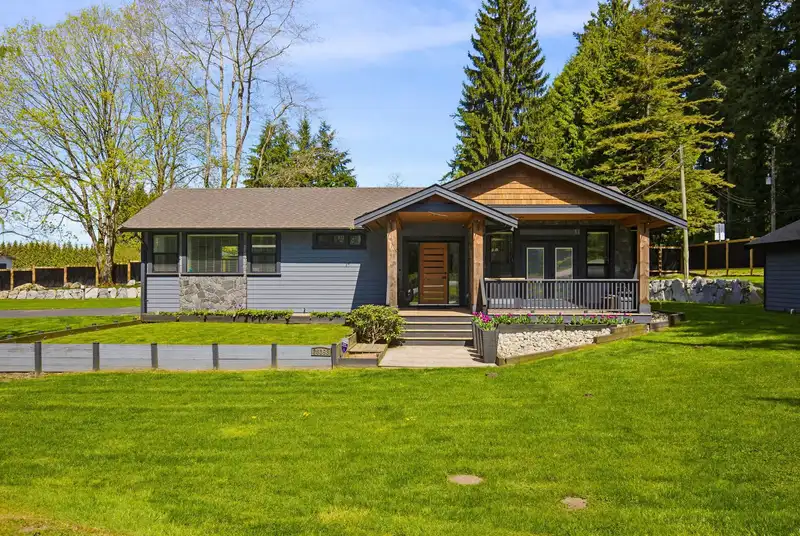
 1 / 40 photos
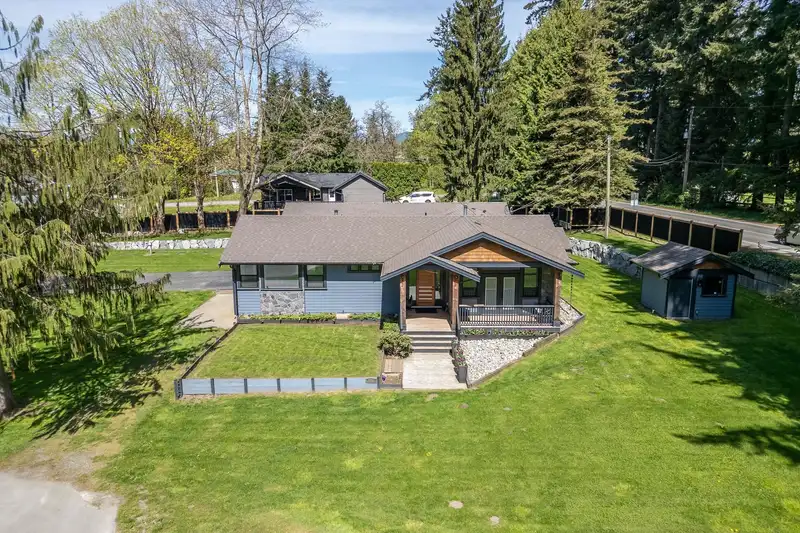
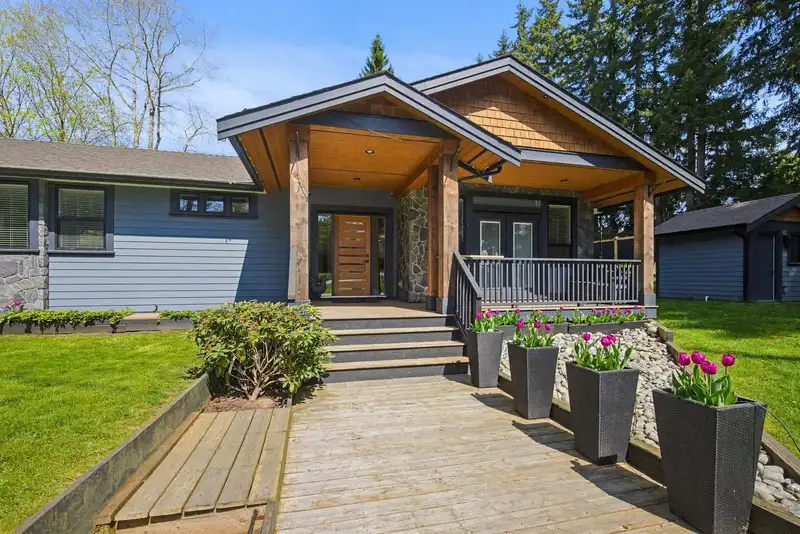
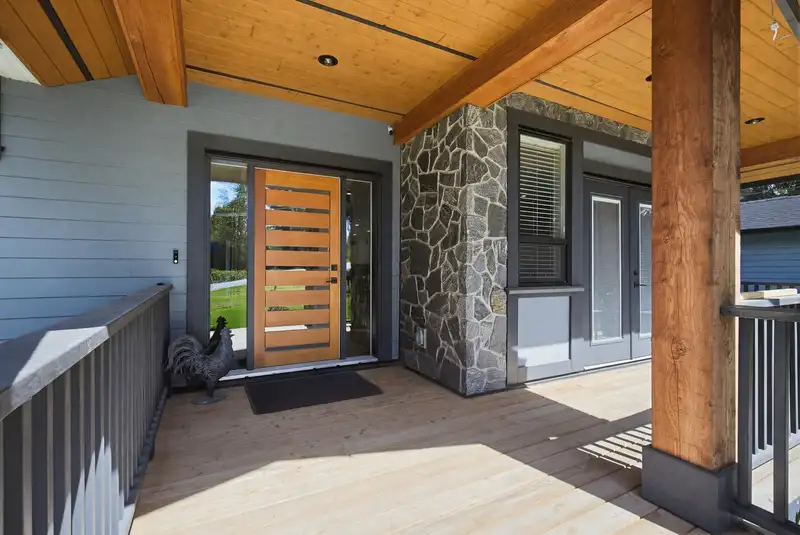















About This Property
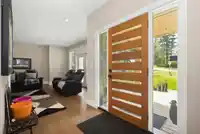
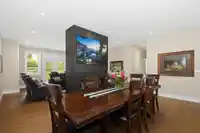
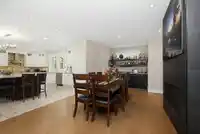
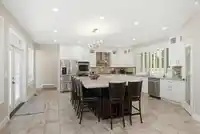
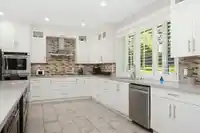
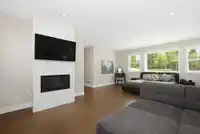
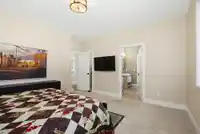
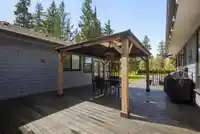
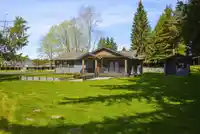
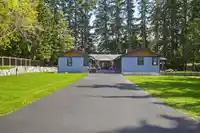
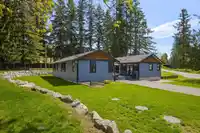
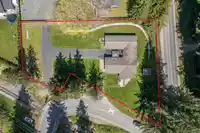
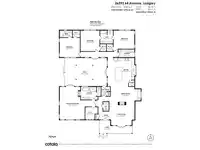
Beautifully renovated and designed for elevated country living, this exceptional RANCHER sits on a private ¾ acre lot in sought after County Line. Featuring 4 massive bedrooms and 4 bathrooms, this home offers 9 ft ceilings, wide plank flooring, and Air Conditioning. The entertainers dream kitchen is anchored by a statement island, double wall oven, and…
Features
Property Details
School Catchment
Neighbourhood
Age
- Under 1517.8%
- 15 to 6467.1%
- 65 and over15.1%
Household size
- 1 person15.8%
- 228.4%
- 316.8%
- 421.1%
- 5 or more17.8%
Language spoken at home
80.2% English mother tongue
Mother tongue, share of 6,205 residents.
How this pocket differs
- notably more 5+ person households than Langley 17.8% vs 11.2%
- notably fewer people living alone than Langley 15.8% vs 23.8%
- more 4-person households than Langley 21.1% vs 16.3%
- Median household income is higher than Metro Vancouver $133,000 vs $90,000
- Median dwelling value is higher than Metro Vancouver $1,500,000 vs $1,050,000
Source: Statistics Canada, Census of Population, 2021. Reproduced and distributed on an "as is" basis with the permission of Statistics Canada.
Land & Development
Essentially flat lot (about 2.0 m of relief corner to corner).
Zoning, lot dimensions and grade are approximate, from public data, and for reference only — verify with the City / Township of Langley before relying on them.
Recent nearby sales
Sold prices are available to registered users. Log in to see what these sold for.
Monthly Cost Calculator
An estimate only. Canadian semi-annual compounding; excludes utilities, closing costs and BC property transfer tax. 5-year fixed, as of Sep 11
Similar Listings Nearby
26267 64 AVENUE
6612 264 STREET
5737 264TH STREET
6271 272 STREET
25330 72 AVENUE
7275 253 STREET
25339 76 AVENUE
25016 59 AVENUE
25044 56 AVENUE
24762 58A AVENUE
24634 56A AVENUE
30 24455 61 AVENUE