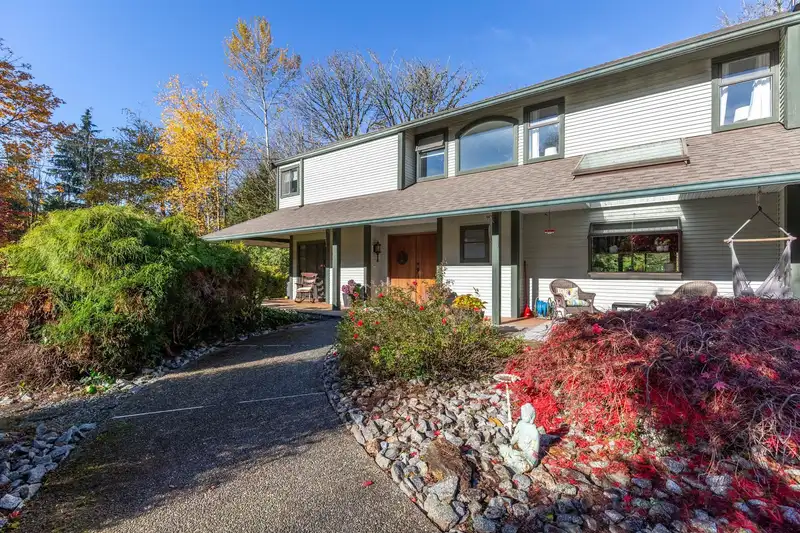
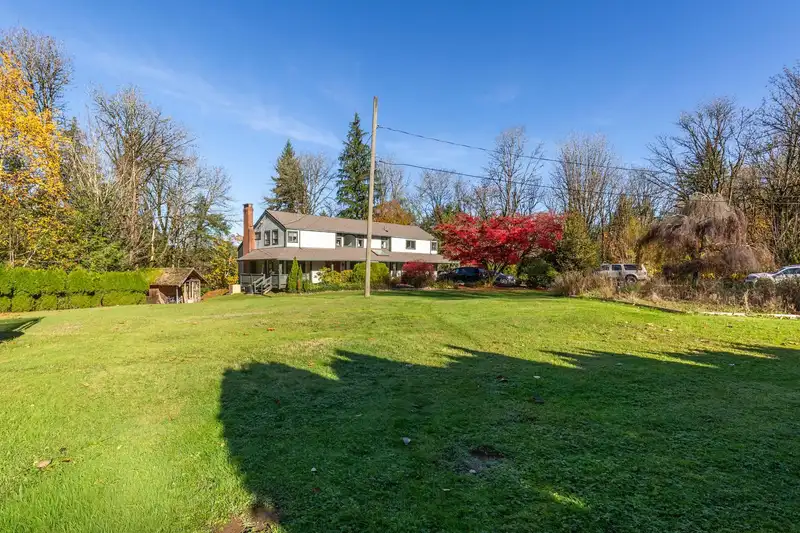
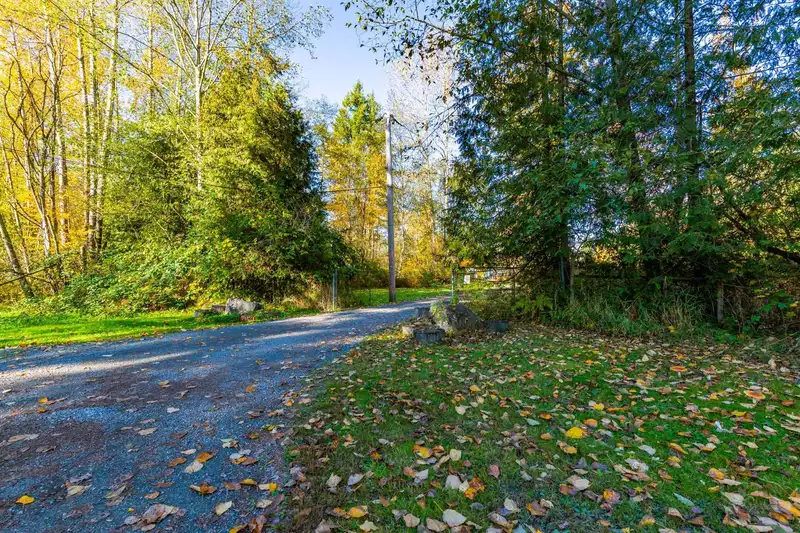
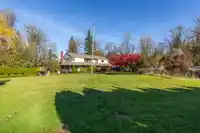
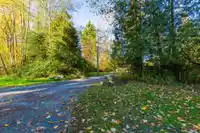
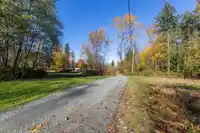
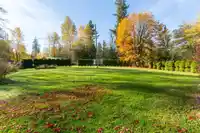
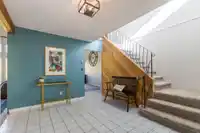
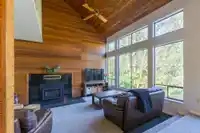
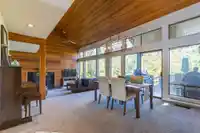
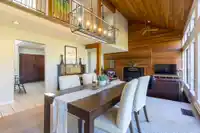
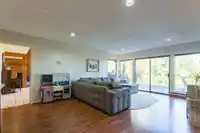
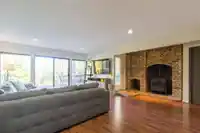
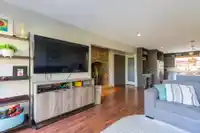
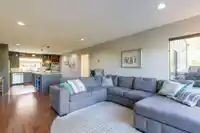
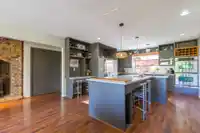
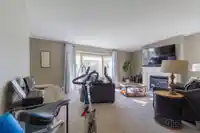
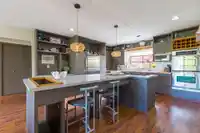
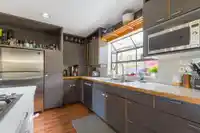
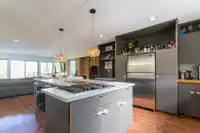
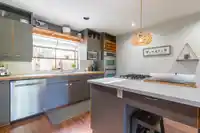
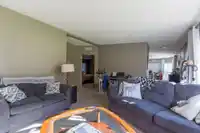
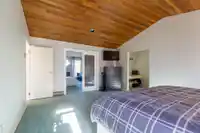
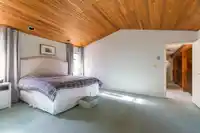
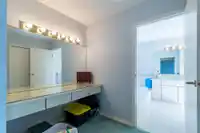
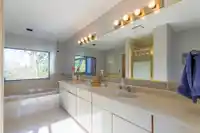
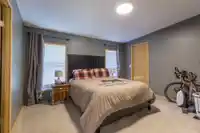
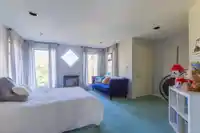
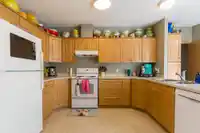
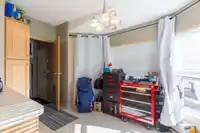
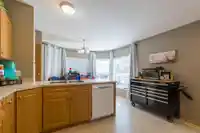
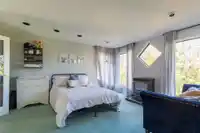
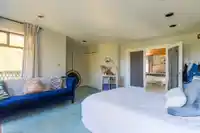
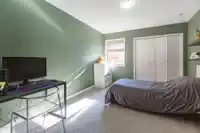
MID-CENTURY RUSTIC farmhouse w 7+ ACRES OF POTENTIAL! Gated, treed & PRIVATE. This unique MULTI-FAMILY home offers 5 beds + office & 4 bath in main house. Features incld: soaring vaulted ceilings, oversized windows, picturesque tree & mountain views, upgraded s/s appliances & gas range, 3 cozy gas fireplaces & backup generator. Enjoy seamless indoor/outdoor…
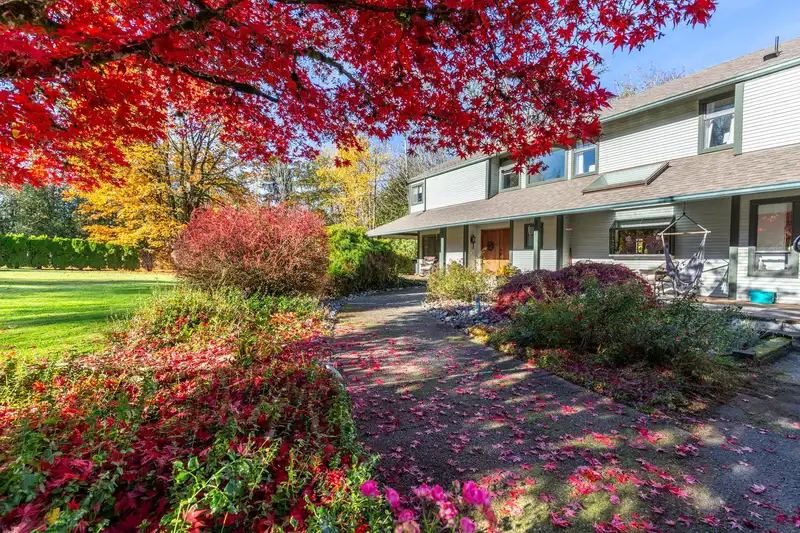
MID-CENTURY RUSTIC farmhouse w 7+ ACRES OF POTENTIAL! Gated, treed & PRIVATE. This unique MULTI-FAMILY home offers 5 beds + office & 4 bath in main house. Features incld: soaring vaulted ceilings, oversized windows, picturesque tree & mountain views, upgraded s/s appliances & gas range, 3 cozy gas fireplaces & backup generator. Enjoy seamless indoor/outdoor living w firepit area & 2,600sf wraparound porch leading to your private rear deck, perfect for relaxing mornings & evening entertaining. INCOME POTENTIAL: 1 bed in-law suite, updated 3 bed 2 bath double-wide & multiple outbuildings. 157ft drilled well. RU-2 zoning offers endless possibilities. Quick access to Hwy1, Thunderbird Show Prk, Ft Langley, Walnut Grove &more!This private estate is a must-see to be truly appreciated!
Features
Balcony
Detached
Open
RV Access/Parking
Front Access
Gravel
Room measurements17 rooms▸
Family RoomMain · 20'7 × 13'3
Dining RoomMain · 15'3 × 14'7
OfficeMain · 10'6 × 13'3
Living RoomMain · 19'1 × 14'3
KitchenMain · 15'6 × 13'11
KitchenMain · 11' × 12'3
Living RoomMain · 15'10 × 14'5
BedroomAbove · 11'1 × 10'9
BedroomAbove · 13'11 × 10'7
BedroomAbove · 16'8 × 15'58
Primary BedroomAbove · 17'7 × 14'
BedroomAbove · 16'2 × 10'7
BedroomBelow · 9'7 × 9'8
BedroomBelow · 10'8 × 9'11
Primary BedroomBelow · 13' × 15'5
KitchenBelow · 11'11 × 12'11
Living RoomBelow · 14' × 18'2
Floor plan
🔍 Tap to zoom
Pinch or scroll to zoom · drag to pan · double-tap to reset
Property Details
MLS NumberR3118112
Property TypeSingle Family Residence
Bedrooms8
Bathrooms4.5
Square Feet3,722
Lot Size316,681.2 sqft
Year Built1983
Parking Spaces2
HeatingElectric, Heat Pump, Natural Gas
StatusPending
Listed ByReal Broker B.C. Ltd.
School Catchment
ElementaryNorth Otter
SecondaryD.W. Poppy
Neighbourhood
Highlighted area = this home's census tract (StatCan), the boundary the neighbourhood stats describe.
$1,500,000Median home value
$133,000Median household income
79.4%Owner-occupied
71.1%Single-detached homes
3.1Avg household size
40.8Median age
29.9%Bachelor's degree or higher (25-64)
58.8%Commute under 30 min
92.3%Drive to work
19.4%Foreign-born residents
6,228Neighbourhood population
Age
Under 1517.8%
15 to 6467.1%
65 and over15.1%
Household size
1 person15.8%
228.4%
316.8%
421.1%
5 or more17.8%
Language spoken at home
80.2% English mother tongue
Punjabi2.9%
Mandarin2.1%
Korean1.9%
English + other1.7%
German1.3%
Spanish1.2%
All others8.7%
Mother tongue, share of 6,205 residents.
How this pocket differs
notably more 5+ person households than Langley 17.8% vs 11.2%
notably fewer people living alone than Langley 15.8% vs 23.8%
more 4-person households than Langley 21.1% vs 16.3%
Median household income is higher than Metro Vancouver $133,000 vs $90,000
Median dwelling value is higher than Metro Vancouver $1,500,000 vs $1,050,000
Source: Statistics Canada, Census of Population, 2021. Reproduced and distributed on an "as is" basis with the permission of Statistics Canada.
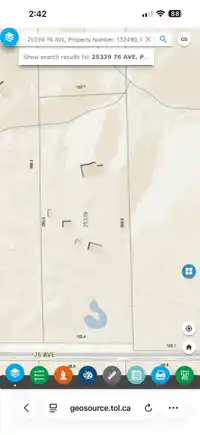
Ground drops about 25.0 m from front to back (8.8% grade).
Approximate lot lines (ParcelMap BC)
Zoning, lot dimensions and grade are approximate, from public data, and for reference only — verify with the City / Township of Langley before relying on them.
Monthly Cost Calculator
Estimated monthly cost$12,977
Mortgage payment$12,086
Property tax$635
Home insurance$255
Partner Rates Available
Contact us for preferred mortgage rates
Monthly cost
Estimated monthly$12,977
$2,160,000$2,940,000
20%50%
3.19%7.19%
5 years30 years
$6,075/yr$9,175/yr
$200/mo$310/mo
An estimate only. Canadian semi-annual compounding; excludes utilities, closing costs and BC property transfer tax.
5-year fixed, as of Sep 23

 1 / 40 photos