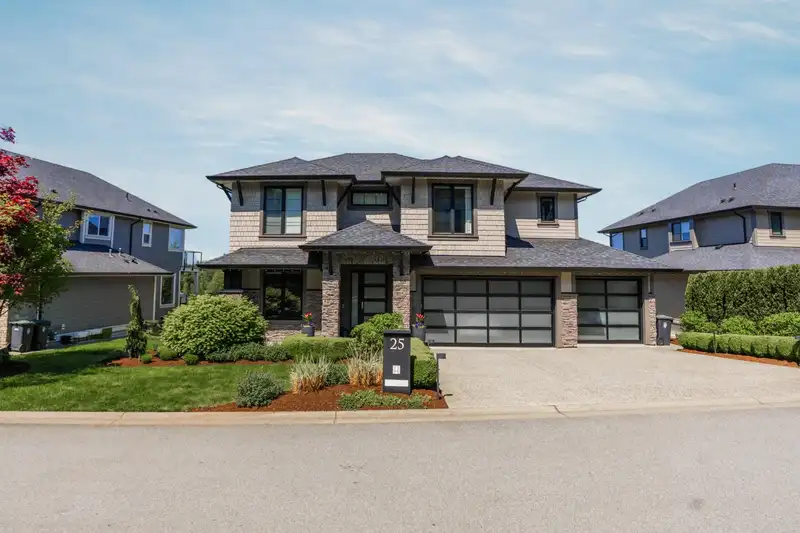
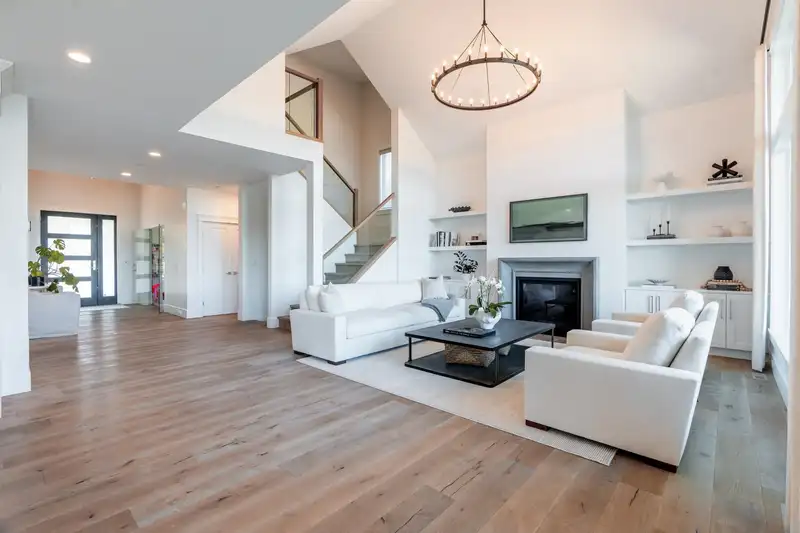
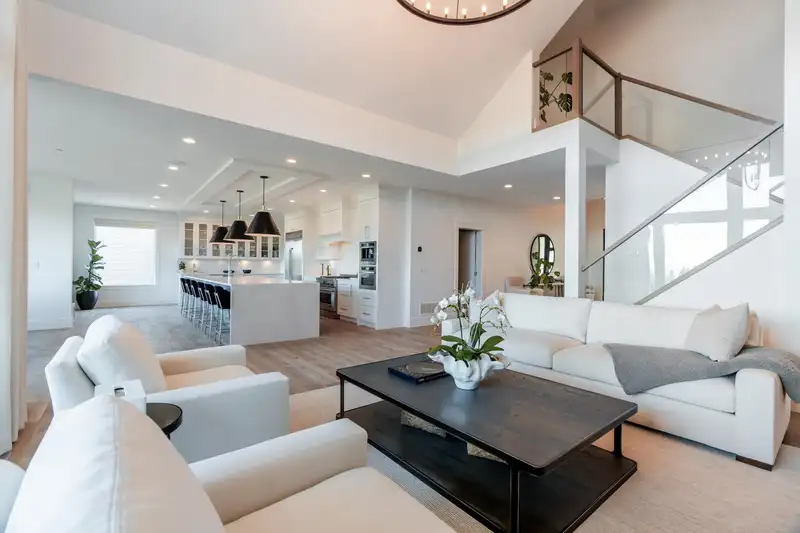
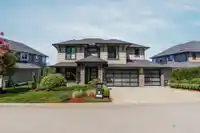
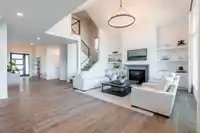
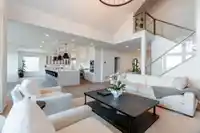
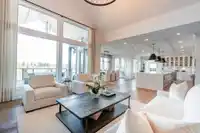
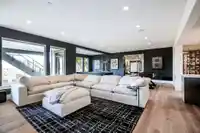
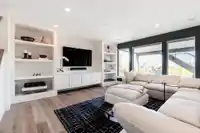
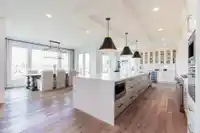
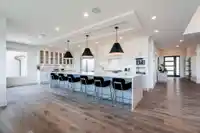
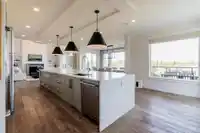
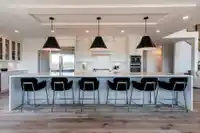
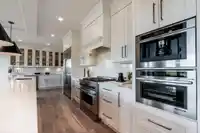
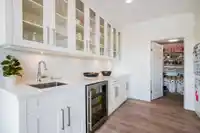
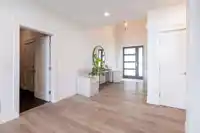
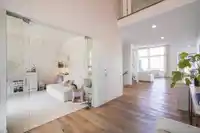
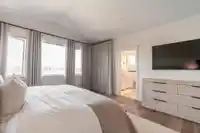
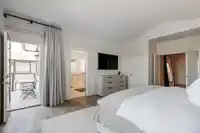
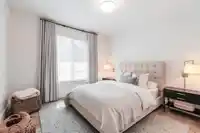
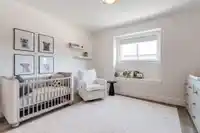
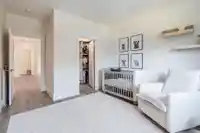
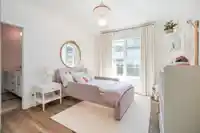
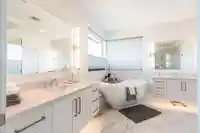
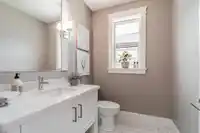
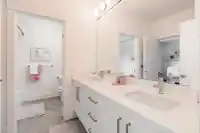
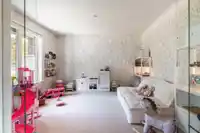
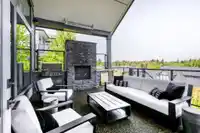
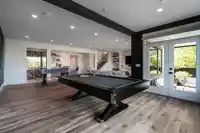
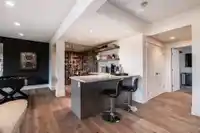
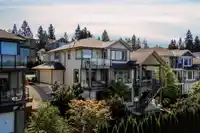
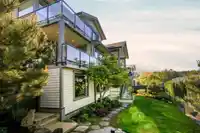
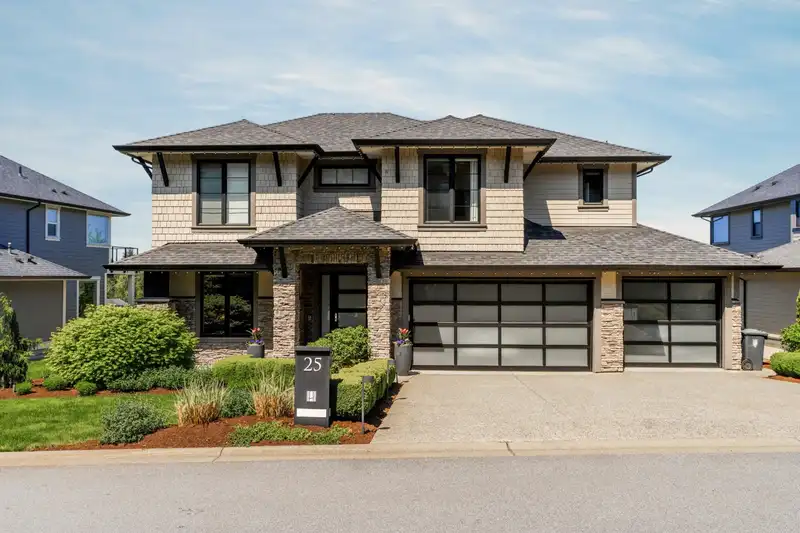
Step into unmatched luxury at 25 24455 61 Avenue — an exquisite 5-bed, 5-bath estate with panoramic mountain views and a fully finished basement masterpiece. Every detail is elevated: pro-landscaped grounds with irrigation and a waterfall, rich hardwood floors, a show stopping 15-ft kitchen island, built-in espresso bar, and steam oven. The lower level is…
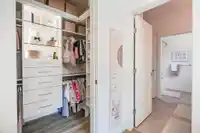
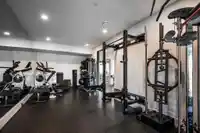
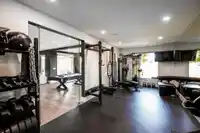
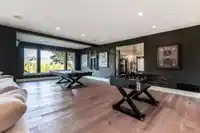
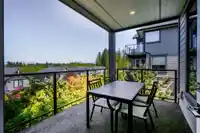
Step into unmatched luxury at 25 24455 61 Avenue — an exquisite 5-bed, 5-bath estate with panoramic mountain views and a fully finished basement masterpiece. Every detail is elevated: pro-landscaped grounds with irrigation and a waterfall, rich hardwood floors, a show stopping 15-ft kitchen island, built-in espresso bar, and steam oven. The lower level is an entertainer’s dream: theatre, wine cellar, wet bar, elite gym, and sleek studio. Smart home features include Sonos audio, Frame TVs, Ecobee, Hunter Douglas auto-blinds, and full-home generator. Enjoy a custom 3-car garage, California closets, a spa steam shower, and designer lighting throughout. Book your private showing today !!
Features
Central Vacuum Roughed In
Balcony
Garage Triple
Front Access
Garage Door Opener
Room measurements11 rooms▸
Great RoomMain · 17' × 17'
Dining RoomMain · 9' × 15'
KitchenMain · 18' × 23'6
DenMain · 13' × 12'
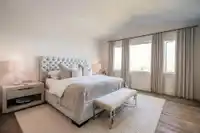
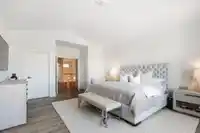
Primary BedroomAbove · 17'6 × 15'
BedroomAbove · 13' × 11'8
BedroomAbove · 13'8 × 11'
BedroomAbove · 11'6 × 12'
Recreation RoomBsmt · 17' × 32'
GymBsmt · 18' × 11'
BedroomBsmt · 12'4 × 16'
Floor plan
🔍 Tap to zoom
Pinch or scroll to zoom · drag to pan · double-tap to reset
Property Details
MLS NumberR2997586
Property TypeSingle Family Residence
Bedrooms5
Bathrooms4.5
Square Feet5,019
Lot Size8,850.08 sqft
Year Built2016
Parking Spaces3
HeatingForced Air, Natural Gas
Strata Fee$332.95/mo
StatusClosed
Listed ByRE/MAX Performance Realty
School Catchment
ElementaryPeterson Road
SecondaryD.W. Poppy
Neighbourhood
Highlighted area = this home's census tract (StatCan), the boundary the neighbourhood stats describe.
$1,600,000Median home value
$128,000Median household income
89.6%Owner-occupied
87.3%Single-detached homes
3Avg household size
48.4Median age
26.5%Bachelor's degree or higher (25-64)
58.4%Commute under 30 min
95.2%Drive to work
13.1%Foreign-born residents
5,973Neighbourhood population
Age
Under 1514.6%
15 to 6463%
65 and over22.4%
Household size
1 person15.7%
236.1%
316.4%
416.2%
5 or more15.7%
Language spoken at home
85.8% English mother tongue
Punjabi2.3%
German2%
Dutch1.2%
Mandarin1%
English + other1%
Korean0.9%
All others5.8%
Mother tongue, share of 5,935 residents.
How this pocket differs
Median household income is higher than Metro Vancouver $128,000 vs $90,000
Median dwelling value is notably higher than Metro Vancouver $1,600,000 vs $1,050,000
Source: Statistics Canada, Census of Population, 2021. Reproduced and distributed on an "as is" basis with the permission of Statistics Canada.
Under BC's Small-Scale Multi-Unit Housing rules, this single-family lot may permit up to 4 units. These are the provincial minimums and approximate — local bylaw, servicing and lot conditions apply.
Approximate lot lines (ParcelMap BC)
Zoning, lot dimensions and grade are approximate, from public data, and for reference only — verify with the City / Township of Langley before relying on them.
Recent nearby sales
Sold prices are available to registered users. Log in to see what these sold for.

 1 / 40 photos