
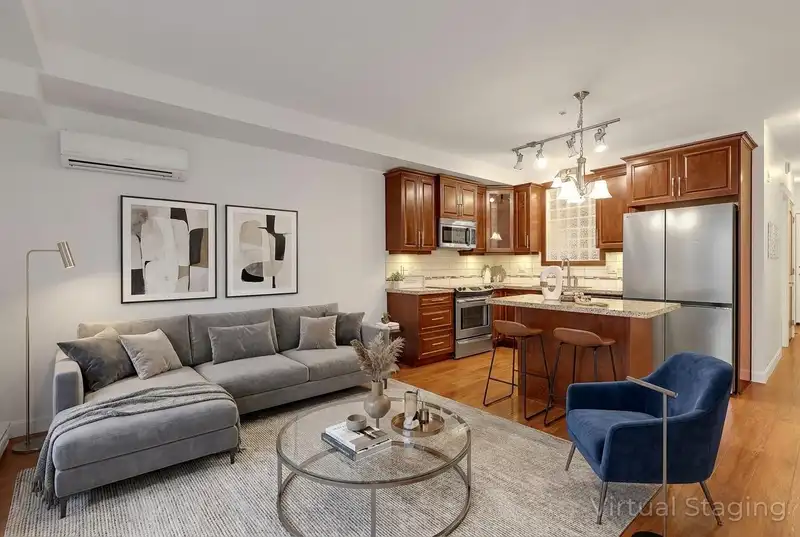
 1 / 31 photos
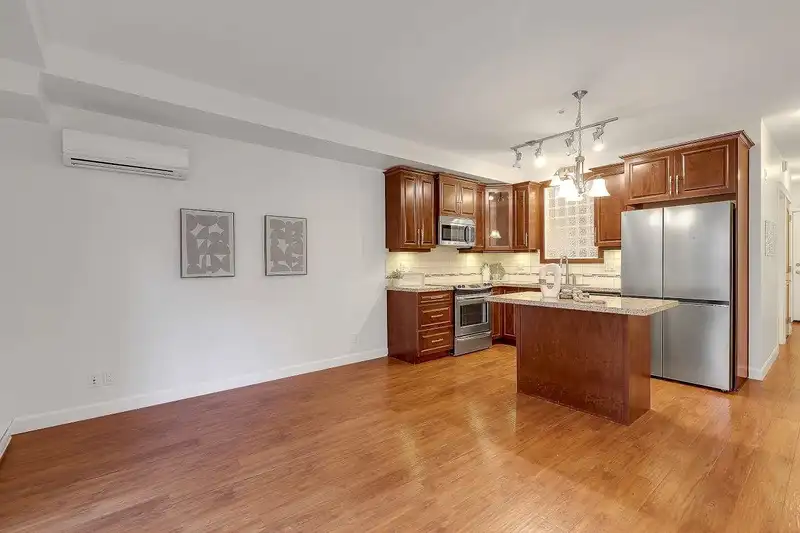
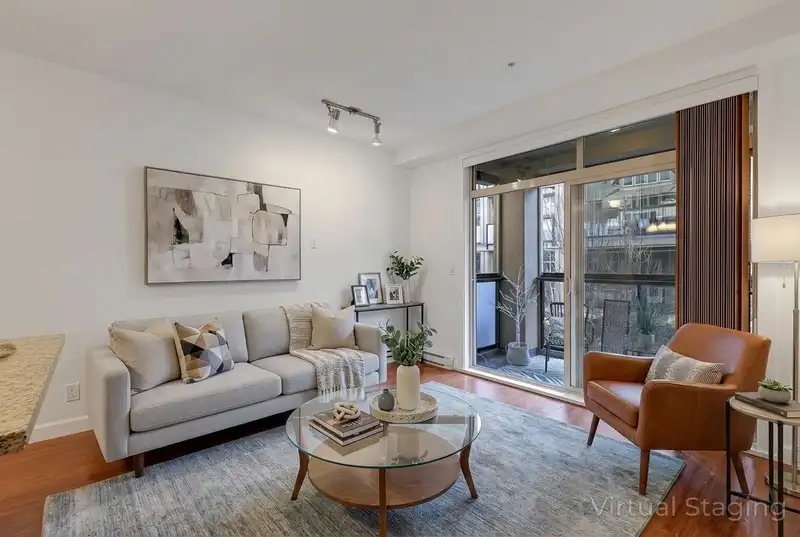
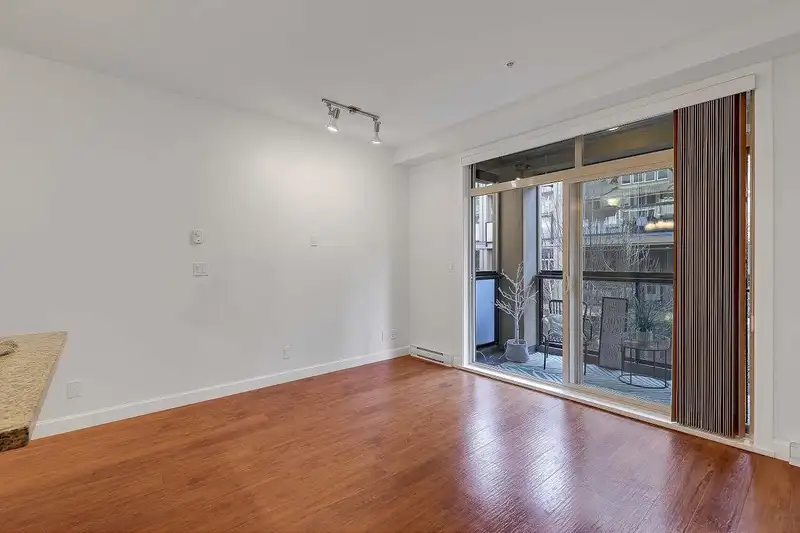











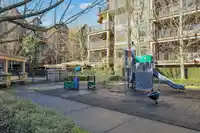


About This Property
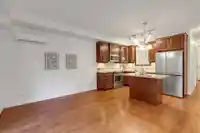
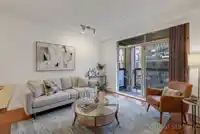
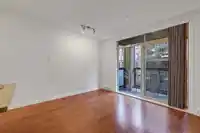
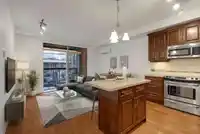
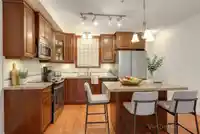
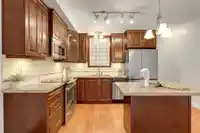
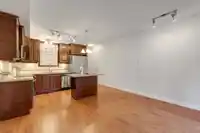
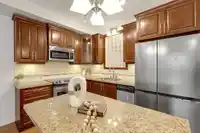
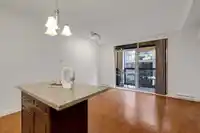
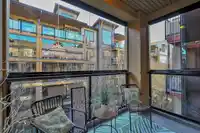
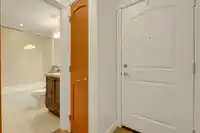
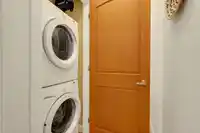
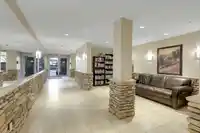
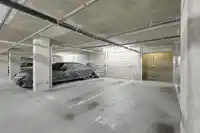
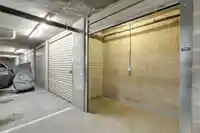
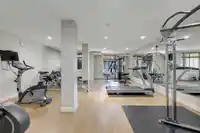
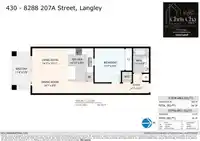
SUB-PENT 1 BED+1 BATH / YORKSON CONDO by QUADRA / AC+HEAT PUMP / HUGE SOLARIUM/ 2 PARRKINGS + 1 rolling door BIG STORAGE / EV charger rough-in in the storage!! This unit is perfect for first home buyers or investors! Newly painted-Jan 2026 / NEW carpet in bedroom-Jan 2026 & Fridge-Dec 2024. It features an open concept w/gourmet kitchen finished w/granite…
Features
Property Details
School Catchment
Neighbourhood
Age
- Under 1520.3%
- 15 to 6467.9%
- 65 and over11.9%
Household size
- 1 person21.2%
- 235%
- 320.3%
- 418%
- 5 or more5.6%
Language spoken at home
53.4% English mother tongue
Mother tongue, share of 7,755 residents.
How this pocket differs
- notably fewer 5+ person households than Willoughby Heights 5.6% vs 11.6%
- notably more Korean speakers than Willoughby Heights 18.2% vs 9.7%
- Median dwelling value is notably lower than Metro Vancouver $700,000 vs $1,050,000
Source: Statistics Canada, Census of Population, 2021. Reproduced and distributed on an "as is" basis with the permission of Statistics Canada.
Recent nearby sales
Sold prices are available to registered users. Log in to see what these sold for.
Monthly Cost Calculator
An estimate only. Canadian semi-annual compounding; excludes utilities, closing costs and BC property transfer tax. 5-year fixed, as of Sep 15
Similar Listings Nearby
107 8328 207A STREET
A432 8233 208B STREET STREET
A524 8233 208B STREET STREET
A311 8233 208B STREET STREET
A623 8233 208B STREET STREET
A121 8233 208B STREET STREET
361 8328 207A STREET
253 8258 207A STREET
116 20861 83 AVENUE
A205 8150 207 STREET
103 8157 207 STREET
401 8157 207 STREET