
 1 / 32 photos







About This Property
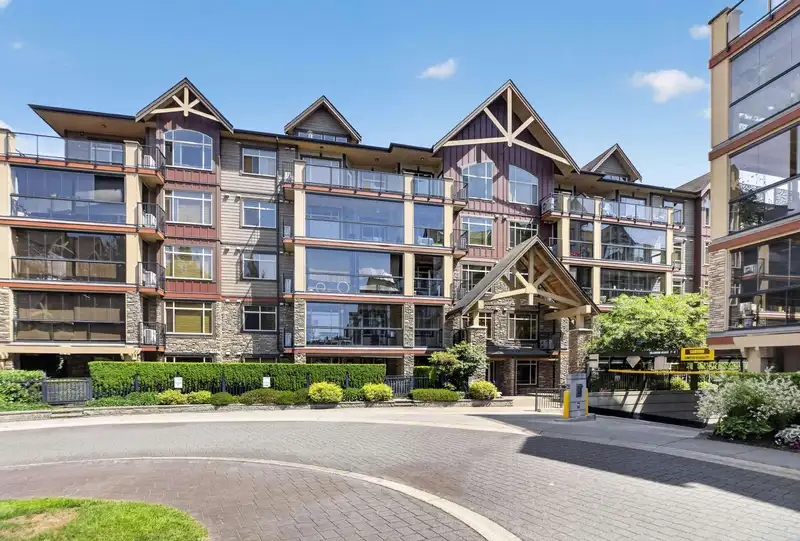
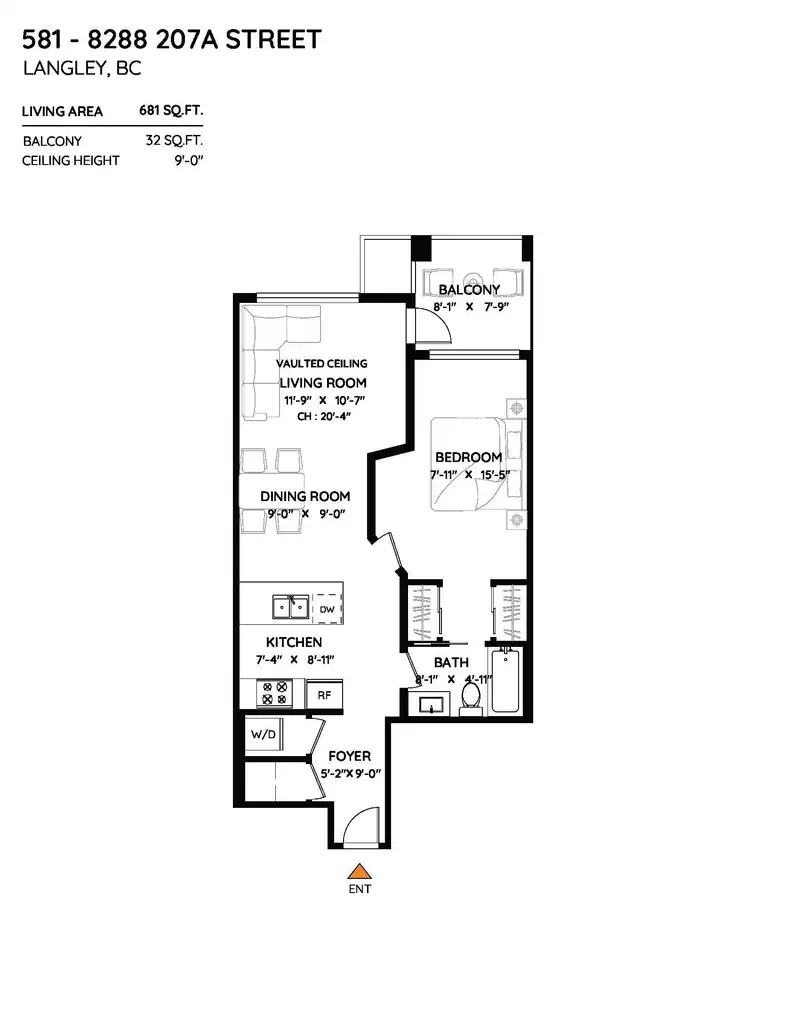
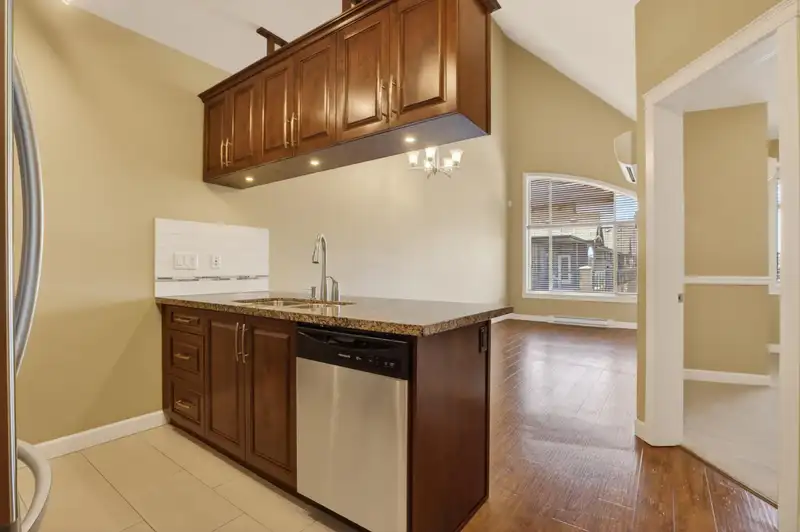
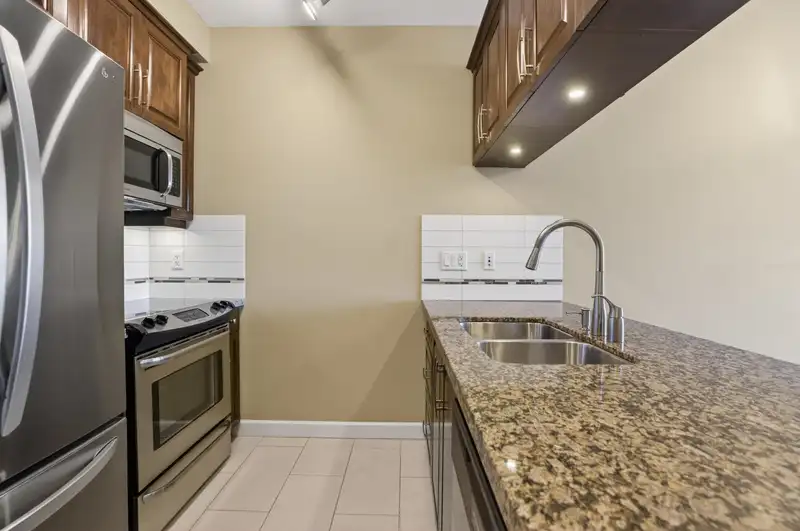
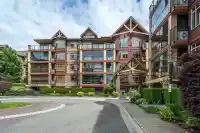
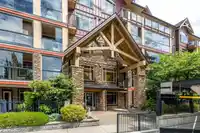
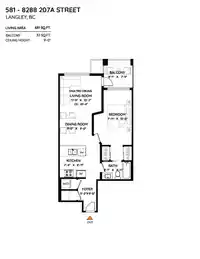
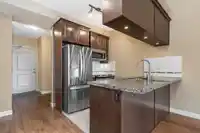
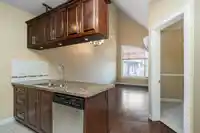
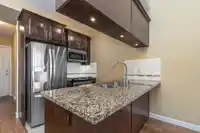
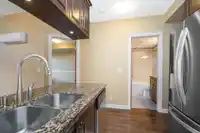
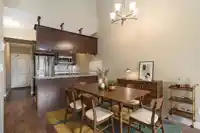
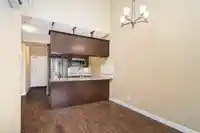
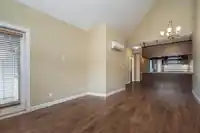
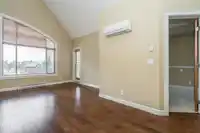
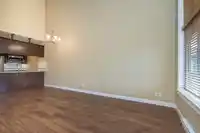
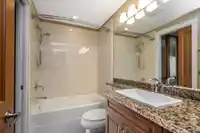
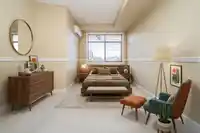
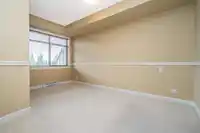
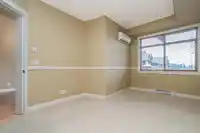
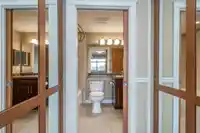
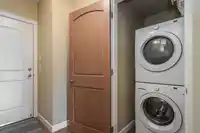
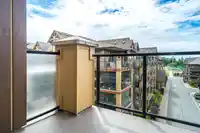
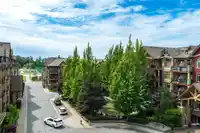
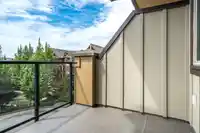
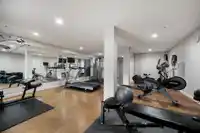
Penthouse living in popular Walnut Ridge in Yorkson Creek building A! This is a quiet location with west views of the park, lots of natural light & privacy with no neighbours looking in! Great floor plan with almost 700 sq ft! Kitchen offers granite counters, wood cabinetry, & stainless steel appliances including built in microwave. Soaring ceilings in the…
Features
Property Details
School Catchment
Neighbourhood
Age
- Under 1520.3%
- 15 to 6467.9%
- 65 and over11.9%
Household size
- 1 person21.2%
- 235%
- 320.3%
- 418%
- 5 or more5.6%
Language spoken at home
53.4% English mother tongue
Mother tongue, share of 7,755 residents.
How this pocket differs
- notably fewer 5+ person households than Willoughby Heights 5.6% vs 11.6%
- notably more Korean speakers than Willoughby Heights 18.2% vs 9.7%
- Median dwelling value is notably lower than Metro Vancouver $700,000 vs $1,050,000
Source: Statistics Canada, Census of Population, 2021. Reproduced and distributed on an "as is" basis with the permission of Statistics Canada.
Monthly Cost Calculator
An estimate only. Canadian semi-annual compounding; excludes utilities, closing costs and BC property transfer tax. 5-year fixed, as of Sep 10
Similar Listings Nearby
284 8288 207A STREET
590 8288 207A STREET
587 8288 207A STREET
407 8328 207A STREET
107 8328 207A STREET
A623 8233 208B STREET STREET
A311 8233 208B STREET STREET
A524 8233 208B STREET STREET
A121 8233 208B STREET STREET
A432 8233 208B STREET STREET
253 8258 207A STREET
361 8328 207A STREET