
 1 / 40 photos












About This Property
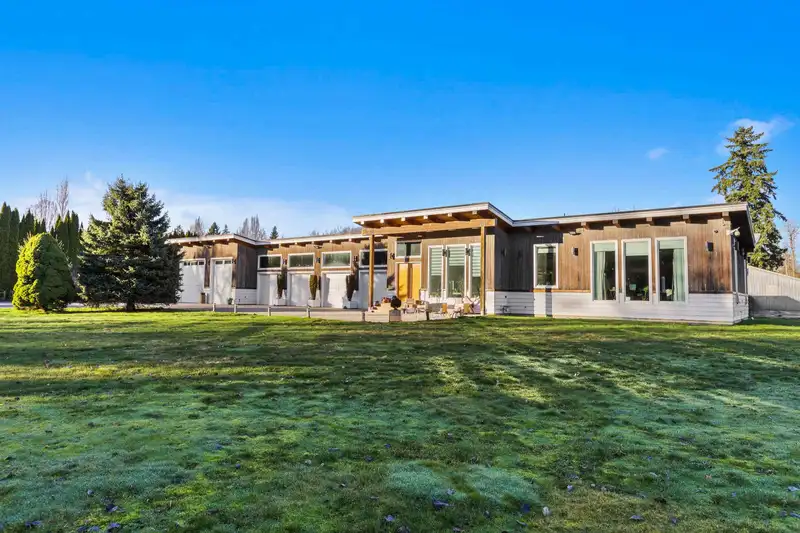
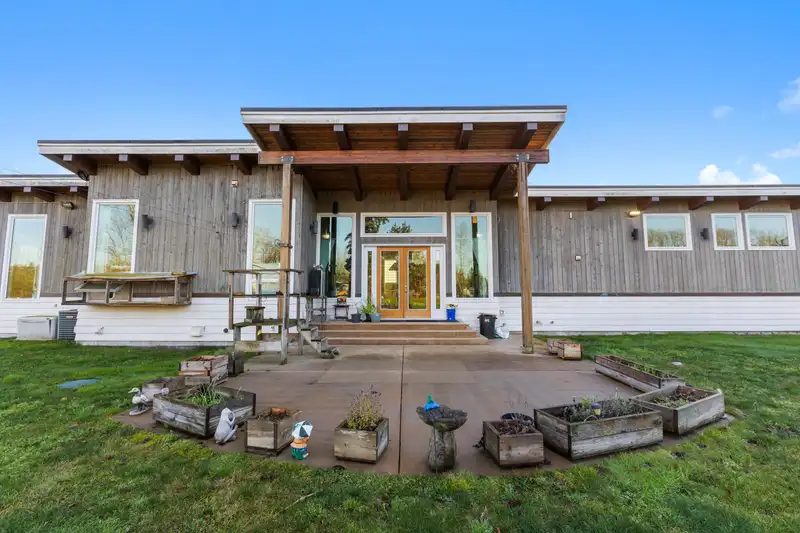
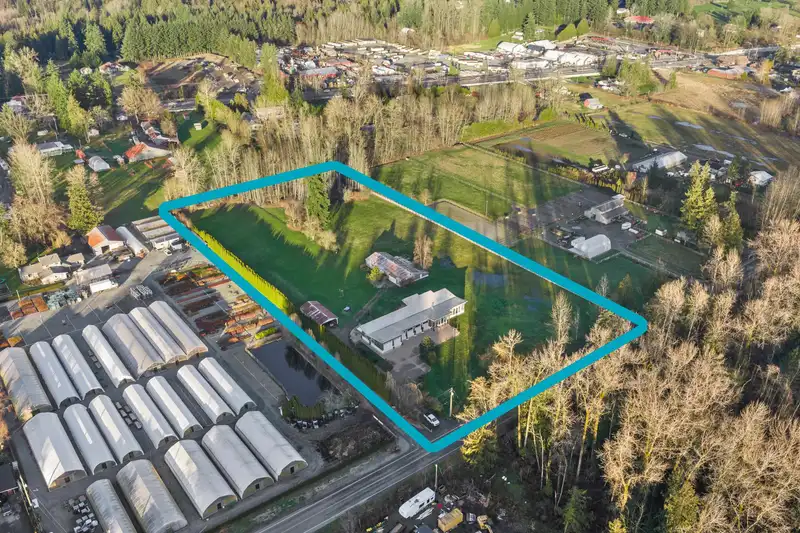
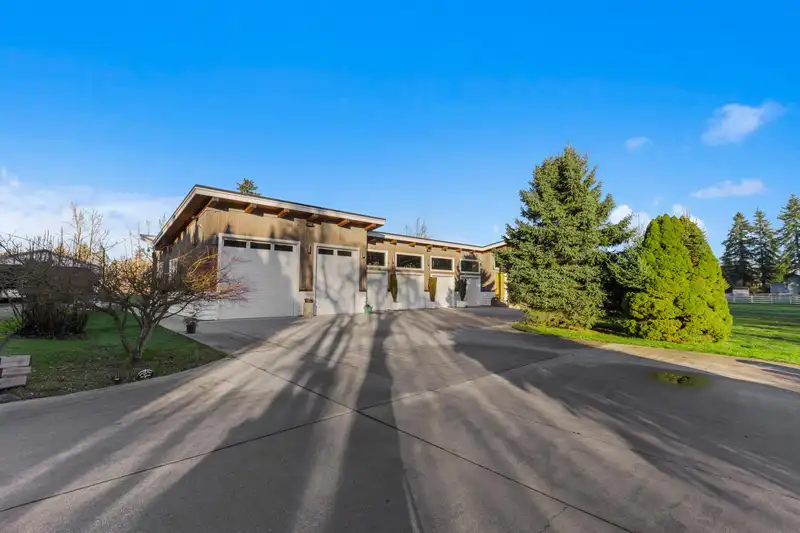
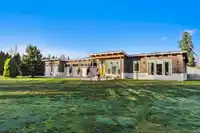
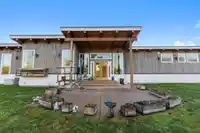
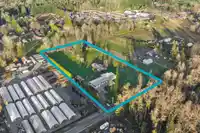
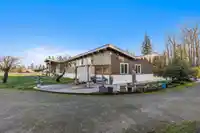
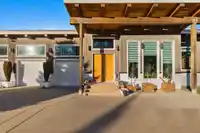
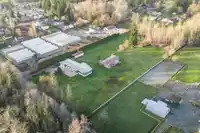
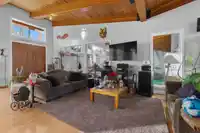
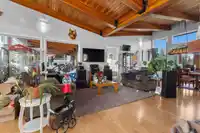
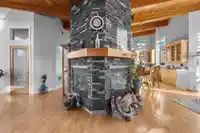
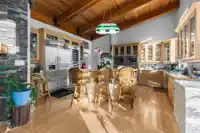
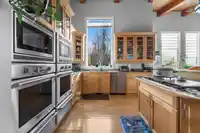
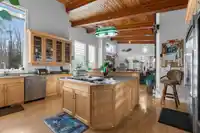
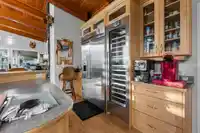
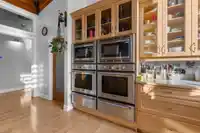
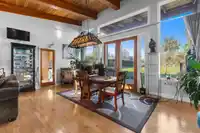
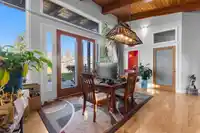
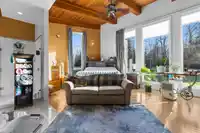
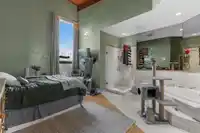
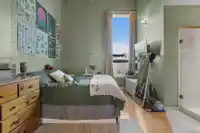
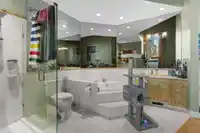
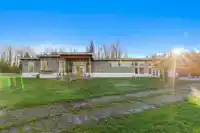
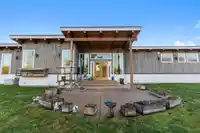
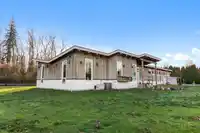
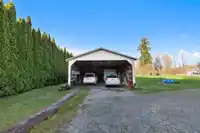
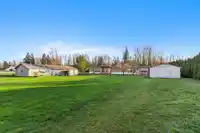
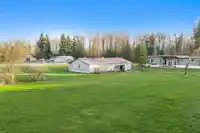
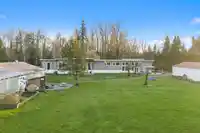
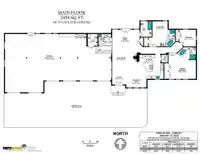
A truly one-of-a-kind beauty! Custom 2011 finished RANCHER with 2400+ square feet of living space. You will appreciate the abundance of heated (in-floor heating) garage space attached to house. Garage is nearly 2850 square feet and features SIX garage doors including two allowing for RVs. Sitting on a flat 5 acres with lots of room to expand and stretch…
Features
Property Details
School Catchment
Neighbourhood
Age
- Under 1514.8%
- 15 to 6462.3%
- 65 and over23%
Household size
- 1 person23.1%
- 235.3%
- 313.3%
- 412%
- 5 or more16.3%
Language spoken at home
82.6% English mother tongue
Mother tongue, share of 6,330 residents.
How this pocket differs
- more seniors 65+ than Langley 23% vs 18%
- more 5+ person households than Langley 16.3% vs 11.2%
- fewer 4-person households than Langley 12% vs 16.3%
- notably more Punjabi speakers than Langley 6.1% vs 2.9%
- Median dwelling value is notably higher than Metro Vancouver $1,600,000 vs $1,050,000
Source: Statistics Canada, Census of Population, 2021. Reproduced and distributed on an "as is" basis with the permission of Statistics Canada.
Land & Development
Essentially flat lot (about 1.1 m of relief corner to corner).
Zoning, lot dimensions and grade are approximate, from public data, and for reference only — verify with the City / Township of Langley before relying on them.
Recent nearby sales
Sold prices are available to registered users. Log in to see what these sold for.
Monthly Cost Calculator
An estimate only. Canadian semi-annual compounding; excludes utilities, closing costs and BC property transfer tax. 5-year fixed, as of Sep 3
Similar Listings Nearby
24538 40 AVENUE
24985 32 AVENUE
24729 44 AVENUE
4471 248 STREET
23842 OLD YALE ROAD
23762 OLD YALE ROAD
4824 248 STREET
23709 40 AVENUE
23697 OLD YALE ROAD
24645 50 AVENUE
23915 48TH AVENUE
24694 21B AVENUE