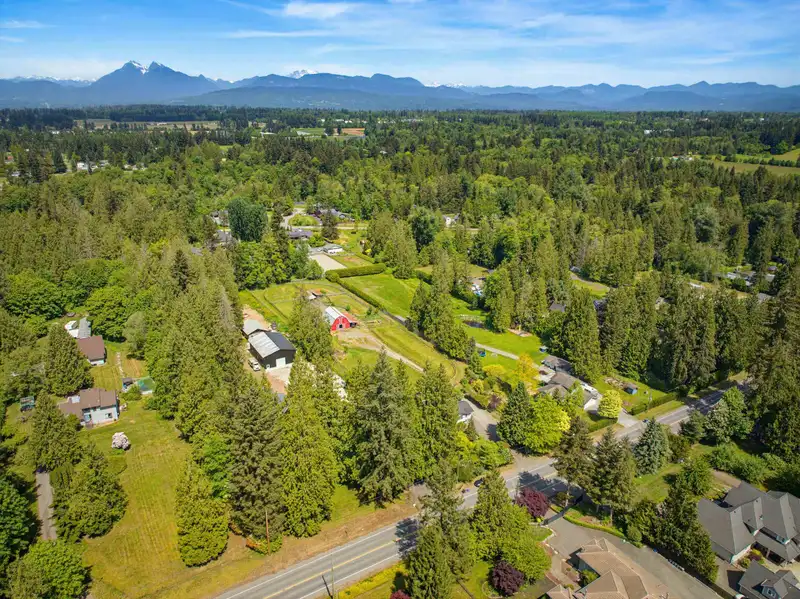
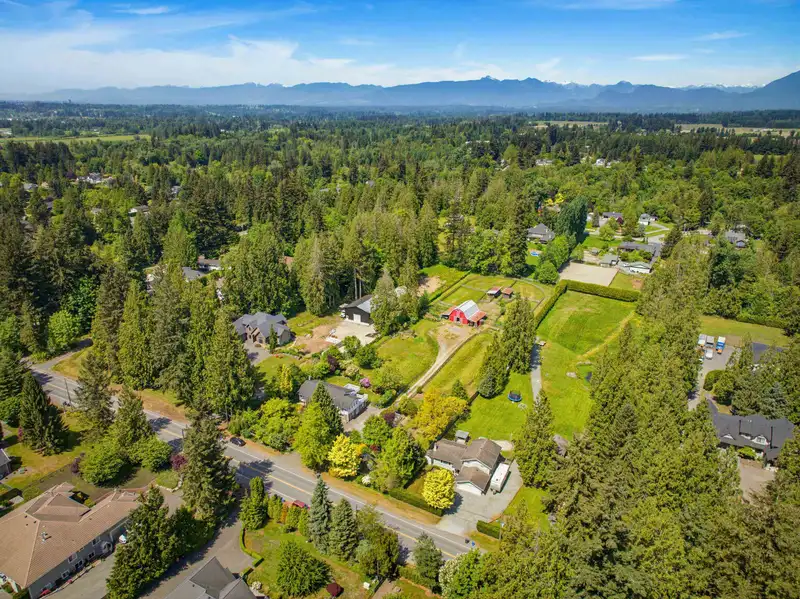
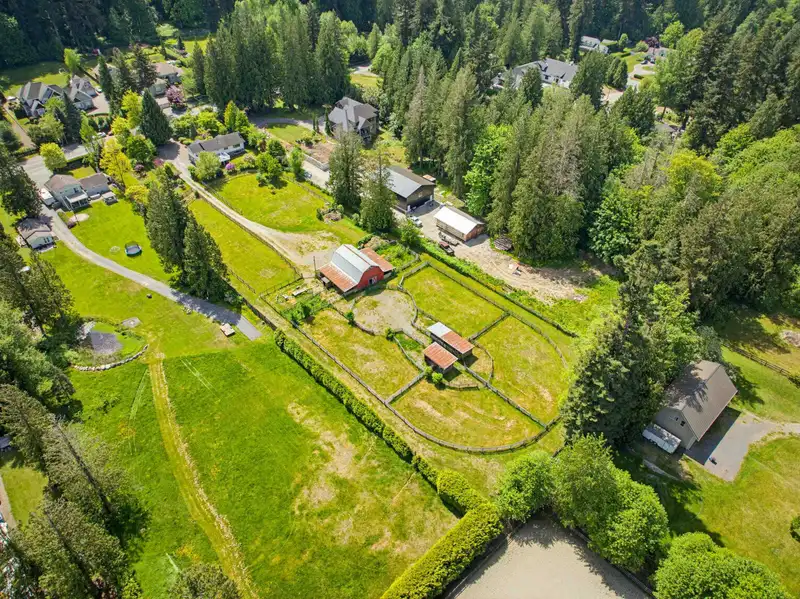
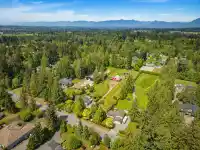
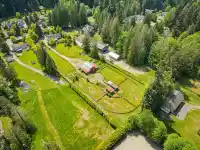
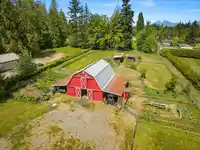
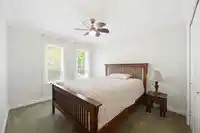
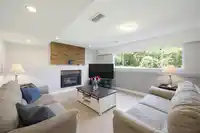
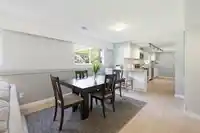
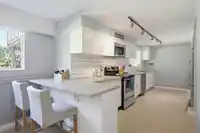
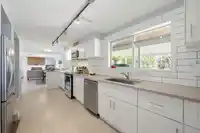
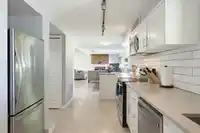
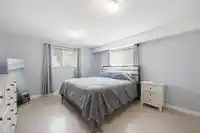
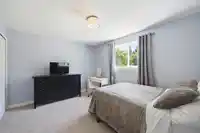
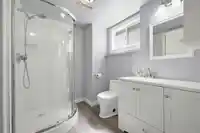
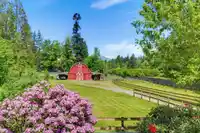
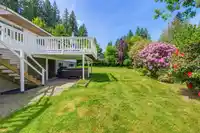
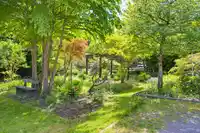
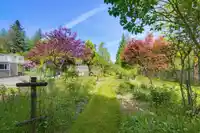
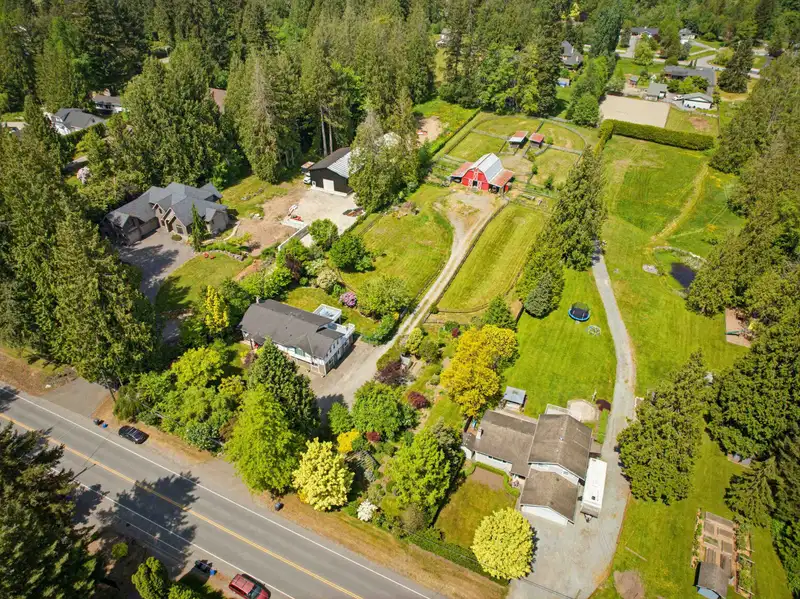
Set on a picturesque 2.39-acre equestrian style estate. Horse lovers will appreciate the exceptional amenities, including a 6-stall metal-clad barn complete with tack room, storage, water, and power, along with a fully fenced riding ring, multiple paddocks, and 2 additional outbuildings. The spacious 3,441 S/F 7 bed, 4 bath home has been updated with new…
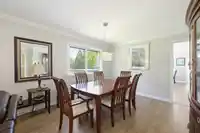
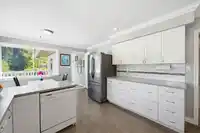
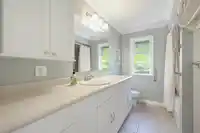
Set on a picturesque 2.39-acre equestrian style estate. Horse lovers will appreciate the exceptional amenities, including a 6-stall metal-clad barn complete with tack room, storage, water, and power, along with a fully fenced riding ring, multiple paddocks, and 2 additional outbuildings. The spacious 3,441 S/F 7 bed, 4 bath home has been updated with new flooring, paint, doors, crown mouldings & elegant wainscoting throughout. Large Basement has been fully updated with 4 bedrooms, large living area & 2nd kitchen. Step outside to your private oversized deck & take in breathtaking views of Golden Ears Mountain while enjoying peaceful outdoor living. The quiet & Serene grounds are truly enchanting, with gardens, fruit trees, berry bushes, pergolas & a greenhouse. Don't miss out on this one!
Features
Storage
Garden
Balcony
Private Yard
Open
RV Access/Parking
Shopping Nearby
Room measurements16 rooms▸
Living RoomMain · 13'11 × 16'6
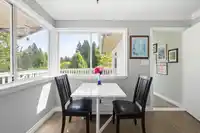
Dining RoomMain · 9'10 × 11'8
KitchenMain · 10'8 × 12'1
Eating AreaMain · 6'6 × 11'5
LaundryMain · 5'1 × 14'5
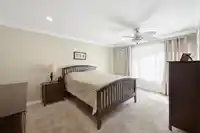
Primary BedroomMain · 12'0 × 15'6
BedroomMain · 10'0 × 10'5
BedroomMain · 11'7 × 10'2
Living RoomBsmt · 14'7 × 13'5
Dining RoomBsmt · 14'7 × 15'2
KitchenBsmt · 6'9 × 18'0
Primary BedroomBsmt · 13'0 × 18'0
BedroomBsmt · 10'5 × 13'0
BedroomBsmt · 10'2 × 10'6
BedroomBsmt · 10'5 × 10'9
LaundryBsmt · 6'0 × 7'6
Floor plan
🔍 Tap to zoom
Pinch or scroll to zoom · drag to pan · double-tap to reset
Property Details
MLS NumberR3126836
Property TypeSingle Family Residence
Bedrooms7
Bathrooms3.5
Square Feet3,441
Lot Size104,108.4 sqft
Year Built1974
Parking Spaces1
HeatingElectric, Forced Air
Days on Market63
StatusActive
Listed ByRoyal LePage - Wolstencroft
School Catchment
ElementaryJames Hill
SecondaryLangley
Neighbourhood
$990,000Median home value
$93,000Median household income
80%Owner-occupied
42.6%Single-detached homes
2.6Avg household size
49.6Median age
26%Bachelor's degree or higher (25-64)
63.4%Commute under 30 min
92.8%Drive to work
22.8%Foreign-born residents
4,495Neighbourhood population
Source: Statistics Canada, Census of Population, 2021. Reproduced and distributed on an "as is" basis with the permission of Statistics Canada.
Location
Highlighted area = this home's census tract (StatCan), the boundary the neighbourhood stats describe.
Zoning, lot dimensions and grade are approximate, from public data, and for reference only — verify with the City / Township of Langley before relying on them.
Recent nearby sales
Sold prices are available to registered users. Log in to see what these sold for.

 1 / 40 photos