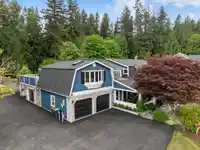
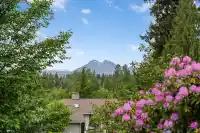
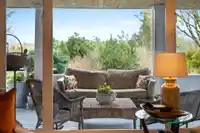
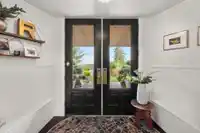
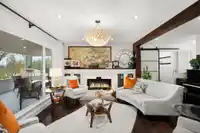
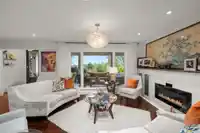
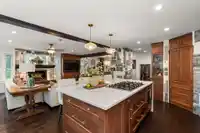
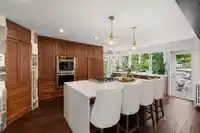
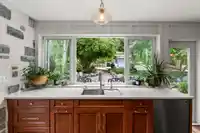
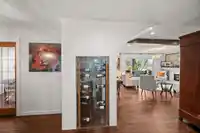
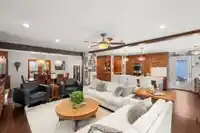
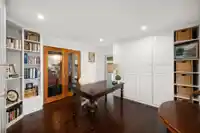
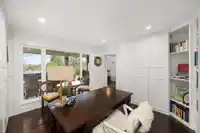
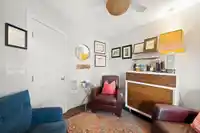
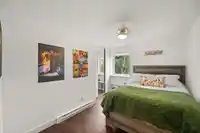
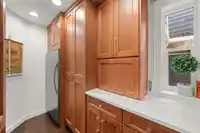
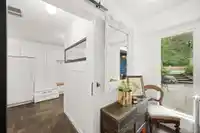
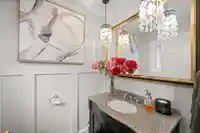
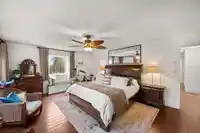
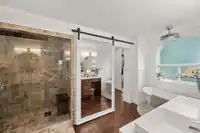
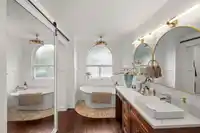
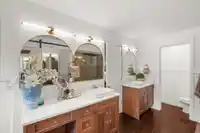
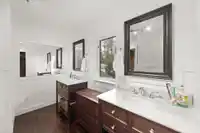
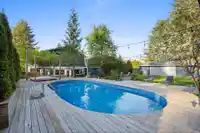
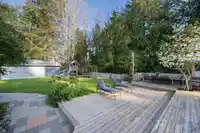
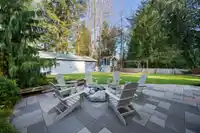
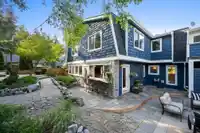
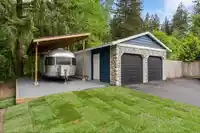
Presenting 24244 60 Avenue ~ A gorgeous 2 storey home nestled on a private dead-end street in sought-after Salmon River. This beautifully renovated Hampton-style property offers 4,300+ sq ft on a landscaped one-acre property w/ stunning Golden Ears views. The home features a chef’s kitchen with a waterfall island, hardwood floors, expansive windows, 6…
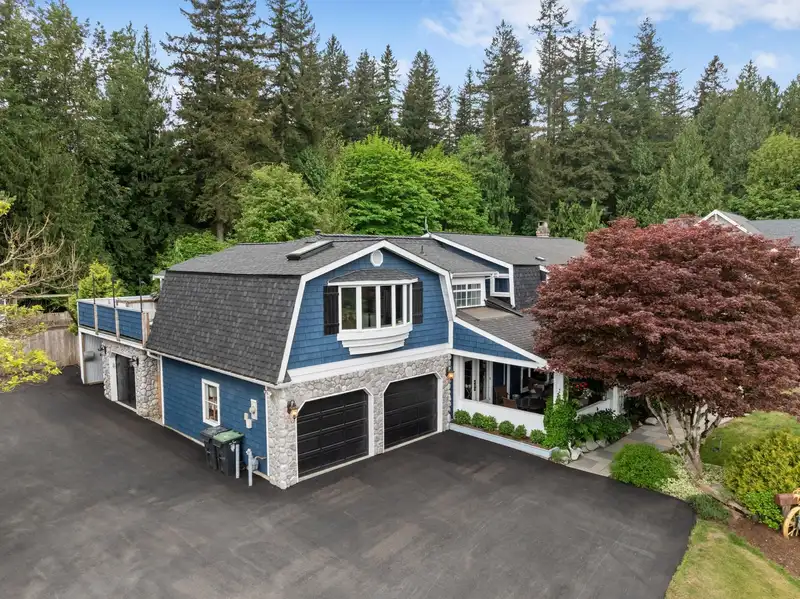
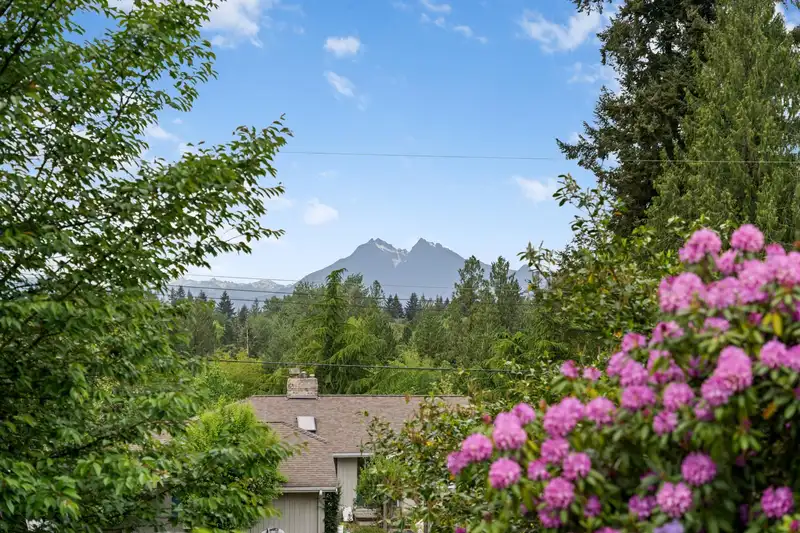
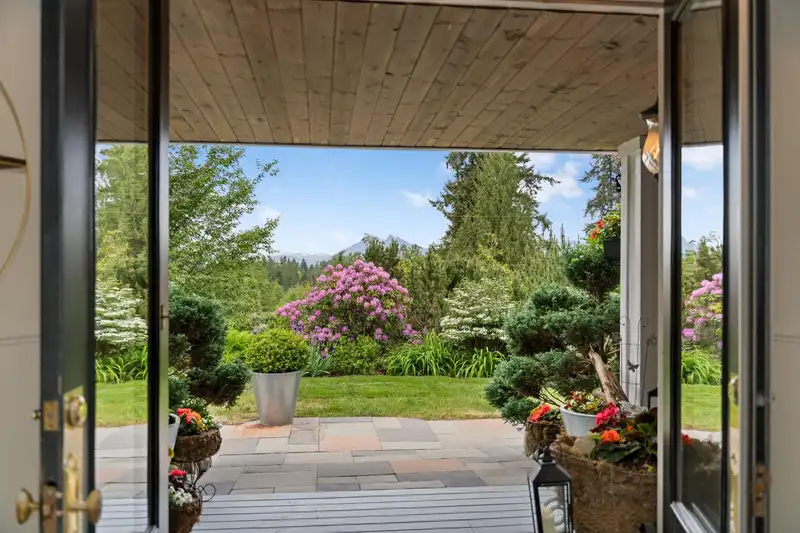
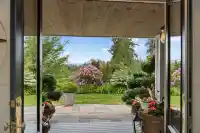
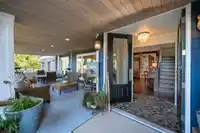
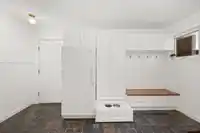
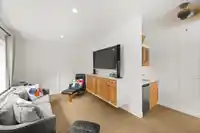
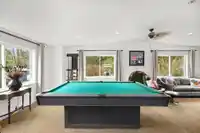
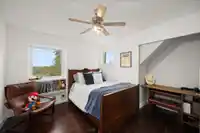
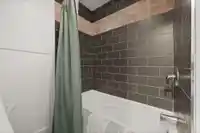
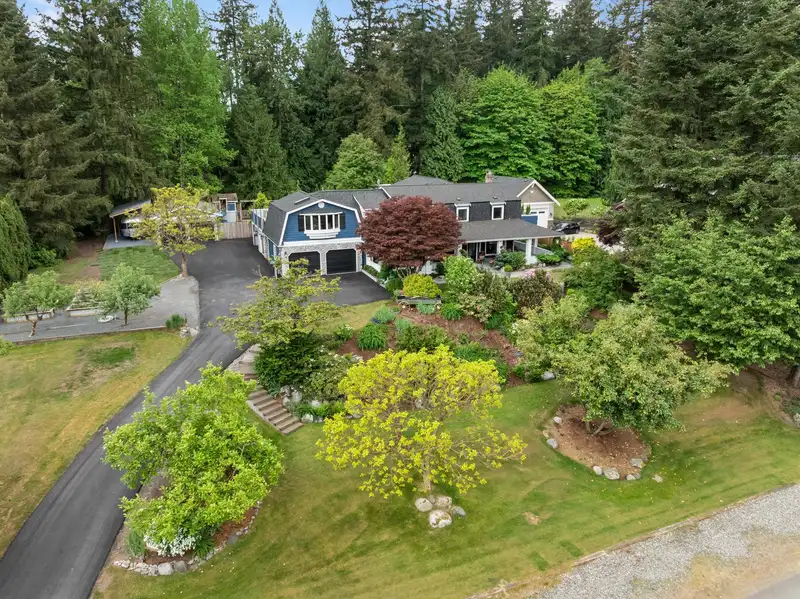
Presenting 24244 60 Avenue ~ A gorgeous 2 storey home nestled on a private dead-end street in sought-after Salmon River. This beautifully renovated Hampton-style property offers 4,300+ sq ft on a landscaped one-acre property w/ stunning Golden Ears views. The home features a chef’s kitchen with a waterfall island, hardwood floors, expansive windows, 6 bedrooms, 5 bathrooms, a flex room with a kitchenette, & 2 offices. Enjoy resort-style outdoor living with a wraparound veranda, pool, hot tub, playground, & mature landscaping. Includes parking for 5+ vehicles, shop, RV parking, new driveway & roof, plus a legal 1 or 2 bedroom suite with separate entrance & income potential. Walking distance to parks, trails, wineries, dining, & schools, with quick access to Langley & Hwy 1. Remarkable Home!
Features
Pantry
Central Vacuum
Balcony
Private Yard
Detached
Garage Double
RV Access/Parking
Front Access
Room measurements17 rooms▸
Living RoomMain · 22'6 × 16'11
OfficeMain · 14'4 × 12'8
Dining RoomMain · 15'6 × 10'4
Family RoomMain · 13'1 × 19'5
KitchenMain · 19'5 × 12'
PantryMain · 5'5 × 9'6
BedroomMain · 12' × 10'8
Mud RoomMain · 11'9 × 14'2
BedroomAbove · 13'3 × 9'7
BedroomAbove · 10'3 × 13'3
Primary BedroomAbove · 19' × 14'5
Recreation RoomAbove · 17'8 × 29'3
BedroomAbv Main 2 · 13'4 × 13'7
BedroomAbv Main 2 · 14'8 × 13'1
Living RoomAbv Main 2 · 13'2 × 17'11
Dining RoomAbv Main 2 · 10'1 × 6'6
KitchenAbv Main 2 · 10'1 × 11'6
Floor plan
🔍 Tap to zoom
Pinch or scroll to zoom · drag to pan · double-tap to reset
Property Details
MLS NumberR3158747
Property TypeSingle Family Residence
Bedrooms6
Bathrooms4
Square Feet4,377
Lot Size40,075 sqft
Year Built1988
Parking Spaces5
HeatingBaseboard, Hot Water, Radiant
StatusClosed
Listed ByMomentum Realty Inc.
School Catchment
ElementaryNorth Otter
SecondaryD.W. Poppy
Neighbourhood
Highlighted area = this home's census tract (StatCan), the boundary the neighbourhood stats describe.
$1,600,000Median home value
$128,000Median household income
89.6%Owner-occupied
87.3%Single-detached homes
3Avg household size
48.4Median age
26.5%Bachelor's degree or higher (25-64)
58.4%Commute under 30 min
95.2%Drive to work
13.1%Foreign-born residents
5,973Neighbourhood population
Age
Under 1514.6%
15 to 6463%
65 and over22.4%
Household size
1 person15.7%
236.1%
316.4%
416.2%
5 or more15.7%
Language spoken at home
85.8% English mother tongue
Punjabi2.3%
German2%
Dutch1.2%
Mandarin1%
English + other1%
Korean0.9%
All others5.8%
Mother tongue, share of 5,935 residents.
How this pocket differs
Median household income is higher than Metro Vancouver $128,000 vs $90,000
Median dwelling value is notably higher than Metro Vancouver $1,600,000 vs $1,050,000
Source: Statistics Canada, Census of Population, 2021. Reproduced and distributed on an "as is" basis with the permission of Statistics Canada.
Ground drops about 1.8 m from front to back (2.2% grade).
Multi-unit potential (Bill 44 / SSMUH)
Units allowedUp to 4
Max height3 storeys
Min. setbacks4.5 / 1.5 / 1.2 mfront / side / rear
Est. buildable~40,486 sqft
Under BC's Small-Scale Multi-Unit Housing rules, this single-family lot may permit up to 4 units. These are the provincial minimums and approximate — local bylaw, servicing and lot conditions apply.
Approximate lot lines (ParcelMap BC)
Zoning, lot dimensions and grade are approximate, from public data, and for reference only — verify with the City / Township of Langley before relying on them.
Recent nearby sales
Sold prices are available to registered users. Log in to see what these sold for.

 1 / 40 photos