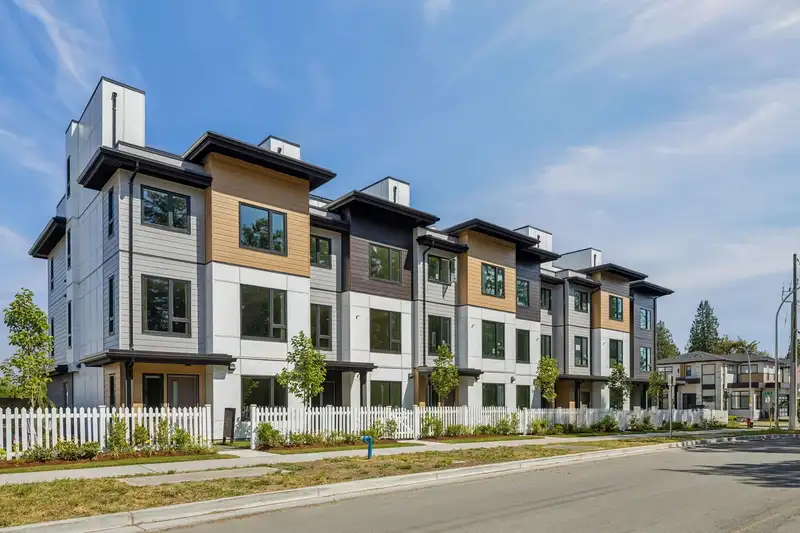
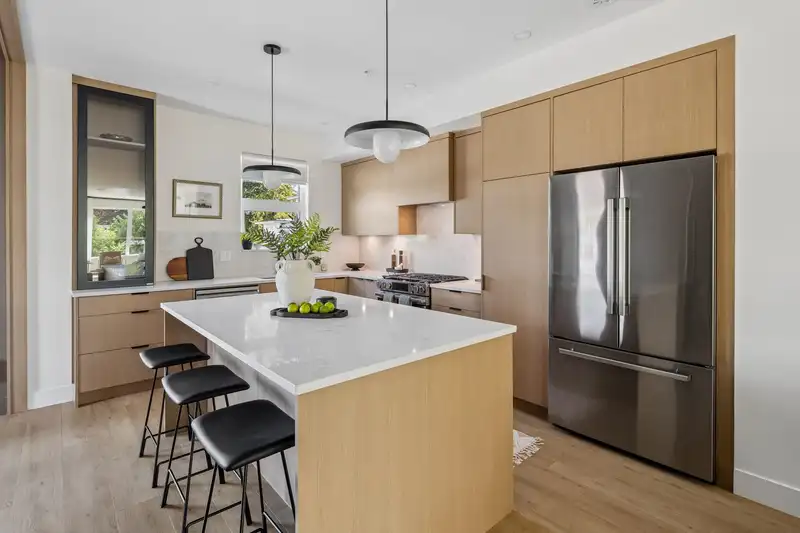
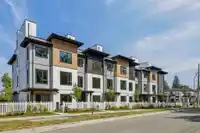
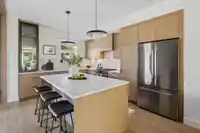
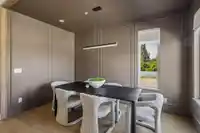
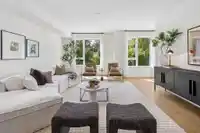
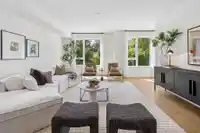
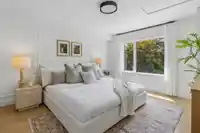
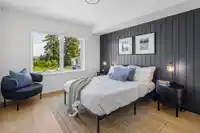
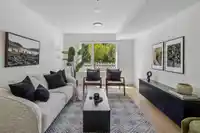
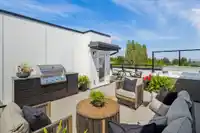
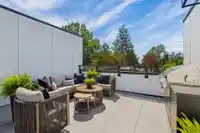
Welcome to Eden Willoughby, an exclusive residential community of 27 well appointed townhomes proudly developed by CG27 Construction. This 4-bed, 3.5 bath home features an open layout, large windows, chef inspired kitchen incl built-in pantry + SS appliances w/ gas range. Finishes incl. quartz counters throughout, spacious primary & spa inspired ensuite.…
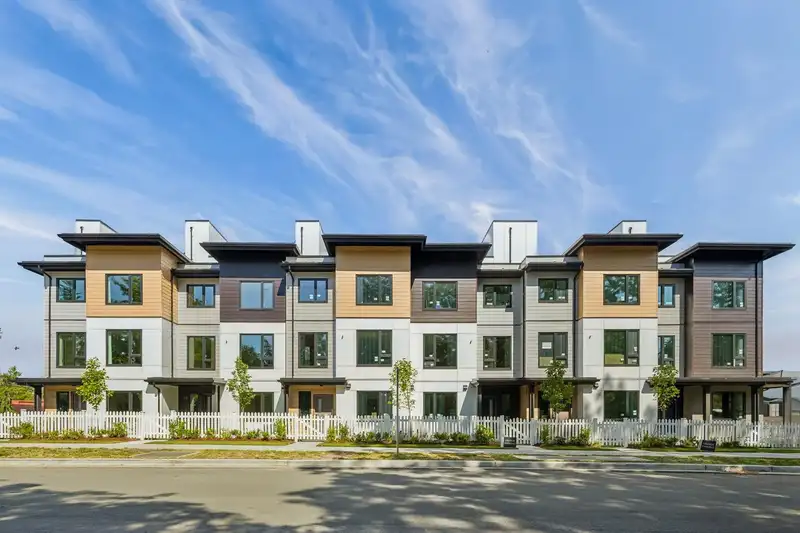
Welcome to Eden Willoughby, an exclusive residential community of 27 well appointed townhomes proudly developed by CG27 Construction. This 4-bed, 3.5 bath home features an open layout, large windows, chef inspired kitchen incl built-in pantry + SS appliances w/ gas range. Finishes incl. quartz counters throughout, spacious primary & spa inspired ensuite. Comfort features include a double side x side garage, HE-high velocity IFLOW furnace, AC Heat Pump & Navien water heater, plus an almost 500 sqft hot tub ready rooftop deck. Situated in highly sought-after Willoughby neighbourhood - everything you need is right at your doorstep from local shops to quick access to future SkyTrain Station. Sales Centre located at 20417 71B Avenue, Langley. OPEN HOUSE Sat/Sun 12-5pm.
Features
Central Vacuum Roughed In
Playground
Balcony
Private Yard
Garage Double
Concrete
Garage Door Opener
Shopping Nearby
Room measurements8 rooms▸
BedroomBelow · 11'0 × 17'5
Living RoomMain · 16'1 × 19'0
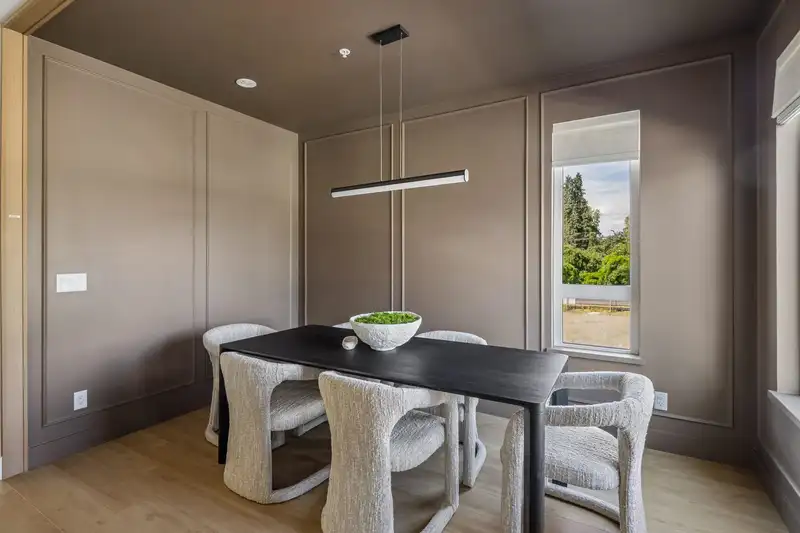
Dining RoomMain · 10'0 × 12'0
KitchenMain · 11'0 × 14'3
Family RoomMain · 9'0 × 13'0
Primary BedroomAbove · 13'0 × 15'0
BedroomAbove · 11'0 × 12'0
BedroomAbove · 9'0 × 11'0
Floor plan
🔍 Tap to zoom
Pinch or scroll to zoom · drag to pan · double-tap to reset
Property Details
MLS NumberR3145392
Property TypeTownhouse
Bedrooms4
Bathrooms3.5
Square Feet2,318
Year Built2026
Parking Spaces2
HeatingForced Air, Natural Gas
Strata Fee$375.14/mo
StatusPending
Listed ByBreakside Real Estate Group
School Catchment
ElementaryDonna Gabriel Robins
SecondaryR.E. Mountain
Neighbourhood
Highlighted area = this home's census tract (StatCan), the boundary the neighbourhood stats describe.
$950,000Median home value
$102,000Median household income
64.5%Owner-occupied
36.1%Single-detached homes
2.9Avg household size
35.2Median age
36.9%Bachelor's degree or higher (25-64)
54.4%Commute under 30 min
92.5%Drive to work
37.6%Foreign-born residents
7,396Neighbourhood population
Age
Under 1519.4%
15 to 6471.6%
65 and over9.1%
Household size
1 person19.4%
228.8%
318%
419.6%
5 or more14.1%
Language spoken at home
55.7% English mother tongue
Korean10%
Mandarin6.8%
Punjabi4.7%
English + other4.6%
Tagalog2.4%
Spanish2.2%
All others13.6%
Mother tongue, share of 7,385 residents.
How this pocket differs
more 5+ person households than Willoughby Heights 14.1% vs 11.6%
notably more Punjabi speakers than Willoughby Heights 4.7% vs 3%
more Mandarin speakers than Willoughby Heights 6.8% vs 4.8%
Source: Statistics Canada, Census of Population, 2021. Reproduced and distributed on an "as is" basis with the permission of Statistics Canada.
Recent nearby sales
Sold prices are available to registered users. Log in to see what these sold for.

 1 / 13 photos