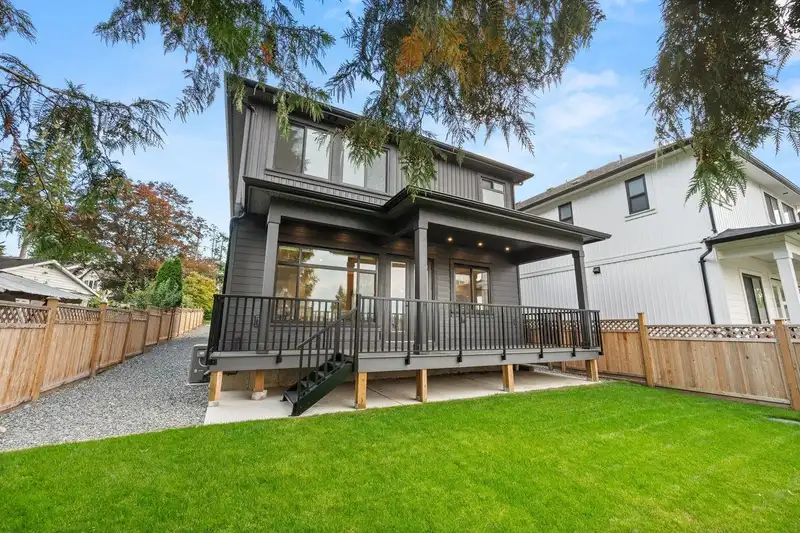
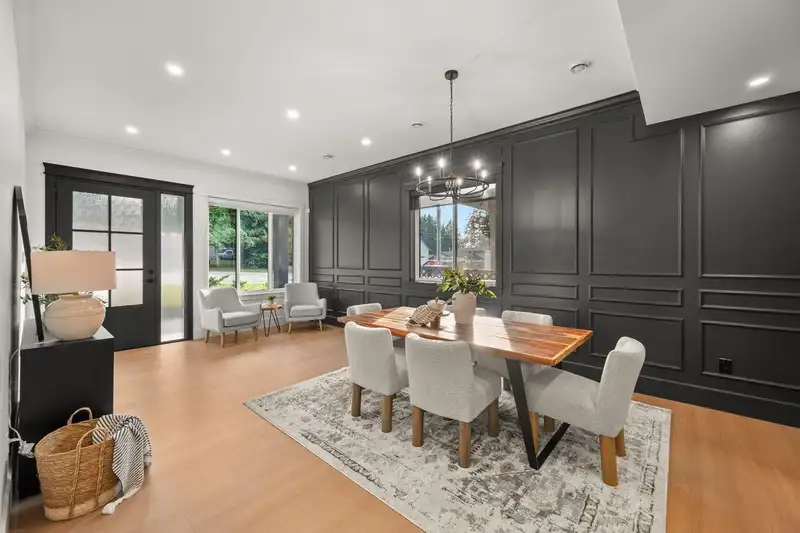
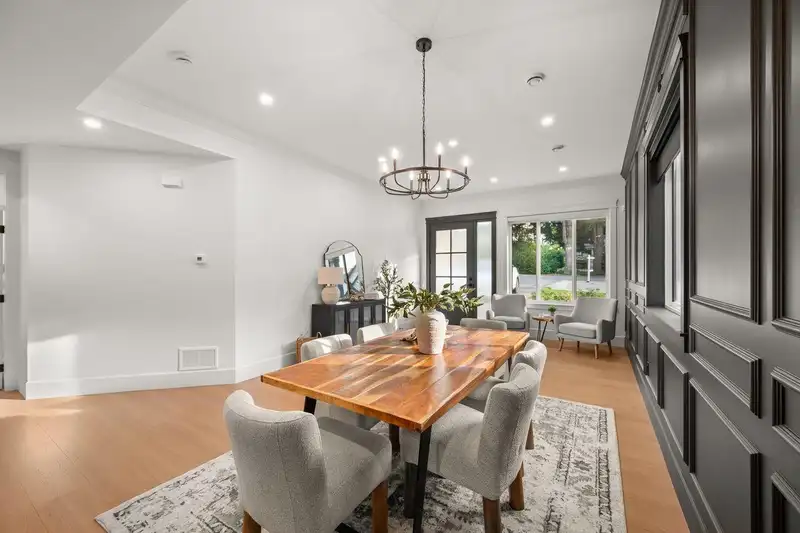
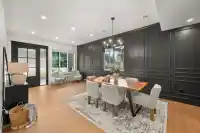
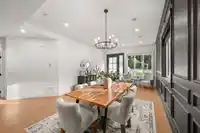
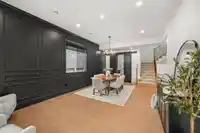
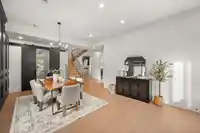
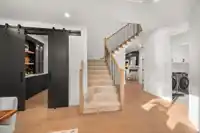
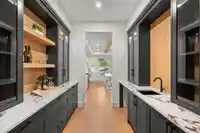
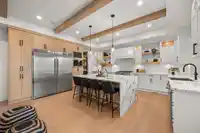
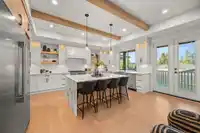
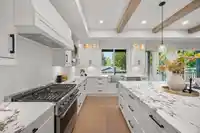
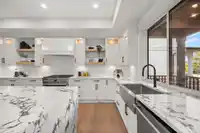
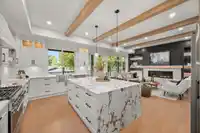
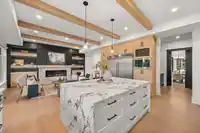
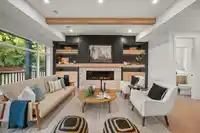
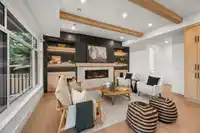
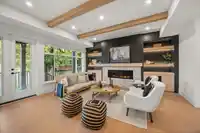
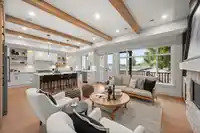
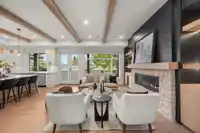
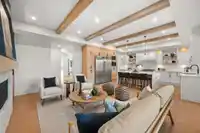
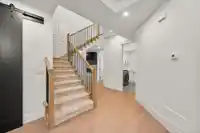
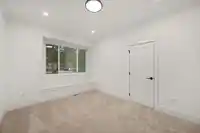
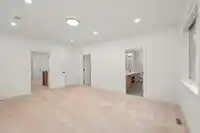
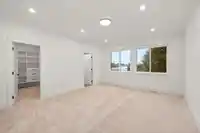
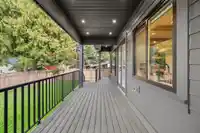
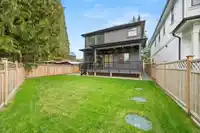
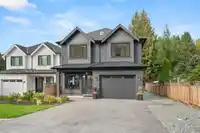
*OPEN SAT August 15, 2-4pm* NEW PRICE! BRAND NEW, single family, detached home features beautiful great room-kitchen area, with white shaker style cabinets contrasted with white oak. Quartz counters with waterfall edges on the 7’x5’island, Frigidaire Professional 36'' gas range and industrial sidebyside fridge/freezer. S/S farm style sink. An oversize…
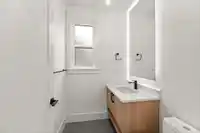
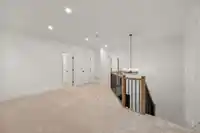
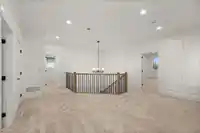
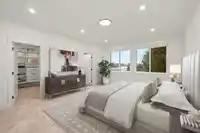
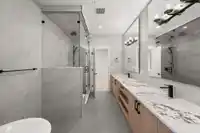
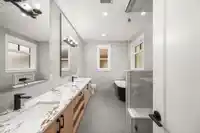
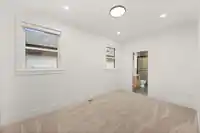
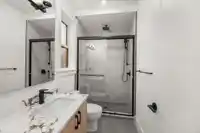
*OPEN SAT August 15, 2-4pm* NEW PRICE! BRAND NEW, single family, detached home features beautiful great room-kitchen area, with white shaker style cabinets contrasted with white oak. Quartz counters with waterfall edges on the 7’x5’island, Frigidaire Professional 36'' gas range and industrial sidebyside fridge/freezer. S/S farm style sink. An oversize 60"linear gas fireplace, surrounded by overgrouted stone, white oak mantle and moody Iron Ore paint creates a one of a kind great room. Four large bdrms up, all with ensuite access. Primary bdrm with walk in closet and 5piece ensuite with soaker tub and frameless glass STEAM SHOWER! Bonus open/flex room up, perfect for the kids to play.270sqft covered deck with composite decking.A/C, 2-5-10 Warranty and No Strata Fee!
Features
Central Vacuum Roughed In
Garage Single
Front Access
Asphalt
Shopping Nearby
Room measurements13 rooms▸
FoyerMain · 6' × 5'9
Living RoomMain · 12' × 13'4
Dining RoomMain · 12' × 13'4
KitchenMain · 11'4 × 17'
Great RoomMain · 12' × 17'10
Butlers PantryMain · 8'10 × 8'
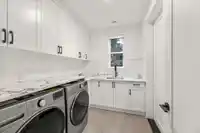
LaundryMain · 8'10 × 7'
Flex RoomAbove · 16'6 × 8'8
Primary BedroomAbove · 18' × 14'1
Walk-In ClosetAbove · 9' × 9'
BedroomAbove · 15' × 10'6
BedroomAbove · 12'8 × 12'4
BedroomAbove · 14'2 × 9'
Floor plan
🔍 Tap to zoom
Pinch or scroll to zoom · drag to pan · double-tap to reset
Property Details
MLS NumberR3146713
Property TypeSingle Family Residence
Bedrooms4
Bathrooms3.5
Square Feet2,763
Lot Size6,534 sqft
Year Built2025
Parking Spaces1
HeatingForced Air, Natural Gas
Days on Market49
StatusActive
Listed ByHomelife Benchmark Realty Corp.
School Catchment
ElementaryWix Brown
SecondaryD.W. Poppy
Neighbourhood
Highlighted area = this home's census tract (StatCan), the boundary the neighbourhood stats describe.
$1,600,000Median home value
$103,000Median household income
75.5%Owner-occupied
70.4%Single-detached homes
2.8Avg household size
48Median age
16.3%Bachelor's degree or higher (25-64)
54.3%Commute under 30 min
90.7%Drive to work
18.3%Foreign-born residents
6,331Neighbourhood population
Age
Under 1514.8%
15 to 6462.3%
65 and over23%
Household size
1 person23.1%
235.3%
313.3%
412%
5 or more16.3%
Language spoken at home
82.6% English mother tongue
Punjabi6.1%
German1.7%
Vietnamese1.2%
English + other1.1%
French0.8%
Dutch0.8%
All others5.7%
Mother tongue, share of 6,330 residents.
How this pocket differs
more seniors 65+ than Langley 23% vs 18%
more 5+ person households than Langley 16.3% vs 11.2%
fewer 4-person households than Langley 12% vs 16.3%
notably more Punjabi speakers than Langley 6.1% vs 2.9%
Median dwelling value is notably higher than Metro Vancouver $1,600,000 vs $1,050,000
Source: Statistics Canada, Census of Population, 2021. Reproduced and distributed on an "as is" basis with the permission of Statistics Canada.
Zoning, lot dimensions and grade are approximate, from public data, and for reference only — verify with the City / Township of Langley before relying on them.
Recent nearby sales
Sold prices are available to registered users. Log in to see what these sold for.

 1 / 37 photos