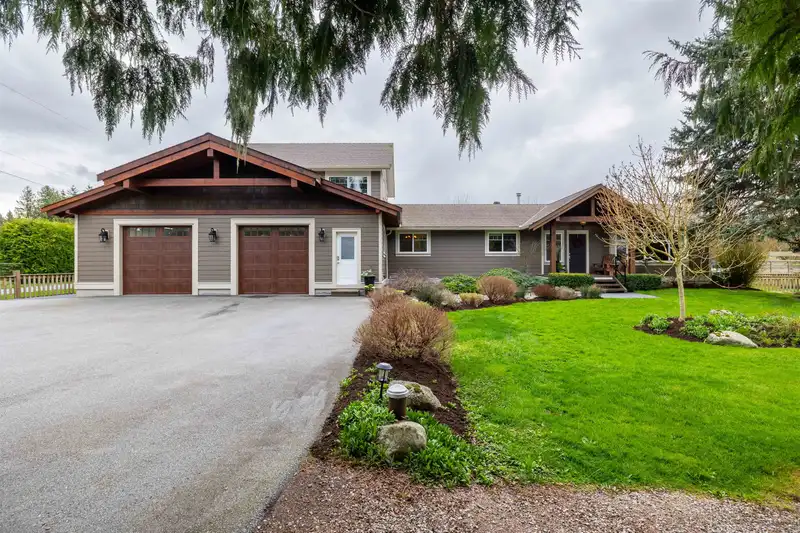
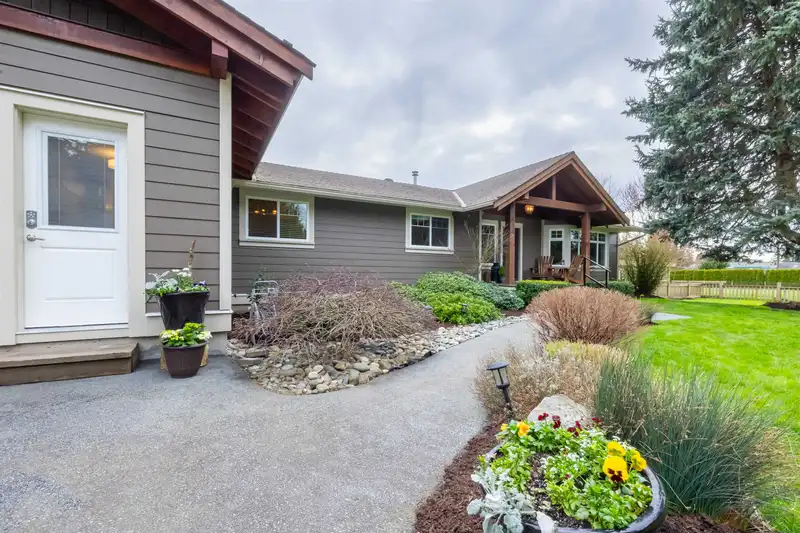
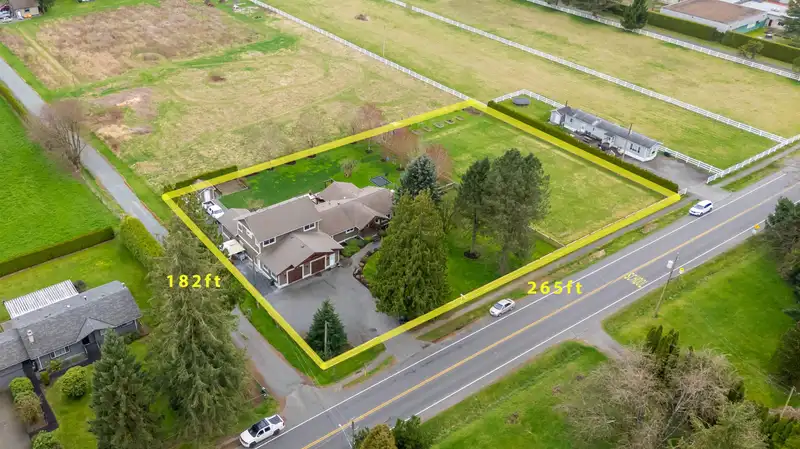
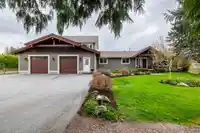
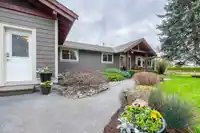
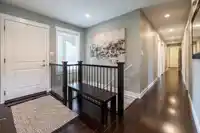
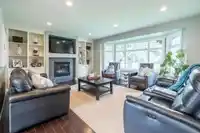
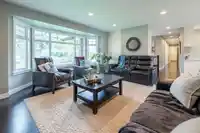
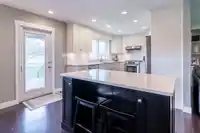
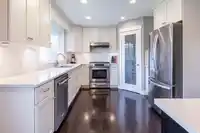
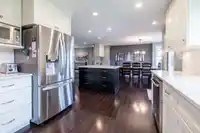
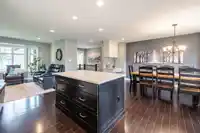
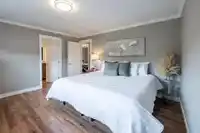
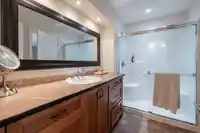
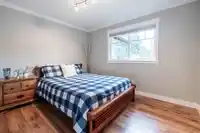
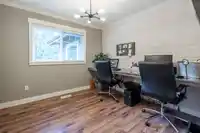
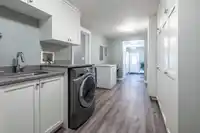
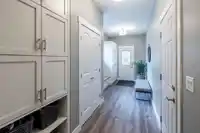
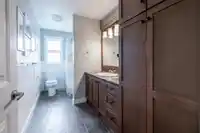
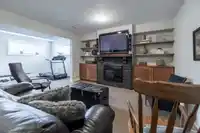
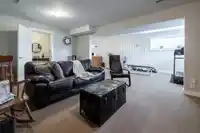
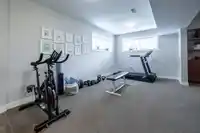
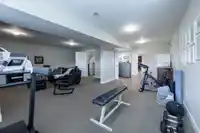
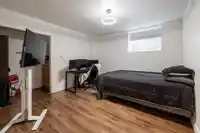
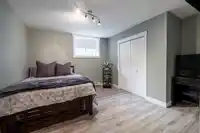
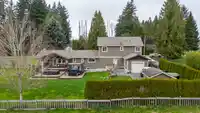
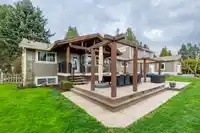
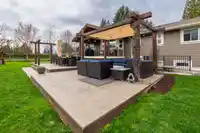
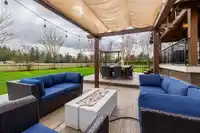
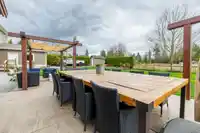
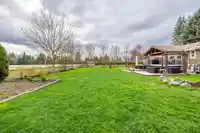
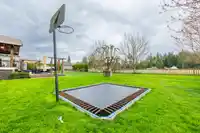
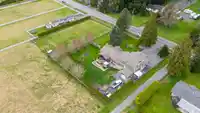
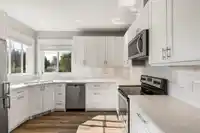
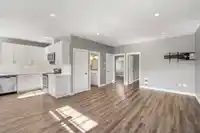
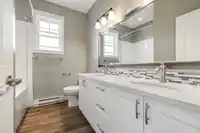
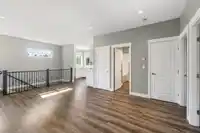
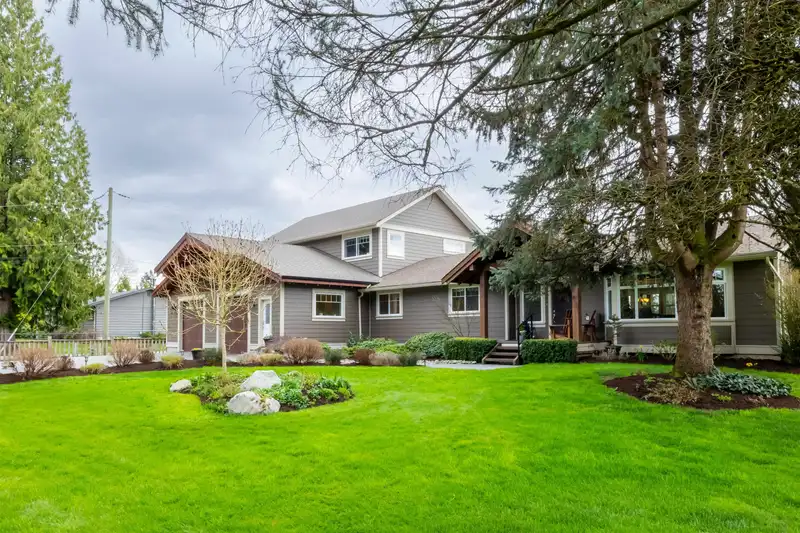
Welcome to this beautiful Salmon River updated & modernized home perfect for two families. The main home is a 3,298 sqft 5bdrm, 3bath rancher with basement plus a legal 877 sqft 2bdrm coach house. The rancher has been extensively updated with new siding, front porch, open plan kitchen, bathrooms, flooring & fixtures. The coach house is modern & move in…
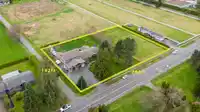
Welcome to this beautiful Salmon River updated & modernized home perfect for two families. The main home is a 3,298 sqft 5bdrm, 3bath rancher with basement plus a legal 877 sqft 2bdrm coach house. The rancher has been extensively updated with new siding, front porch, open plan kitchen, bathrooms, flooring & fixtures. The coach house is modern & move in ready with it's own laundry. Bonus is a massive 1101 sqft 4 car shop with room for a hoist, plus a bonus 299 sqft workshop attached to the back. RV parking, room for a detached shop or pool. South facing 1.09 Acre property that is flat and fully useable. The perfect home with room for everyone & your toys or home business. Walking distance to Elementary & High Schools.
Features
Private Yard
Garage Double
Other
RV Access/Parking
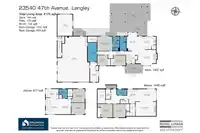
Room measurements21 rooms▸
FoyerMain · 11'1 × 5'1
Living RoomMain · 15'4 × 17'3
KitchenMain · 11'8 × 18'4
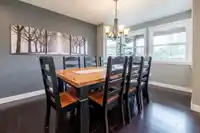
Dining RoomMain · 17'0 × 9'6
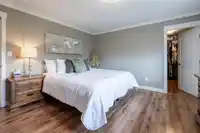
Primary BedroomMain · 12'11 × 13'8
Walk-In ClosetMain · 5'2 × 8'4
BedroomMain · 9'4 × 9'7
BedroomMain · 9'4 × 11'3
LaundryMain · 17'10 × 8'5
Mud RoomMain · 18'2 × 7'4
Recreation RoomBelow · 13'4 × 18'7
Flex RoomBelow · 10'0 × 16'5
Bar RoomBelow · 10'2 × 10'0
BedroomBelow · 12'1 × 13'9
BedroomBelow · 12'1 × 11'5
Dining RoomAbove · 15'0 × 11'8
KitchenAbove · 8'0 × 11'8
Living RoomAbove · 13'8 × 11'5
BedroomAbove · 12'4 × 12'4
Walk-In ClosetAbove · 6'7 × 3'9
BedroomAbove · 10'3 × 12'4
Floor plan
🔍 Tap to zoom
Pinch or scroll to zoom · drag to pan · double-tap to reset
Property Details
MLS NumberR3025945
Property TypeSingle Family Residence
Bedrooms7
Bathrooms4
Square Feet4,175
Lot Size47,480.4 sqft
Year Built1978
Parking Spaces6
HeatingForced Air
StatusClosed
Listed ByRoyal LePage - Wolstencroft
School Catchment
ElementaryPeterson Road
SecondaryD.W. Poppy
Neighbourhood
$1,600,000Median home value
$128,000Median household income
89.6%Owner-occupied
87.3%Single-detached homes
3Avg household size
48.4Median age
26.5%Bachelor's degree or higher (25-64)
58.4%Commute under 30 min
95.2%Drive to work
13.1%Foreign-born residents
5,973Neighbourhood population
Source: Statistics Canada, Census of Population, 2021. Reproduced and distributed on an "as is" basis with the permission of Statistics Canada.
Location
Highlighted area = this home's census tract (StatCan), the boundary the neighbourhood stats describe.
Zoning, lot dimensions and grade are approximate, from public data, and for reference only — verify with the City / Township of Langley before relying on them.
Recent nearby sales
Sold prices are available to registered users. Log in to see what these sold for.

 1 / 40 photos