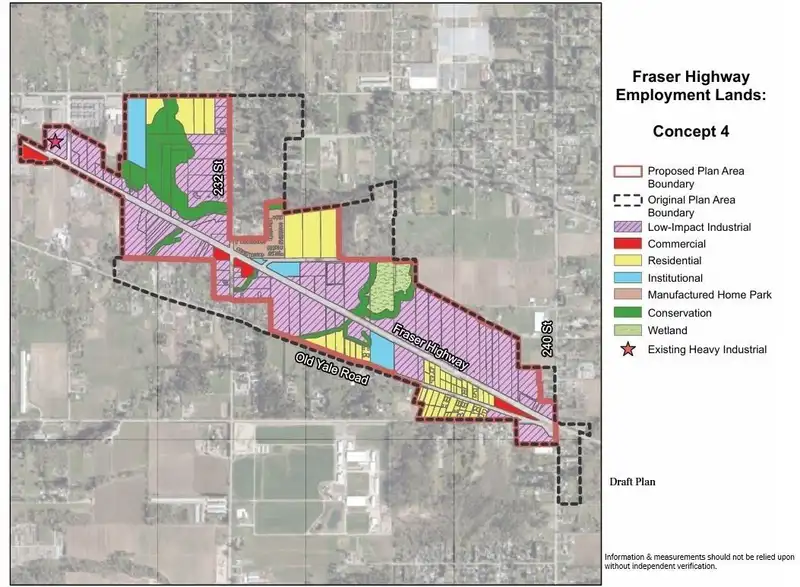
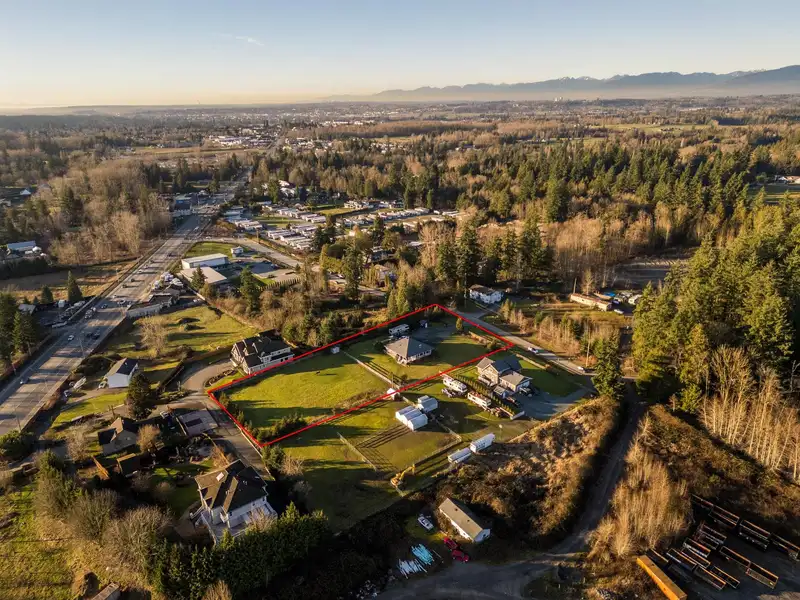
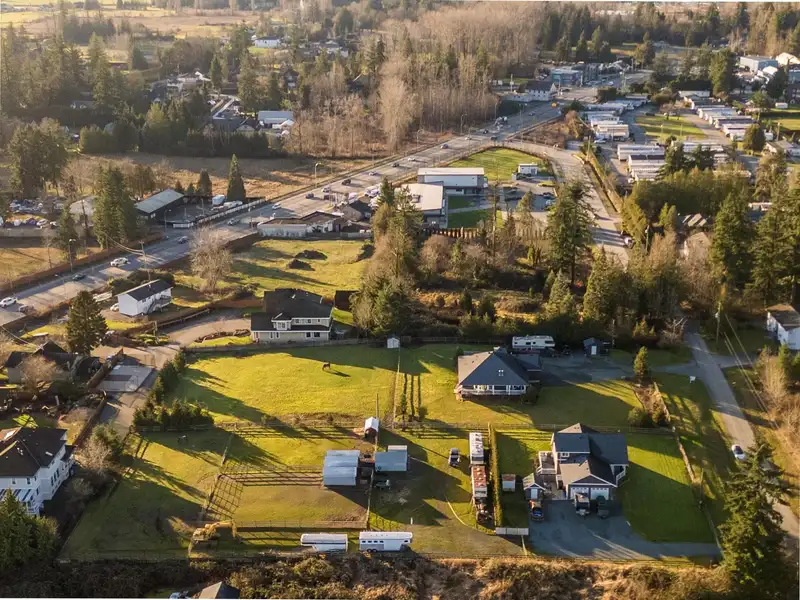
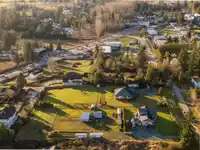
FANTASTIC INVESTMENT - ATTENTION INVESTORS/DEVELOPERS - FUTURE INDUSTRIAL PROPERTY. Strategically located in the "Fraser Highway Employment Lands Area Plan" making it a wise & lucrative investment. Gorgeous home & excellent income! Not in the ALR & sewer next door. Private Parklike level usable 1.3 acre minutes to Murrayville town center. Bright & Spacious…
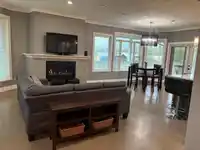
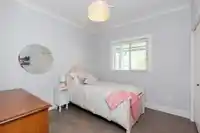
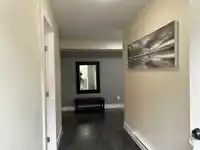
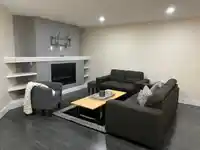
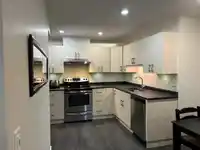
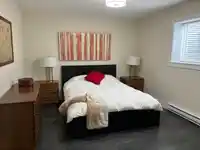
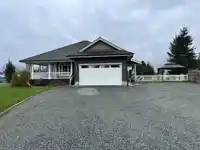
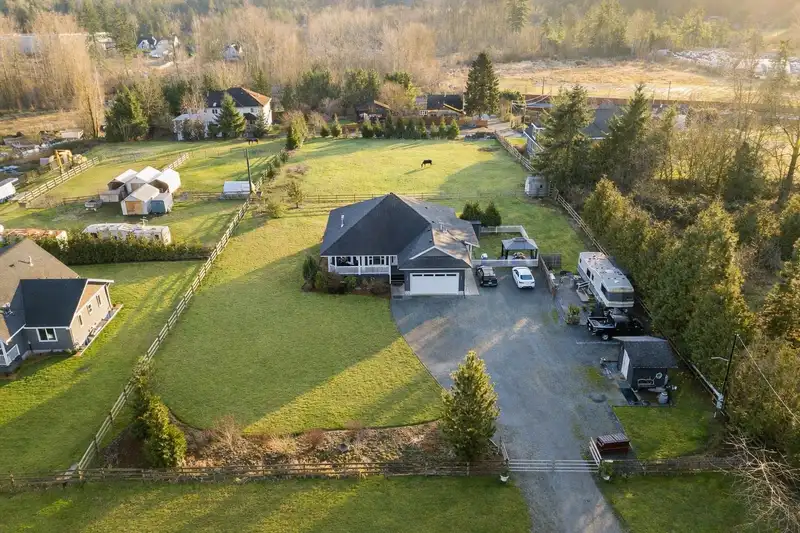
FANTASTIC INVESTMENT - ATTENTION INVESTORS/DEVELOPERS - FUTURE INDUSTRIAL PROPERTY. Strategically located in the "Fraser Highway Employment Lands Area Plan" making it a wise & lucrative investment. Gorgeous home & excellent income! Not in the ALR & sewer next door. Private Parklike level usable 1.3 acre minutes to Murrayville town center. Bright & Spacious open plan rancher w/bsmt & nice 2 bedrm legal suite. 9ft ceilings, hardwood floors & loads of windows providing lots of natural light. Gourmet kitchen w/huge island. Primary bedrm w/fireplace, walkin closet & beautiful 5 piece ensuite. Basement has large rec rm & bathrm for up use. Suite w/sep entrance, laundry & own fenced yard & gazebo. Room to park all your toys, RV & commercial truck. INVEST IN YOUR FUTURE!
Features
Guest Suite
Garden
Private Yard
Garage Double
RV Access/Parking
Front Access
Garage Door Opener
Shopping Nearby
Room measurements18 rooms▸
Living RoomMain · 17'5 × 17'9
Dining RoomMain · 12'5 × 14'4
KitchenMain · 10'3 × 13'6
Primary BedroomMain · 11'11 × 16'1
Walk-In ClosetMain · 7' × 7'5
BedroomMain · 9'9 × 10'3
BedroomMain · 9'11 × 10'1
FoyerMain · 5'7 × 7'4
LaundryMain · 4'11 × 6'3
Family RoomBsmt · 13' × 16'6
UtilityBsmt · 5'8 × 8'8
Living RoomBsmt · 13'11 × 15'10
Dining RoomBsmt · 8'6 × 9'5
KitchenBsmt · 7'11 × 11'7
BedroomBsmt · 10'10 × 11'4
BedroomBsmt · 11' × 12'11
Walk-In ClosetBsmt · 3'6 × 6'9
LaundryBsmt · 4' × 4'
Floor plan
🔍 Tap to zoom
Pinch or scroll to zoom · drag to pan · double-tap to reset
Property Details
MLS NumberR3078256
Property TypeSingle Family Residence
Bedrooms5
Bathrooms3.5
Square Feet2,898
Lot Size56,744 sqft
Year Built2016
Parking Spaces2
HeatingForced Air, Natural Gas
Days on Market201
StatusActive
Listed ByRoyal LePage - Wolstencroft
School Catchment
ElementaryPeterson Road
SecondaryD.W. Poppy
Neighbourhood
$1,600,000Median home value
$128,000Median household income
89.6%Owner-occupied
87.3%Single-detached homes
3Avg household size
48.4Median age
26.5%Bachelor's degree or higher (25-64)
58.4%Commute under 30 min
95.2%Drive to work
13.1%Foreign-born residents
5,973Neighbourhood population
Source: Statistics Canada, Census of Population, 2021. Reproduced and distributed on an "as is" basis with the permission of Statistics Canada.
Location
Highlighted area = this home's census tract (StatCan), the boundary the neighbourhood stats describe.
Ground drops about 2.9 m across the lot, side to side (3.1% grade).
Approximate lot lines (ParcelMap BC)
Zoning, lot dimensions and grade are approximate, from public data, and for reference only — verify with the City / Township of Langley before relying on them.
Recent nearby sales
Sold prices are available to registered users. Log in to see what these sold for.

 1 / 39 photos