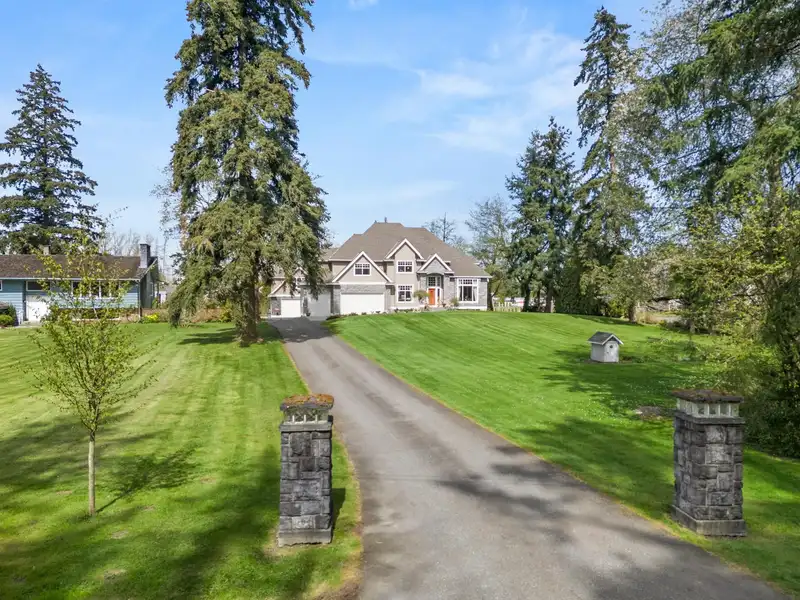
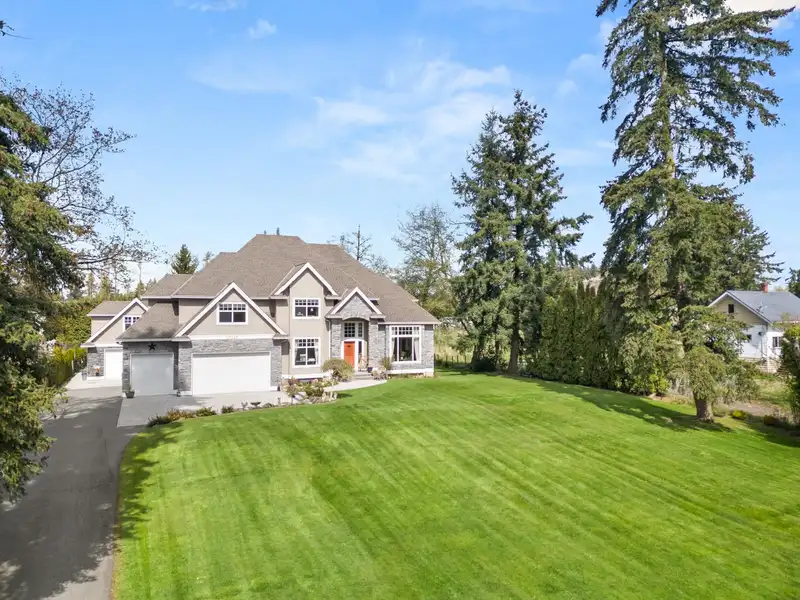
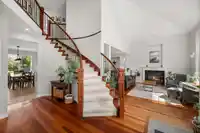
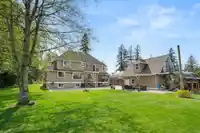
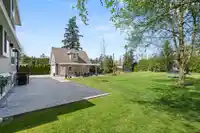
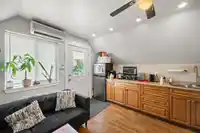
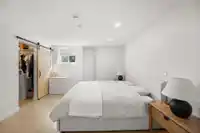
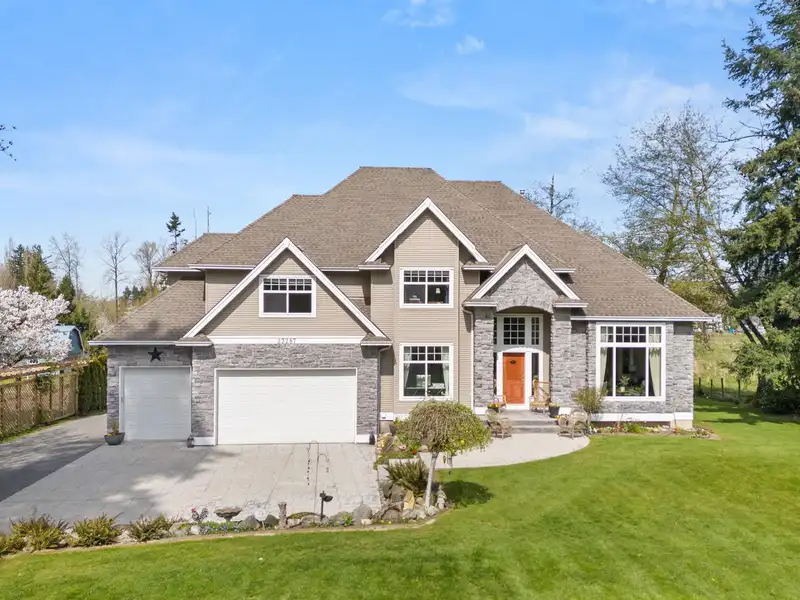
Multi-Generational Living at its finest! This 1.33-acre property offers a 4,629 sqft 2-storey house, including a 2 or 3 bedroom basement suite. Plus, the detached 2-storey shop includes a 434 sqft. Studio Suite. The RU-1 zoning allows for a 2nd house to be built on the property, which can be SOLD separately via stratification. Incredible opportunity, with…
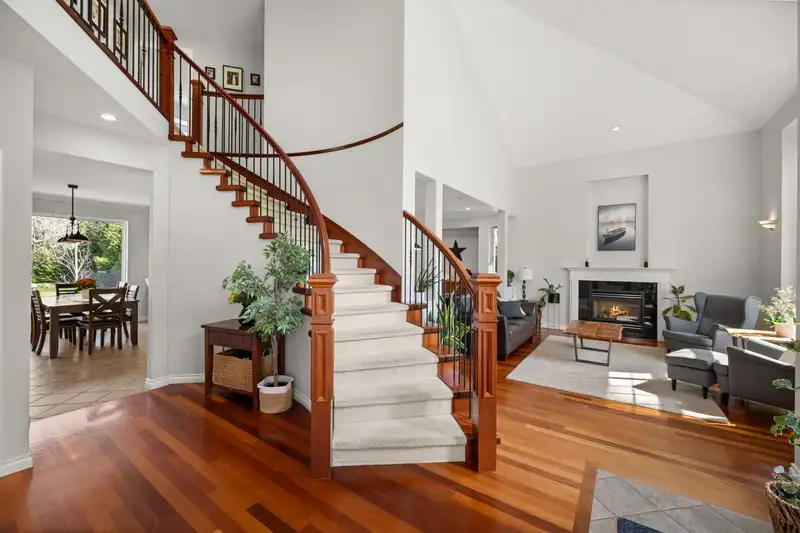
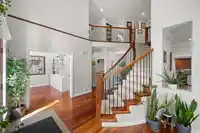
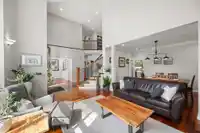
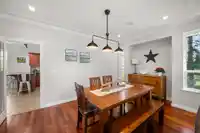
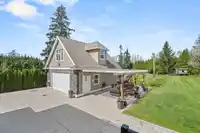
Multi-Generational Living at its finest! This 1.33-acre property offers a 4,629 sqft 2-storey house, including a 2 or 3 bedroom basement suite. Plus, the detached 2-storey shop includes a 434 sqft. Studio Suite. The RU-1 zoning allows for a 2nd house to be built on the property, which can be SOLD separately via stratification. Incredible opportunity, with the BONUS that this property is situated in the approved Fraser Highway Employment Lands reference plan, designated for Industrial. The house itself has high-quality finishes, including hardwood floors, in-floor heating, stainless steel appliances, large windows, pristine landscaping, a triple garage plus the aforementioned double bay shop, with loads of parking (RV too!). Call now!
Features
Central Vacuum
Balcony
Additional Parking
Garage Triple
RV Access/Parking
Front Access
Side Access
Room measurements21 rooms▸
Living RoomMain · 14'9 × 14'
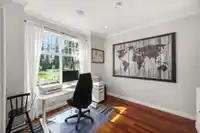
OfficeMain · 12'1 × 11'11
Dining RoomMain · 16'3 × 10'4
KitchenMain · 17'6 × 12'9
Eating AreaMain · 9'6 × 16'6
Family RoomMain · 19'1 × 13'6
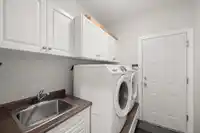
LaundryMain · 7'5 × 6'7
BedroomAbove · 13'7 × 10'5
BedroomAbove · 13'5 × 12'10
BedroomAbove · 12' × 16'4
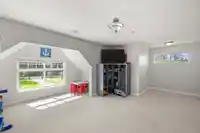
Recreation RoomAbove · 20'6 × 16'2
Primary BedroomAbove · 15'1 × 11'11
BedroomBsmt · 15'6 × 12'5
BedroomBsmt · 10'11 × 10'4
BedroomBsmt · 9'11 × 13'
KitchenBsmt · 11'2 × 9'4
Dining RoomBsmt · 8'5 × 9'5
Living RoomBsmt · 12'6 × 9'5
Living RoomAbv Main 2 · 11'2 × 8'10
OfficeAbv Main 2 · 4'11 × 5'1
BedroomAbv Main 2 · 10'11 × 11'11
Floor plan
🔍 Tap to zoom
Pinch or scroll to zoom · drag to pan · double-tap to reset
Property Details
MLS NumberR3088967
Property TypeSingle Family Residence
Bedrooms8
Bathrooms5.5
Square Feet4,629
Lot Size57,934 sqft
Year Built2002
Parking Spaces4
HeatingElectric, Natural Gas, Radiant
Days on Market219
StatusActive
Listed ByMomentum Realty Inc.
School Catchment
ElementaryJames Hill
SecondaryLangley
Neighbourhood
Highlighted area = this home's census tract (StatCan), the boundary the neighbourhood stats describe.
$1,400,000Median home value
$126,000Median household income
85.3%Owner-occupied
73.7%Single-detached homes
3.1Avg household size
42.8Median age
24.5%Bachelor's degree or higher (25-64)
63.7%Commute under 30 min
93.5%Drive to work
16.2%Foreign-born residents
3,023Neighbourhood population
Age
Under 1518.3%
15 to 6462.6%
65 and over19%
Household size
1 person13.9%
232%
313.9%
421.1%
5 or more19.1%
Language spoken at home
84.3% English mother tongue
Punjabi2.8%
Mandarin1.5%
German1.3%
English + other1.3%
Dutch1%
Spanish0.7%
All others7.1%
Mother tongue, share of 3,020 residents.
How this pocket differs
fewer people living alone than Brookswood Langley 13.9% vs 20.1%
more 5+ person households than Brookswood Langley 19.1% vs 13.7%
more 4-person households than Brookswood Langley 21.1% vs 16.7%
Median household income is higher than Metro Vancouver $126,000 vs $90,000
Median dwelling value is higher than Metro Vancouver $1,400,000 vs $1,050,000
Source: Statistics Canada, Census of Population, 2021. Reproduced and distributed on an "as is" basis with the permission of Statistics Canada.
Zoning, lot dimensions and grade are approximate, from public data, and for reference only — verify with the City / Township of Langley before relying on them.
Recent nearby sales
Sold prices are available to registered users. Log in to see what these sold for.

 1 / 40 photos