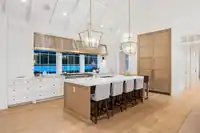
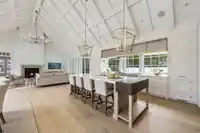
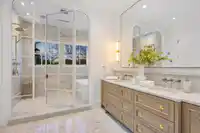
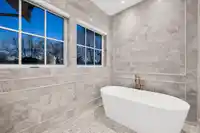
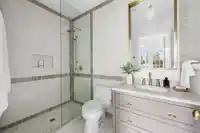
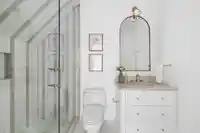
PORTICO – MIDLAND's newest home is a timeless blend of elegance and functionality, just 5 minutes from the heart of Fort Langley. Inspired by classic Hamptons design, this one-of-a-kind home sits on a private 1-acre cul-de-sac and offers 4 bedrooms, 6 baths, and a main-floor primary suite for luxurious ease. Natural light pours in through oversized windows,…
PORTICO – MIDLAND's newest home is a timeless blend of elegance and functionality, just 5 minutes from the heart of Fort Langley. Inspired by classic Hamptons design, this one-of-a-kind home sits on a private 1-acre cul-de-sac and offers 4 bedrooms, 6 baths, and a main-floor primary suite for luxurious ease. Natural light pours in through oversized windows, accentuating refined finishes like white oak, brass, and marble. A solid Indiana limestone fireplace adds character and warmth. The chef’s kitchen boasts Sub-Zero & Wolf appliances, with a restaurant-style pantry for ultimate culinary experiences. Thoughtfully designed with a motor court, private pool, detached pool house, and painted white brick exterior, this home is a rare retreat of quiet sophistication.
Features
Central Vacuum
Balcony
Private Yard
Garage Double
Garage Single
Open
Garage Door Opener
Room measurements19 rooms▸
Great RoomMain · 24' × 23'3
Dining RoomMain · 16'11 × 14'2
KitchenMain · 15'2 × 10'7
Butlers PantryMain · 12' × 8'2
Primary BedroomMain · 16' × 15'4
Walk-In ClosetMain · 12'10 × 10'5
Mud RoomMain · 14'8 × 9'9
DenMain · 12'4 × 12'4
FoyerMain · 12'4 × 12'11
BedroomAbove · 12'9 × 13'4
Walk-In ClosetAbove · 8'10 × 4'3
BedroomAbove · 13' × 16'4
Walk-In ClosetAbove · 5'9 × 4'5
BedroomAbove · 17'7 × 19'3
Walk-In ClosetAbove · 4'8 × 4'9
LaundryAbove · 8'1 × 9'11
LoftAbove · 22'8 × 14'9
OfficeBelow · 8' × 16'9
UtilityBelow · 8'7 × 9'4
Floor plan
🔍 Tap to zoom
Pinch or scroll to zoom · drag to pan · double-tap to reset
Property Details
MLS NumberR2990368
Property TypeSingle Family Residence
Bedrooms4
Bathrooms5.5
Square Feet4,430
Lot Size42,253.2 sqft
Year Built2025
Parking Spaces4
HeatingForced Air, Heat Pump, Natural Gas
StatusClosed
Listed ByOakwyn Realty Ltd.
School Catchment
ElementaryFort Langley
SecondaryD.W. Poppy
Neighbourhood
Highlighted area = this home's census tract (StatCan), the boundary the neighbourhood stats describe.
$1,500,000Median home value
$133,000Median household income
79.4%Owner-occupied
71.1%Single-detached homes
3.1Avg household size
40.8Median age
29.9%Bachelor's degree or higher (25-64)
58.8%Commute under 30 min
92.3%Drive to work
19.4%Foreign-born residents
6,228Neighbourhood population
Age
Under 1517.8%
15 to 6467.1%
65 and over15.1%
Household size
1 person15.8%
228.4%
316.8%
421.1%
5 or more17.8%
Language spoken at home
80.2% English mother tongue
Punjabi2.9%
Mandarin2.1%
Korean1.9%
English + other1.7%
German1.3%
Spanish1.2%
All others8.7%
Mother tongue, share of 6,205 residents.
How this pocket differs
notably more 5+ person households than Langley 17.8% vs 11.2%
notably fewer people living alone than Langley 15.8% vs 23.8%
more 4-person households than Langley 21.1% vs 16.3%
Median household income is higher than Metro Vancouver $133,000 vs $90,000
Median dwelling value is higher than Metro Vancouver $1,500,000 vs $1,050,000
Source: Statistics Canada, Census of Population, 2021. Reproduced and distributed on an "as is" basis with the permission of Statistics Canada.
Under BC's Small-Scale Multi-Unit Housing rules, this single-family lot may permit up to 4 units. These are the provincial minimums and approximate — local bylaw, servicing and lot conditions apply.
Approximate lot lines (ParcelMap BC)
Zoning, lot dimensions and grade are approximate, from public data, and for reference only — verify with the City / Township of Langley before relying on them.
Recent nearby sales
Sold prices are available to registered users. Log in to see what these sold for.

 1 / 40 photos