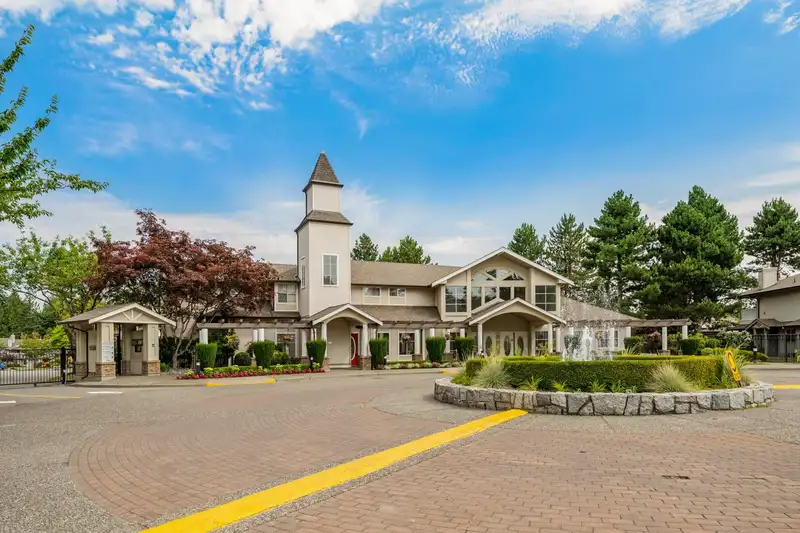
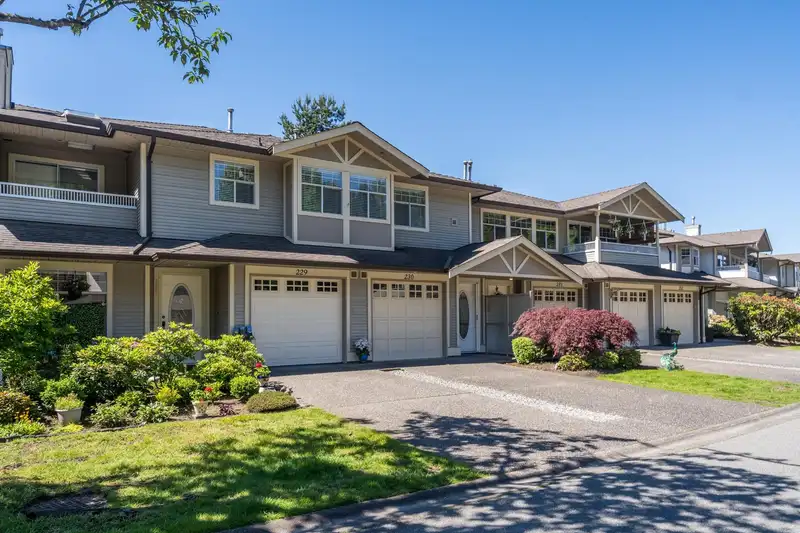
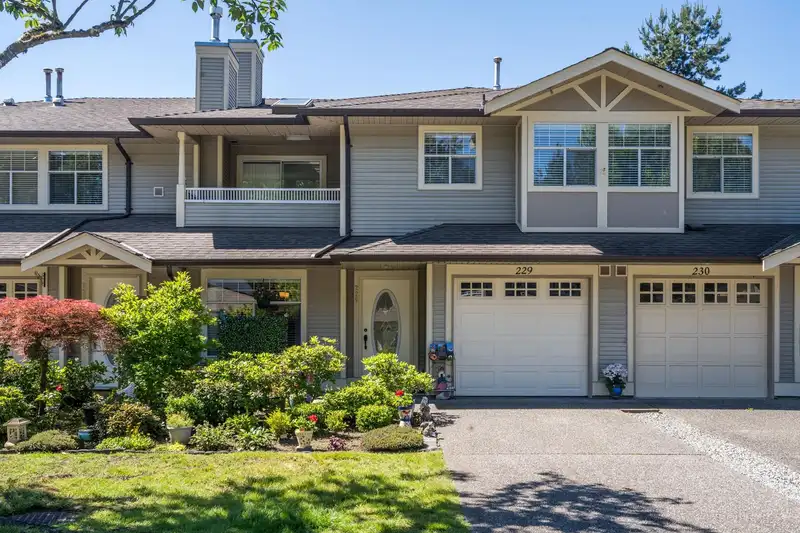
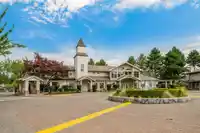
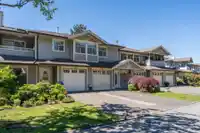
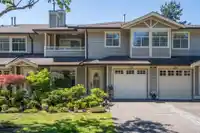
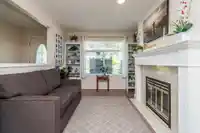
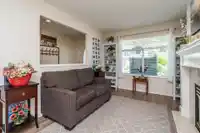
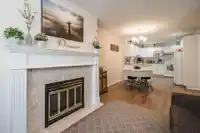
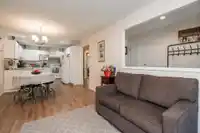
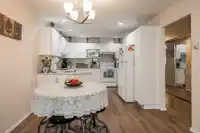
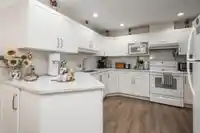
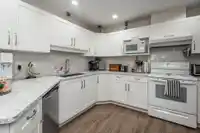
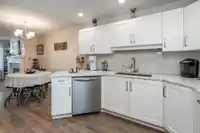
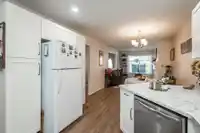
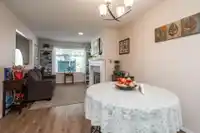
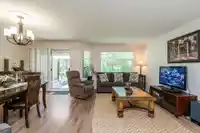
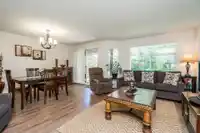
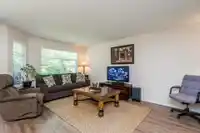
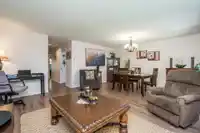
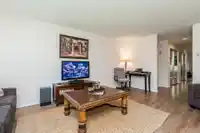
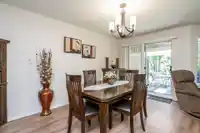
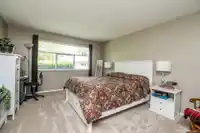
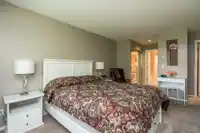
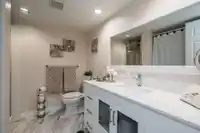
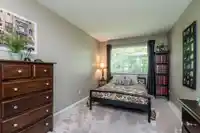
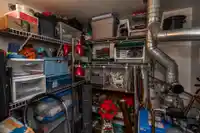
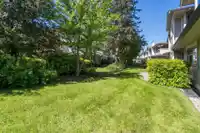
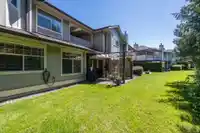
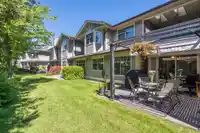
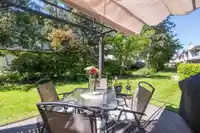
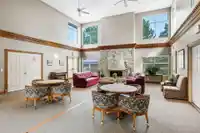
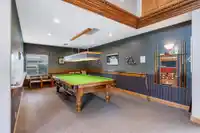
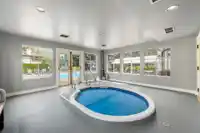
Discover the blend of comfort and convenience in this updated 2 bedroom, 2 bathroom ground level rancher style, inside unit townhome situated in a vibrant Chelsea Green gated community 55+ in Walnut Grove. Move in ready. It features updated kitchen with quartz countertop and undermount sink, updated bathrooms, new blinds, screen on all windows and sliding…
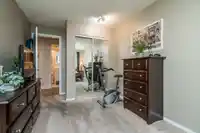
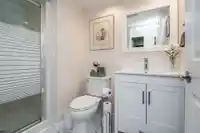
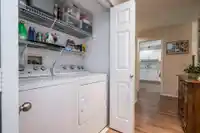
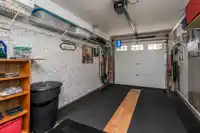
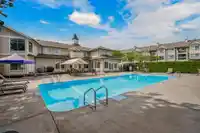
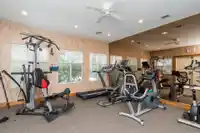
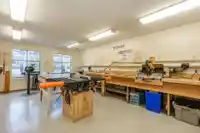
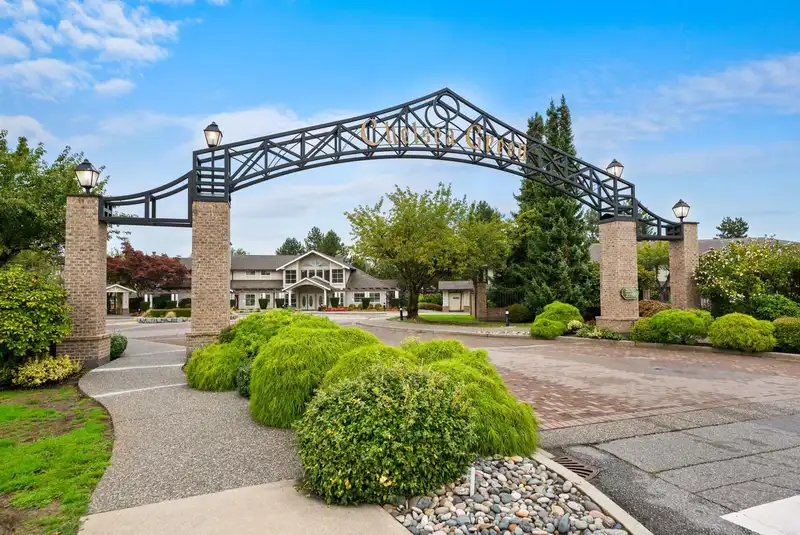
Discover the blend of comfort and convenience in this updated 2 bedroom, 2 bathroom ground level rancher style, inside unit townhome situated in a vibrant Chelsea Green gated community 55+ in Walnut Grove. Move in ready. It features updated kitchen with quartz countertop and undermount sink, updated bathrooms, new blinds, screen on all windows and sliding door. Five new appliances, all with extended warranty transferable good until January 2026. New boiler, new hot water tank, updated light fixtures in kitchen and living room, laminate floors and carpets in the bedrooms. Single car garage plus a parking pad. Private south facing patio/yard. Amenities - Clubhouse, outdoor swimming pool, hot tub, exercise room, workshop.
Features
Guest Suite
Garage Single
Room measurements9 rooms▸
Family RoomMain · 9'8 × 8'8
Dining RoomMain · 10'0 × 10'4
KitchenMain · 10'9 × 10'3
Living RoomMain · 17'7 × 19'2
BedroomMain · 16'1 × 9'0
Primary BedroomMain · 15'8 × 12'5
UtilityMain · 5'7 × 10'0
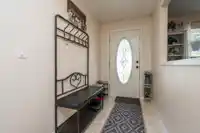
FoyerMain · 3'2 × 5'0
PatioMain · 12'0 × 12'0
Floor plan
🔍 Tap to zoom
Pinch or scroll to zoom · drag to pan · double-tap to reset
Property Details
MLS NumberR2892993
Property TypeTownhouse
Bedrooms2
Bathrooms2
Square Feet1,540
Year Built1993
Parking Spaces1
HeatingNatural Gas, Radiant
Strata Fee$487.52/mo
StatusClosed
Listed ByRoyal LePage Elite West
School Catchment
ElementaryDorothy Peacock
SecondaryWalnut Grove
Neighbourhood
$1,000,000Median home value
$100,000Median household income
89.5%Owner-occupied
39.6%Single-detached homes
2.5Avg household size
50Median age
33.1%Bachelor's degree or higher (25-64)
60.9%Commute under 30 min
90.6%Drive to work
16.3%Foreign-born residents
1,809Neighbourhood population
Source: Statistics Canada, Census of Population, 2021. Reproduced and distributed on an "as is" basis with the permission of Statistics Canada.
Location
Highlighted area = this home's census tract (StatCan), the boundary the neighbourhood stats describe.
Recent nearby sales
Sold prices are available to registered users. Log in to see what these sold for.

 1 / 40 photos