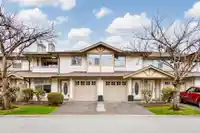
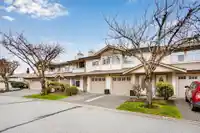
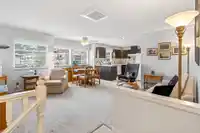
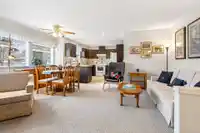
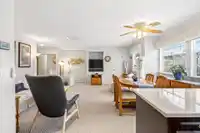
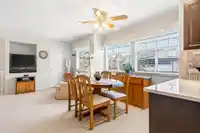
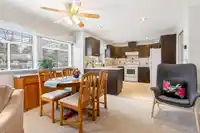
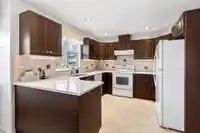
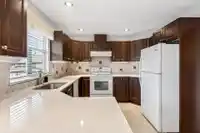
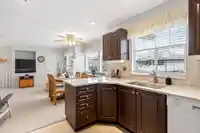
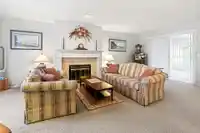
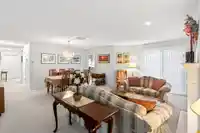
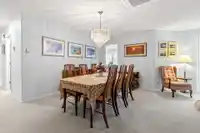
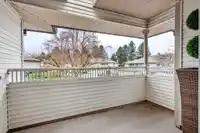
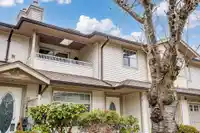
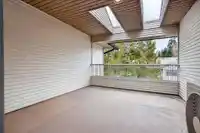
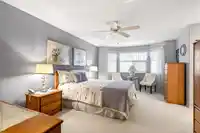
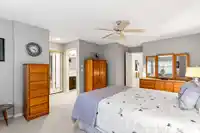
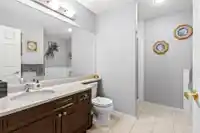
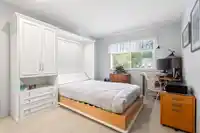
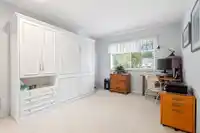
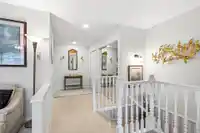
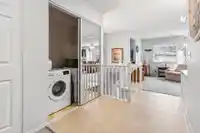
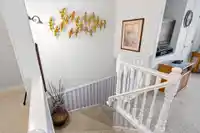
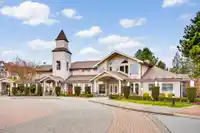
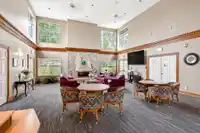
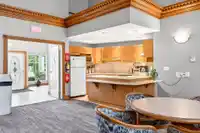
Looking to downsize in a friendly 55+ age living home? This is the place to be. The original owner's home and pride of ownership are evident. Spacious with 2 nice-sized bedrooms, 2 baths, updated kitchen, A/C throughout with a heat pump, hot water radiant heated floors, lots of storage, 2 balconies with covered areas. A gas fireplace, single car garage with…
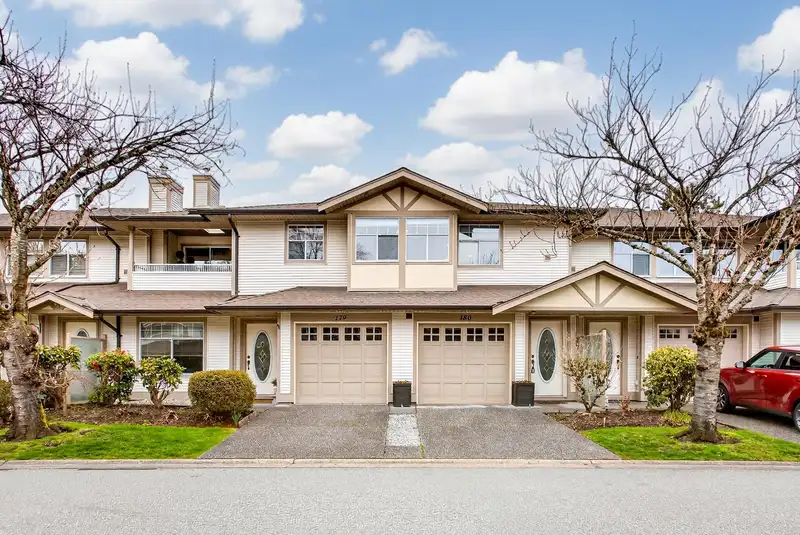
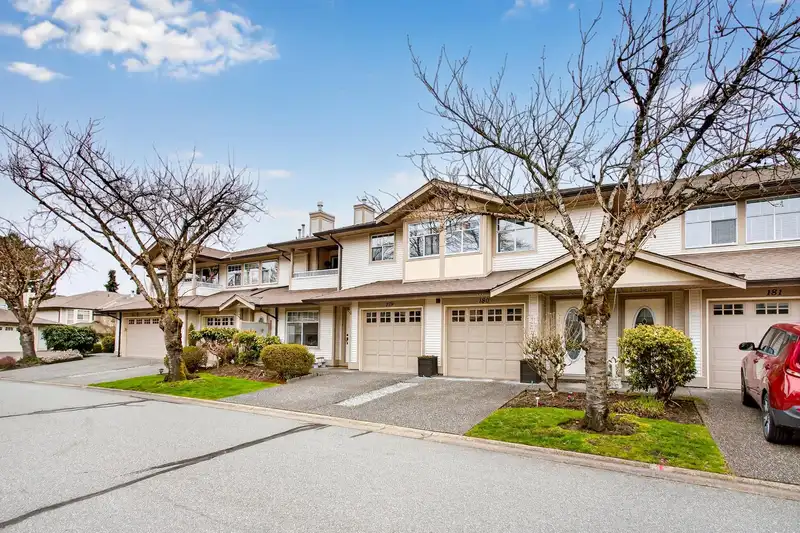
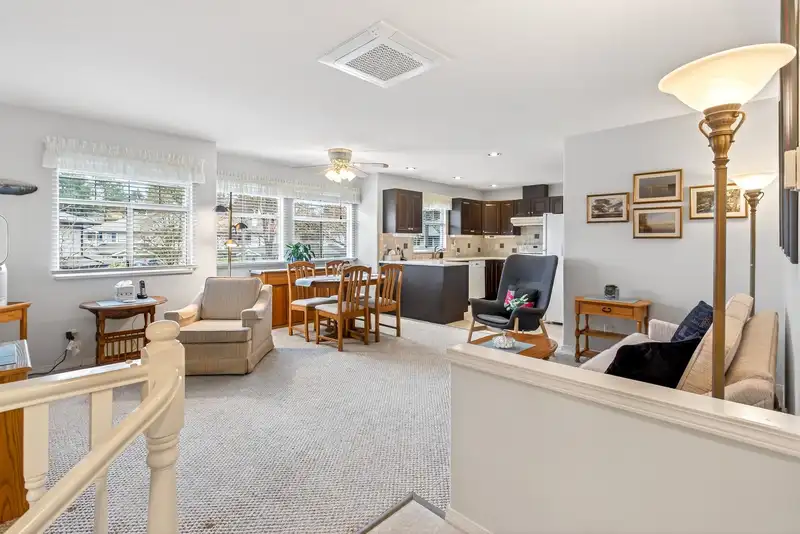
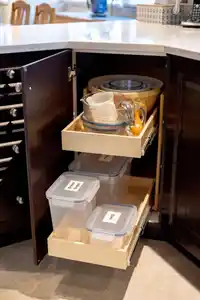
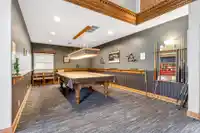
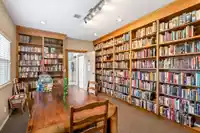
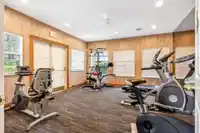
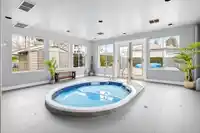
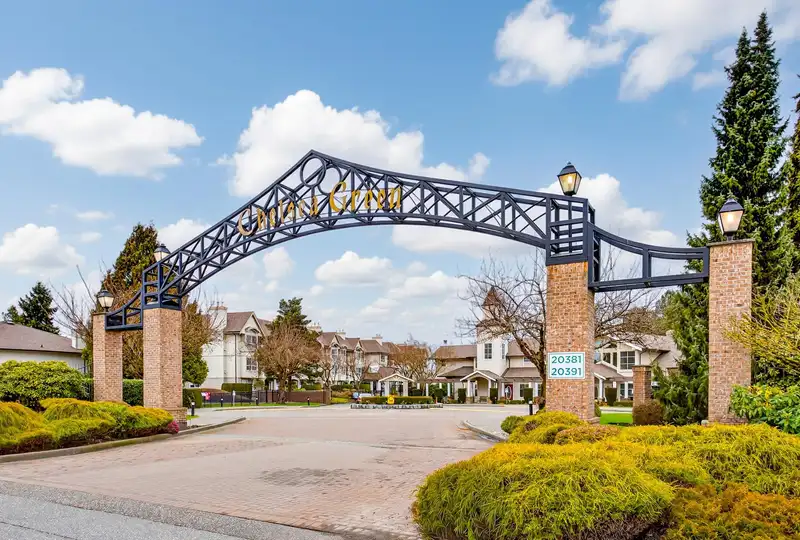
Looking to downsize in a friendly 55+ age living home? This is the place to be. The original owner's home and pride of ownership are evident. Spacious with 2 nice-sized bedrooms, 2 baths, updated kitchen, A/C throughout with a heat pump, hot water radiant heated floors, lots of storage, 2 balconies with covered areas. A gas fireplace, single car garage with room for another vehicle on the driveway, plus visitor parking across from home. Shopping nearby with transit less than a block away. Everything you need is within a short distance. Neighbours are friendly and get together once a month for neighbourly fun! Amenities include outdoor pool, indoor hot tub, gym, guest suite and clubhouse. Quick possession available if needed. Open house Saturday August 15th from 12:00pm-2:00pm
Features
Guest Suite
Balcony
Additional Parking
Garage Single
Guest
Front Access
Aggregate
Adult Oriented
Gated
Shopping Nearby
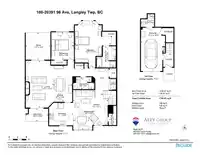
Room measurements11 rooms▸
Family RoomMain · 15'11 × 16'0
Eating AreaMain · 8'5 × 8'8
KitchenMain · 10'3 × 11'0
Dining RoomMain · 16'6 × 8'7
Living RoomMain · 21'4 × 12'7
BedroomMain · 12'6 × 10'4
Primary BedroomMain · 21'2 × 16'5
StorageMain · 5'1 × 3'5
OtherMain · 5'10 × 10'3
OtherMain · 12'4 × 11'3
UtilityBelow · 5'9 × 6'0
Floor plan
🔍 Tap to zoom
Pinch or scroll to zoom · drag to pan · double-tap to reset
Property Details
MLS NumberR3107781
Property TypeTownhouse
Bedrooms2
Bathrooms2
Square Feet1,780
Year Built1992
Parking Spaces1
HeatingHot Water, Radiant
Strata Fee$604.13/mo
Days on Market150
StatusActive
Listed ByRE/MAX Sabre Realty Group
School Catchment
ElementaryDorothy Peacock
SecondaryWalnut Grove
Neighbourhood
Highlighted area = this home's census tract (StatCan), the boundary the neighbourhood stats describe.
$1,000,000Median home value
$100,000Median household income
89.5%Owner-occupied
39.6%Single-detached homes
2.5Avg household size
50Median age
33.1%Bachelor's degree or higher (25-64)
60.9%Commute under 30 min
90.6%Drive to work
16.3%Foreign-born residents
1,809Neighbourhood population
Age
Under 1515.5%
15 to 6456.8%
65 and over27.7%
Household size
1 person25.4%
237.3%
312.7%
414.1%
5 or more10.6%
Language spoken at home
83.7% English mother tongue
Mandarin2.8%
English + other1.7%
Punjabi1.4%
German1.4%
Korean1.1%
French0.8%
All others7.1%
Mother tongue, share of 1,815 residents.
How this pocket differs
more seniors 65+ than Walnut Grove 27.6% vs 20.6%
fewer 4-person households than Walnut Grove 14% vs 19.9%
more people living alone than Walnut Grove 25.2% vs 20.4%
Source: Statistics Canada, Census of Population, 2021. Reproduced and distributed on an "as is" basis with the permission of Statistics Canada.
Recent nearby sales
Sold prices are available to registered users. Log in to see what these sold for.

 1 / 40 photos