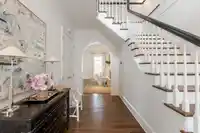
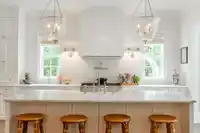
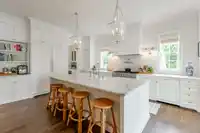
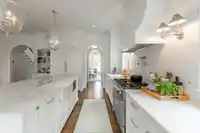
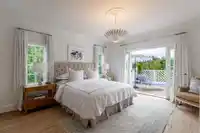
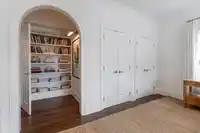
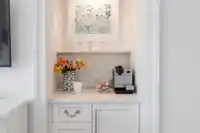
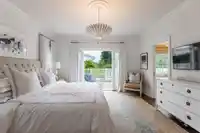
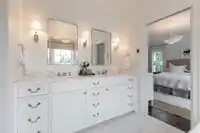
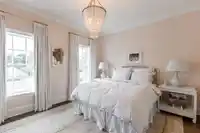
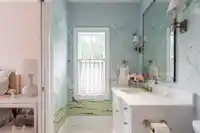
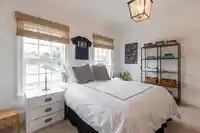
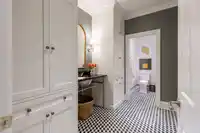
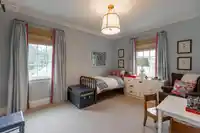
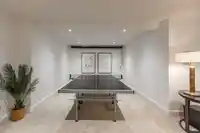
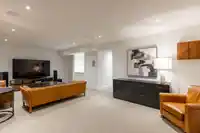
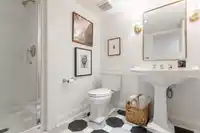
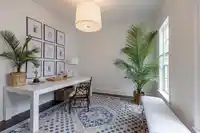
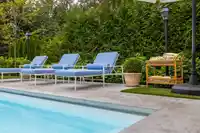
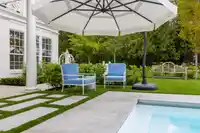
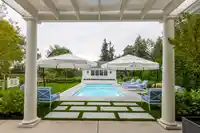
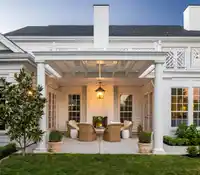
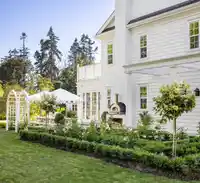
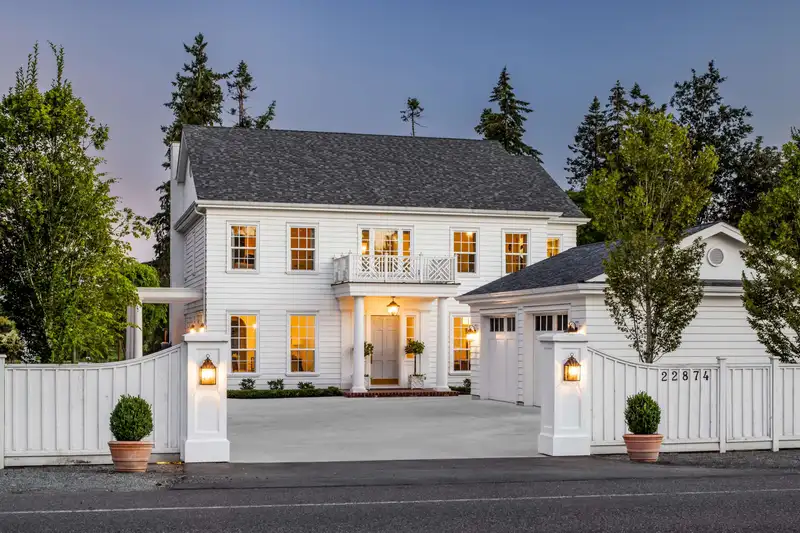
Charm and elegance abound in this classic colonial home nestled in the heart of beautiful Fort Langley. The 5,878 sq/ft residence with pool is situated on a private ½ acre property with unobstructed views of Belmont golf course. Boasting 4 bedrooms, 6 baths and a separate 1 bedroom suite, it is truly a family home. An entertainers dream with a host of…
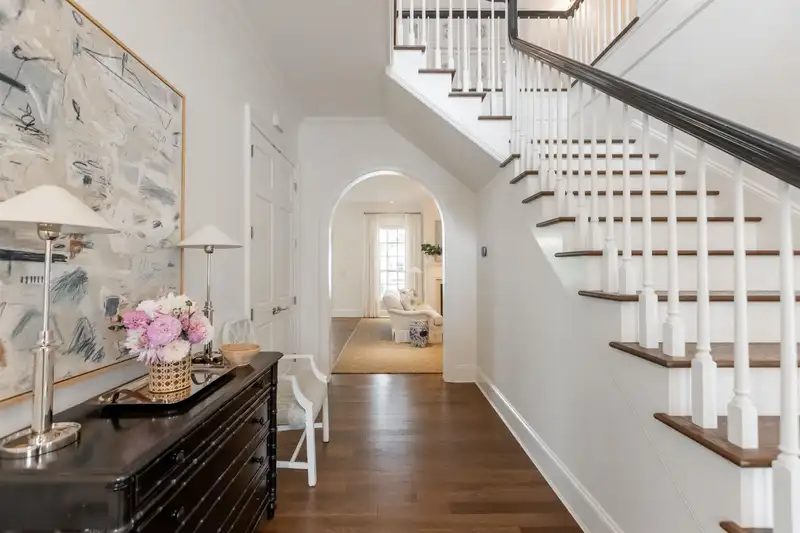
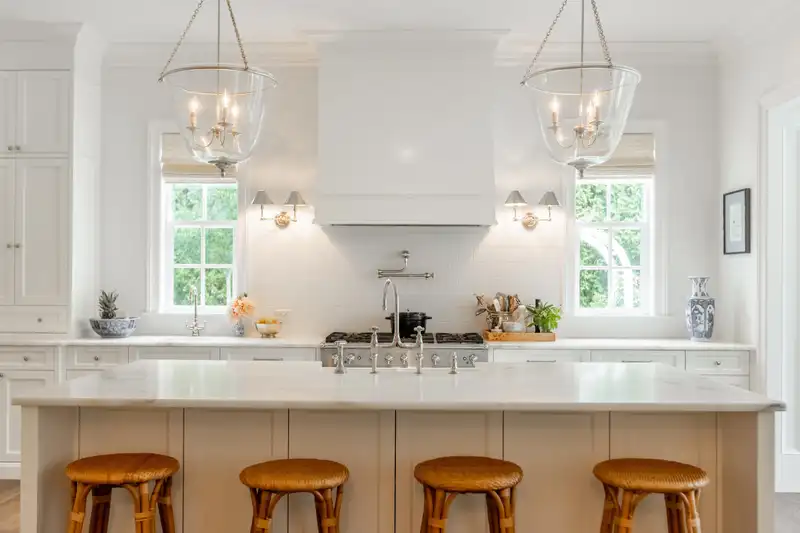
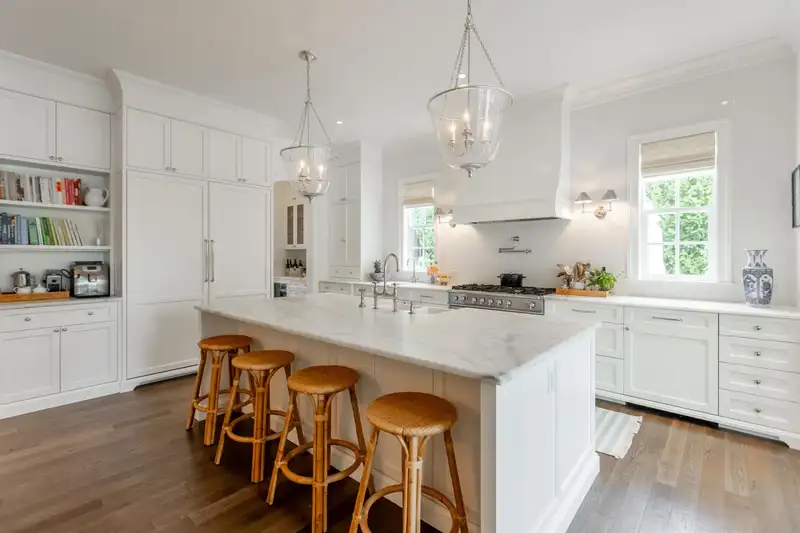
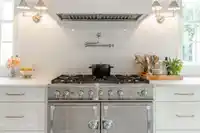
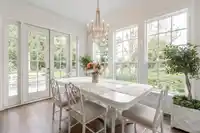
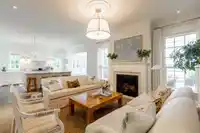
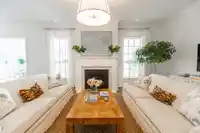
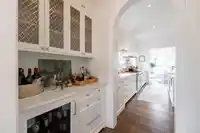
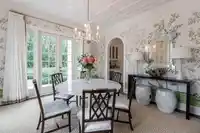
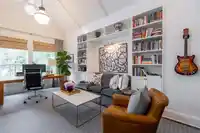
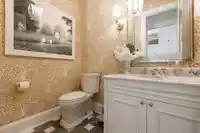
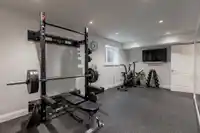
Charm and elegance abound in this classic colonial home nestled in the heart of beautiful Fort Langley. The 5,878 sq/ft residence with pool is situated on a private ½ acre property with unobstructed views of Belmont golf course. Boasting 4 bedrooms, 6 baths and a separate 1 bedroom suite, it is truly a family home. An entertainers dream with a host of amenities - outdoor fireplace under the lanai, swimming pool, kids' play area, a pizza oven, a fitness gym, sport court, and more. The farmers market, restaurants, parks, schools, and shopping are a short walk away. The home's timeless design is complemented by quality materials such white oak hardwood, polished nickel and brass fixtures, designer lighting, and extensive millwork. A property of this size and quality rarely comes available.
Features
Storage
Pantry
Central Vacuum
Balcony
Private Yard
Detached
Open
Front Access
Concrete
Gravel
Shopping Nearby
Room measurements20 rooms▸
FoyerMain · 10'5 × 18'10
OfficeMain · 21' × 12'7
KitchenMain · 15'3 × 17'7
PantryMain · 3'4 × 7'
Dining RoomMain · 13'8 × 13'10
Living RoomMain · 17'7 × 18'7
ConservatoryMain · 10'7 × 12'8
BedroomMain · 11'7 × 13'4
Mud RoomMain · 6'4 × 13'10
GymBsmt · 9'11 × 20'9
Great RoomBsmt · 25'1 × 28'10
BedroomBsmt · 10'2 × 11'2
KitchenBsmt · 9'11 × 20'7
Living RoomBsmt · 16'6 × 13'11
Primary BedroomAbove · 13'11 × 16'9
Walk-In ClosetAbove · 4'6 × 13'4
BedroomAbove · 11'8 × 13'5
BedroomAbove · 11'3 × 14'
BedroomAbove · 13'7 × 14'
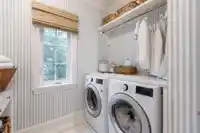
LaundryAbove · 8'7 × 8'10
Floor plan
🔍 Tap to zoom
Pinch or scroll to zoom · drag to pan · double-tap to reset
Property Details
MLS NumberR2966815
Property TypeSingle Family Residence
Bedrooms6
Bathrooms5.5
Square Feet5,911
Lot Size23,020 sqft
Year Built2020
Parking Spaces2
HeatingForced Air, Heat Pump
StatusClosed
Listed ByRoyal LePage - Wolstencroft
School Catchment
ElementaryFort Langley
SecondaryD.W. Poppy
Neighbourhood
Highlighted area = this home's census tract (StatCan), the boundary the neighbourhood stats describe.
$1,500,000Median home value
$126,000Median household income
89.1%Owner-occupied
60.4%Single-detached homes
2.6Avg household size
48.8Median age
41.2%Bachelor's degree or higher (25-64)
70.1%Commute under 30 min
86.1%Drive to work
10.5%Foreign-born residents
3,530Neighbourhood population
Age
Under 1515.7%
15 to 6459.5%
65 and over24.8%
Household size
1 person23.3%
236.5%
312.8%
417.7%
5 or more9.8%
Language spoken at home
90.4% English mother tongue
German1.7%
Dutch1.3%
English + other0.9%
French0.6%
Cantonese0.4%
Spanish0.4%
All others4.3%
Mother tongue, share of 3,440 residents.
How this pocket differs
more seniors 65+ than Langley 24.8% vs 18%
Median household income is higher than Metro Vancouver $126,000 vs $90,000
Median dwelling value is higher than Metro Vancouver $1,500,000 vs $1,050,000
Source: Statistics Canada, Census of Population, 2021. Reproduced and distributed on an "as is" basis with the permission of Statistics Canada.
Zoning, lot dimensions and grade are approximate, from public data, and for reference only — verify with the City / Township of Langley before relying on them.
Monthly Cost Calculator
Estimated monthly cost$22,101
Mortgage payment$20,548
Property tax$1,113
Home insurance$440
Partner Rates Available
Contact us for preferred mortgage rates
Monthly cost
Estimated monthly$22,101
$3,739,000$5,059,000
20%50%
3.04%7.04%
5 years30 years
$10,650/yr$16,050/yr
$350/mo$530/mo
An estimate only. Canadian semi-annual compounding; excludes utilities, closing costs and BC property transfer tax.
5-year fixed, as of Oct 9

 1 / 40 photos