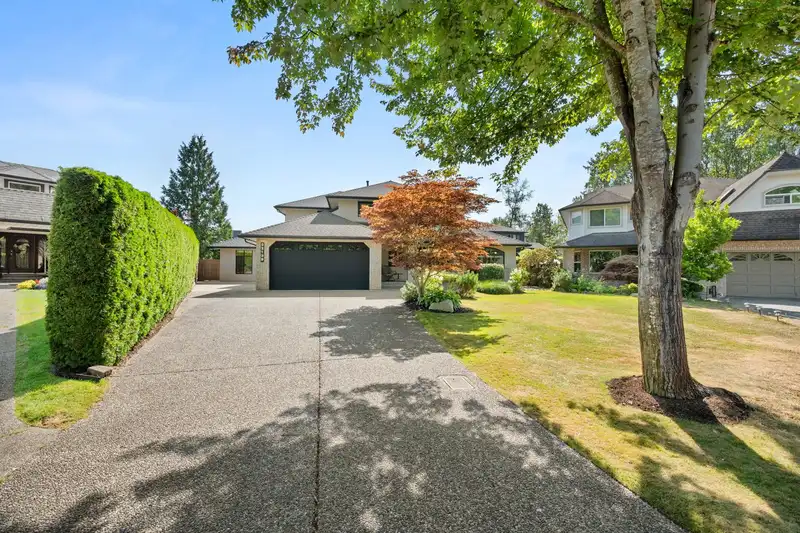
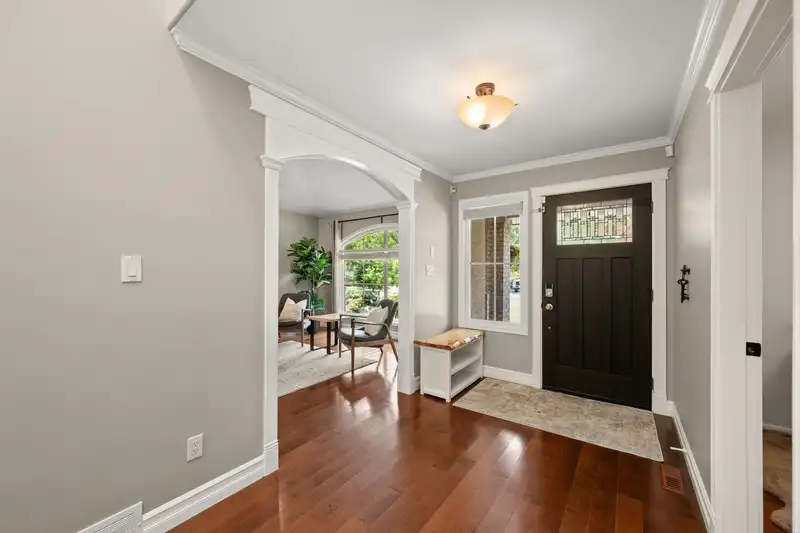
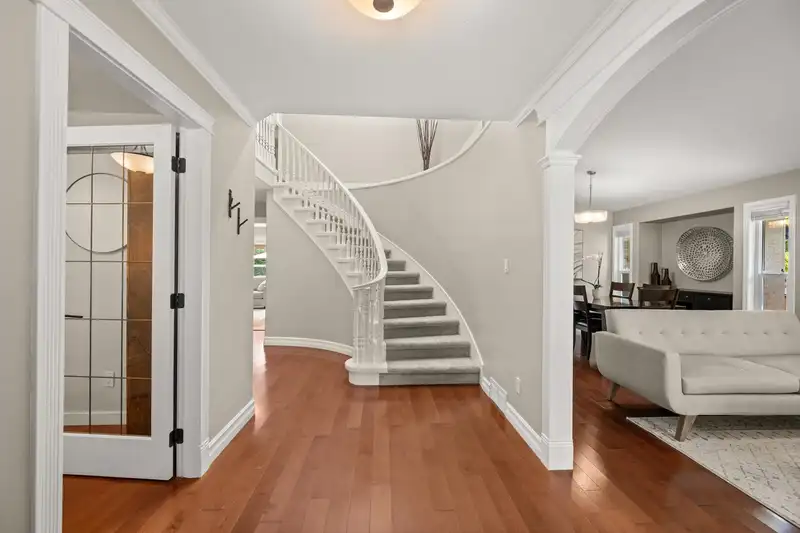
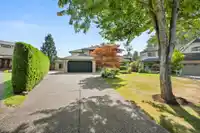
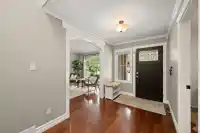
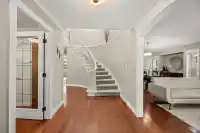
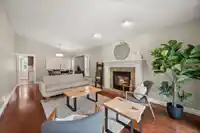
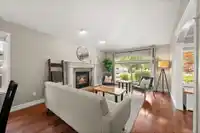
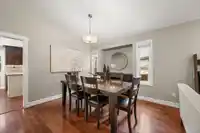
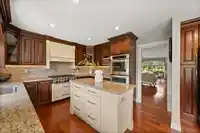
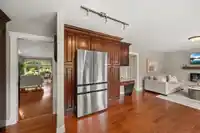
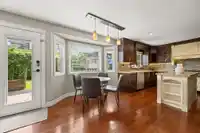
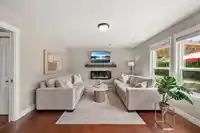
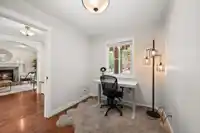
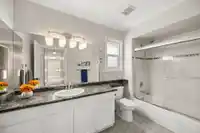
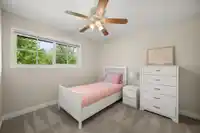
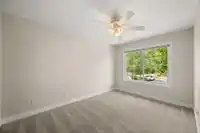
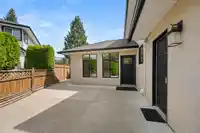
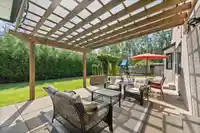
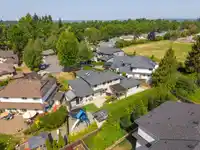
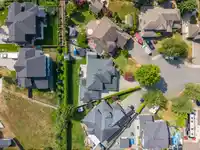
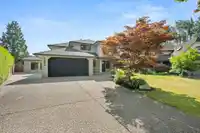
Beautiful family home tucked away on a quiet cul-de-sac in highly sought-after Upper Murrayville! This spacious 2-storey home offers over 3200sqf of living space on an impressive 10,029 sqft (¼-acre) lot. The updated kitchen features granite countertops, s/s appliances, a 6-burner commercial-grade gas range, double built-in wall ovens, and excellent…
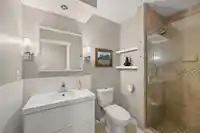
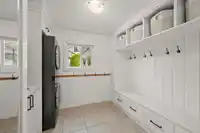
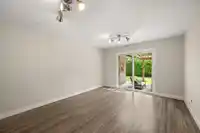
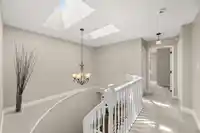
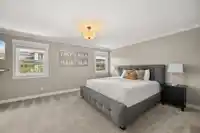
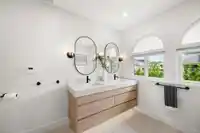
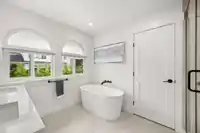
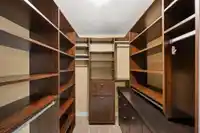
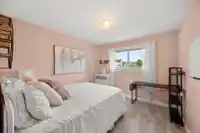
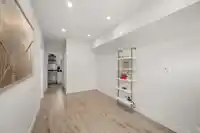
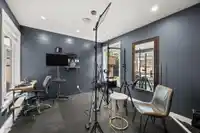
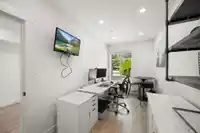
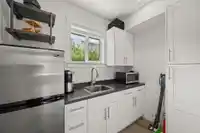
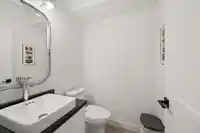
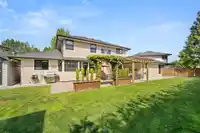
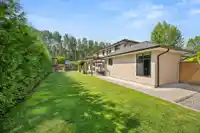
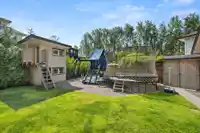
Beautiful family home tucked away on a quiet cul-de-sac in highly sought-after Upper Murrayville! This spacious 2-storey home offers over 3200sqf of living space on an impressive 10,029 sqft (¼-acre) lot. The updated kitchen features granite countertops, s/s appliances, a 6-burner commercial-grade gas range, double built-in wall ovens, and excellent workspace. The main floor also boasts a family room, formal living and dining rooms, a private den, and a versatile bonus rec/media room. Four large bedrooms, incl. primary suite with a beautifully renovated ensuite featuring a soaker tub and a large California closet. Step outside to your private, park-like backyard with plenty of room for the kids and entertaining! 530sqft Addition, perfect for home based office!Suite?
Features
Garage Double
RV Access/Parking
Front Access
Aggregate
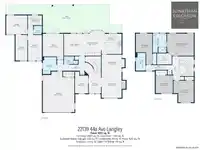
Room measurements18 rooms▸
FoyerMain · 10'10 × 7'4
Living RoomMain · 15'11 × 11'10
Dining RoomMain · 9'9 × 13'8
KitchenMain · 13'10 × 12'1
NookMain · 14'8 × 9'8
Family RoomMain · 13' × 12'6
OfficeMain · 10'7 × 7'10
Flex RoomMain · 15'4 × 12'2
LaundryMain · 10'1 × 8'1
Primary BedroomAbove · 13'2 × 15'10
Walk-In ClosetAbove · 7'1 × 8'9
BedroomAbove · 18'4 × 9'8
BedroomAbove · 13'7 × 10'3
BedroomAbove · 12'10 × 12'
OfficeAbv Main 2 · 20'7 × 8'4
OfficeAbv Main 2 · 15'2 × 7'
GymAbv Main 2 · 11'3 × 12'6
Bar RoomAbv Main 2 · 5'10 × 8'4
Floor plan
🔍 Tap to zoom
Pinch or scroll to zoom · drag to pan · double-tap to reset
Property Details
MLS NumberR3148856
Property TypeSingle Family Residence
Bedrooms4
Bathrooms3.5
Square Feet3,207
Lot Size10,029 sqft
Year Built1993
Parking Spaces2
HeatingForced Air
StatusClosed
Listed ByHomelife Benchmark Realty Corp.
School Catchment
ElementaryJames Hill
SecondaryLangley
Neighbourhood
Highlighted area = this home's census tract (StatCan), the boundary the neighbourhood stats describe.
$1,000,000Median home value
$96,000Median household income
88.6%Owner-occupied
37.6%Single-detached homes
2.4Avg household size
49.2Median age
25.8%Bachelor's degree or higher (25-64)
67.8%Commute under 30 min
92%Drive to work
16%Foreign-born residents
6,381Neighbourhood population
Age
Under 1515.2%
15 to 6456.6%
65 and over28.2%
Household size
1 person27%
238.9%
313.3%
412.7%
5 or more8.2%
Language spoken at home
85.2% English mother tongue
German1.9%
Dutch1.4%
Mandarin1.3%
Punjabi1.1%
English + other0.9%
Spanish0.8%
All others7.4%
Mother tongue, share of 6,325 residents.
How this pocket differs
notably more seniors 65+ than Langley 28.2% vs 18%
fewer 5+ person households than Langley 8.2% vs 11.2%
fewer 4-person households than Langley 12.7% vs 16.3%
Source: Statistics Canada, Census of Population, 2021. Reproduced and distributed on an "as is" basis with the permission of Statistics Canada.
Under BC's Small-Scale Multi-Unit Housing rules, this single-family lot may permit up to 4 units. These are the provincial minimums and approximate — local bylaw, servicing and lot conditions apply.
Approximate lot lines (ParcelMap BC)
Zoning, lot dimensions and grade are approximate, from public data, and for reference only — verify with the City / Township of Langley before relying on them.
Recent nearby sales
Sold prices are available to registered users. Log in to see what these sold for.

 1 / 40 photos