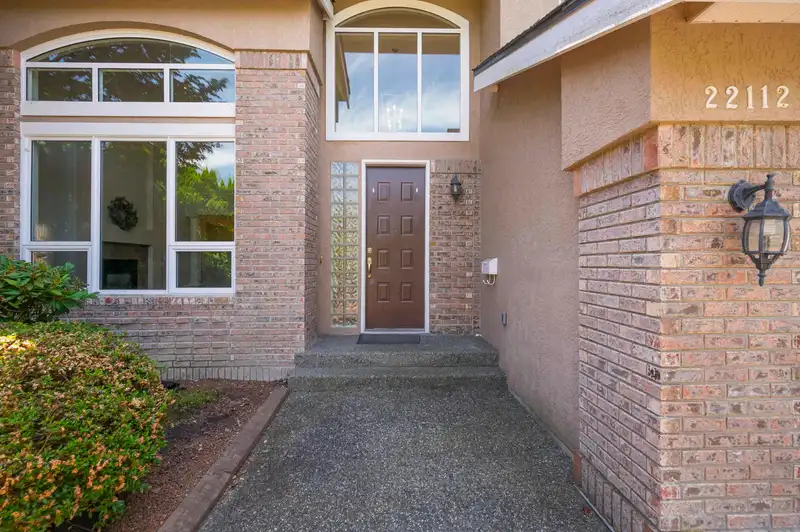
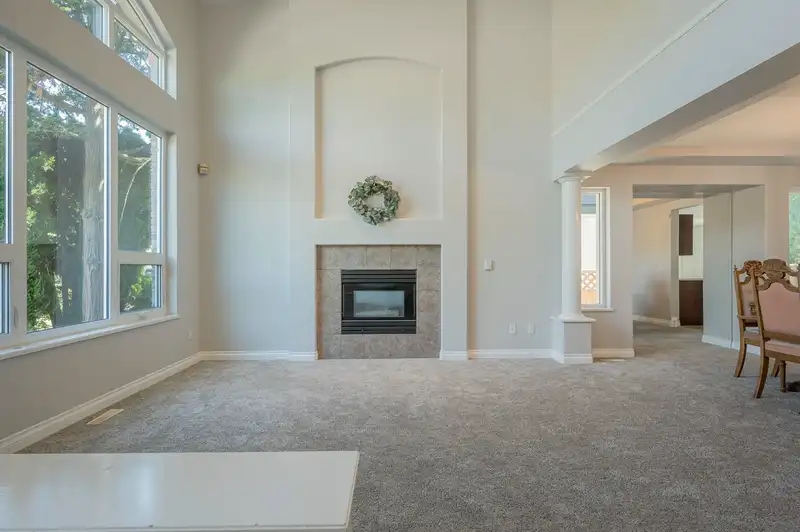
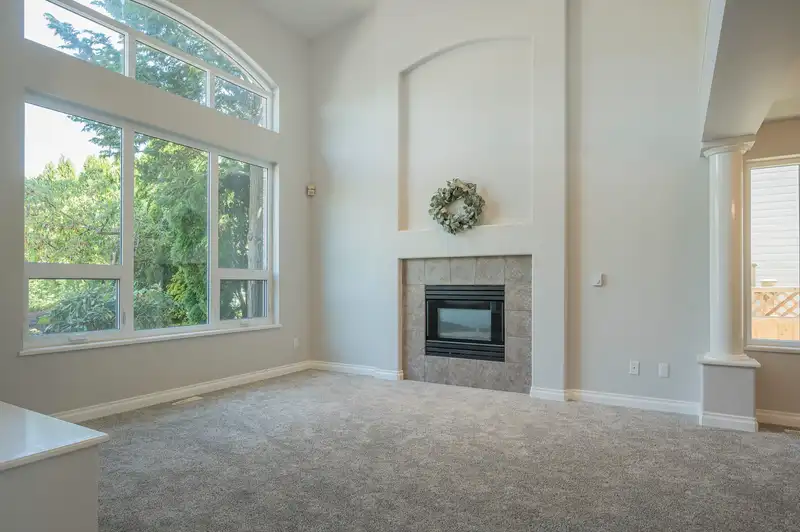
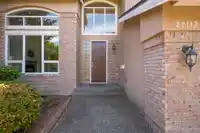
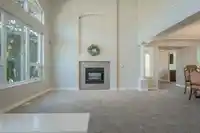
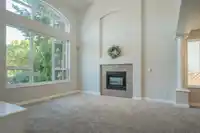
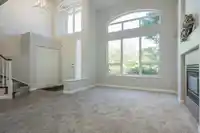
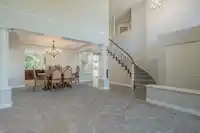
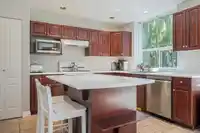
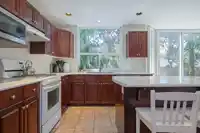
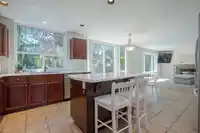
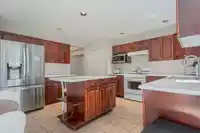
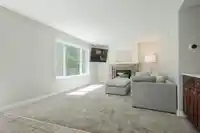
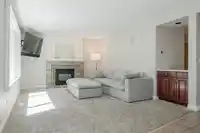
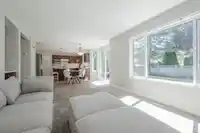
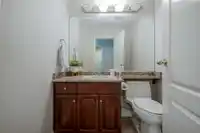
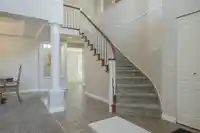
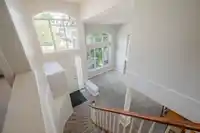
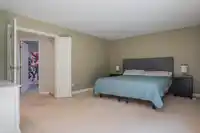
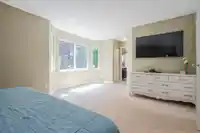
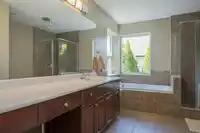
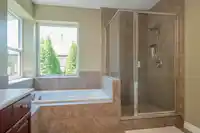
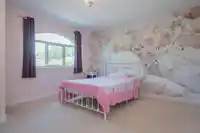
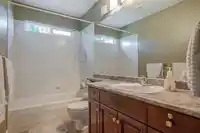
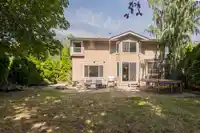
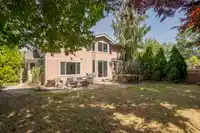
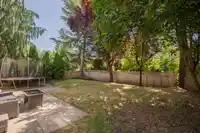
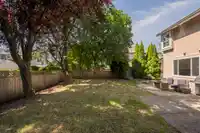
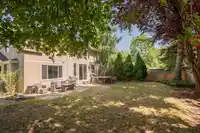
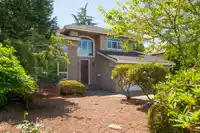
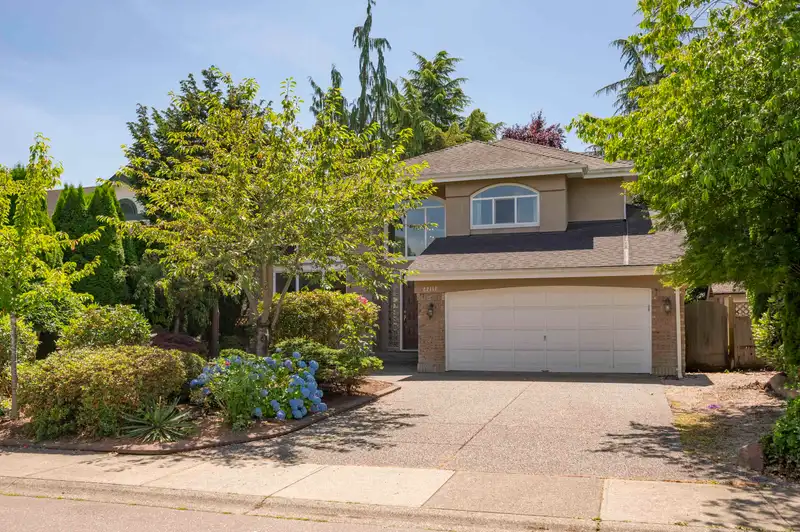
You'll fall in love with this bright and elegant 5 bed, 3 bath executive home in the prestigious Upper Murrayville community. Featuring a soaring vaulted foyer with pillars and a sweeping spiral staircase, this home is designed to impress. The gourmet cherry wood kitchen offers ample space for cooking and gathering, flowing into a spacious family room and…
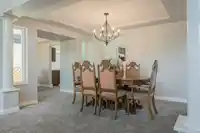
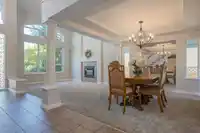
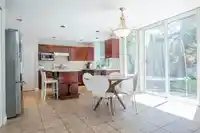
You'll fall in love with this bright and elegant 5 bed, 3 bath executive home in the prestigious Upper Murrayville community. Featuring a soaring vaulted foyer with pillars and a sweeping spiral staircase, this home is designed to impress. The gourmet cherry wood kitchen offers ample space for cooking and gathering, flowing into a spacious family room and formal dining area—perfect for entertaining. Lush trees surround the beautifully landscaped, low-maintenance yard, creating a private, park-like oasis. Enjoy a gas BBQ hookup, new high-end central A/C, furnace, water tank, Starline windows, fencing, and built-in surround sound. Tucked in a quiet cul-de-sac, just steps to James Hill Elementary and all amenities!
Features
Balcony
Private Yard
Garage Double
Front Access
Shopping Nearby
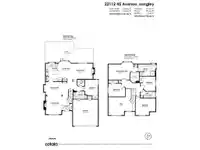
Room measurements12 rooms▸
Living RoomMain · 12'1 × 13'10
Dining RoomMain · 11'0 × 13'6
KitchenMain · 10'2 × 13'8
Eating AreaMain · 10'6 × 13'0
Family RoomMain · 11'0 × 15'6
BedroomMain · 11'5 × 12'1
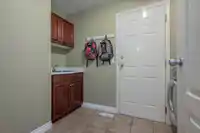
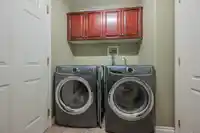
LaundryMain · 5'11 × 10'6
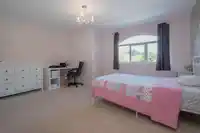
Primary BedroomAbove · 11'11 × 19'5
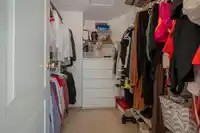
Walk-In ClosetAbove · 6'10 × 8'1
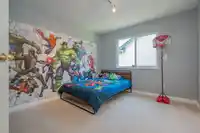
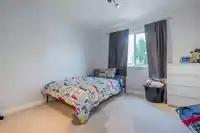
BedroomAbove · 11'2 × 11'4
BedroomAbove · 12'10 × 15'3
BedroomAbove · 10'0 × 12'10
Floor plan
🔍 Tap to zoom
Pinch or scroll to zoom · drag to pan · double-tap to reset
Property Details
MLS NumberR3026918
Property TypeSingle Family Residence
Bedrooms5
Bathrooms2.5
Square Feet2,515
Lot Size7,204 sqft
Year Built1994
Parking Spaces2
HeatingForced Air, Natural Gas
StatusClosed
Listed ByStonehaus Realty Corp.
School Catchment
ElementaryJames Hill
SecondaryLangley
Neighbourhood
Highlighted area = this home's census tract (StatCan), the boundary the neighbourhood stats describe.
$1,000,000Median home value
$96,000Median household income
88.6%Owner-occupied
37.6%Single-detached homes
2.4Avg household size
49.2Median age
25.8%Bachelor's degree or higher (25-64)
67.8%Commute under 30 min
92%Drive to work
16%Foreign-born residents
6,381Neighbourhood population
Age
Under 1515.2%
15 to 6456.6%
65 and over28.2%
Household size
1 person27%
238.9%
313.3%
412.7%
5 or more8.2%
Language spoken at home
85.2% English mother tongue
German1.9%
Dutch1.4%
Mandarin1.3%
Punjabi1.1%
English + other0.9%
Spanish0.8%
All others7.4%
Mother tongue, share of 6,325 residents.
How this pocket differs
notably more seniors 65+ than Langley 28.2% vs 18%
fewer 5+ person households than Langley 8.2% vs 11.2%
fewer 4-person households than Langley 12.7% vs 16.3%
Source: Statistics Canada, Census of Population, 2021. Reproduced and distributed on an "as is" basis with the permission of Statistics Canada.
Under BC's Small-Scale Multi-Unit Housing rules, this single-family lot may permit up to 4 units. These are the provincial minimums and approximate — local bylaw, servicing and lot conditions apply.
Approximate lot lines (ParcelMap BC)
Zoning, lot dimensions and grade are approximate, from public data, and for reference only — verify with the City / Township of Langley before relying on them.
Recent nearby sales
Sold prices are available to registered users. Log in to see what these sold for.

 1 / 38 photos