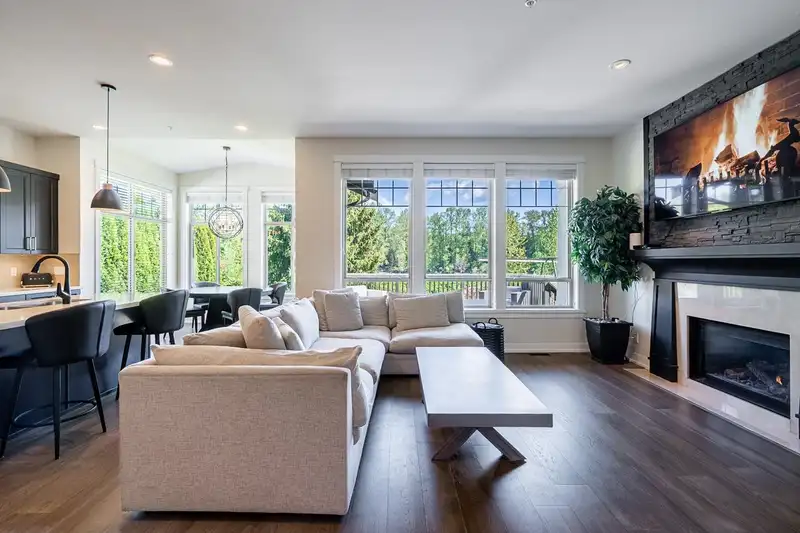
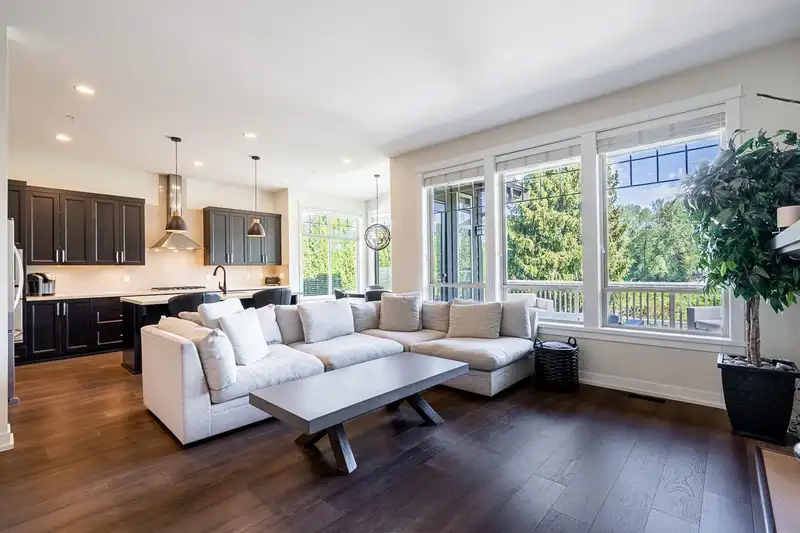
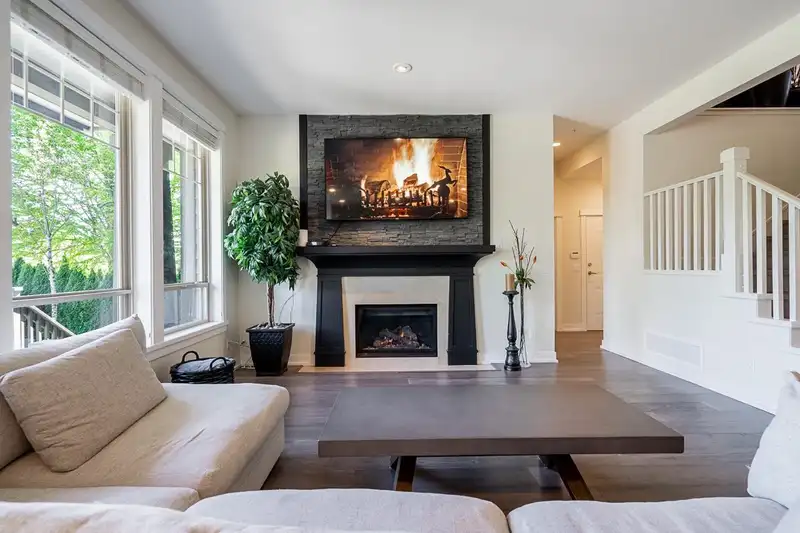
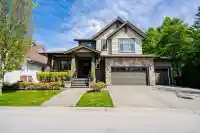
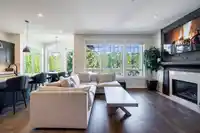
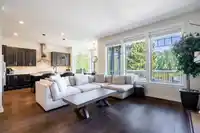
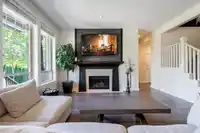
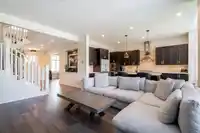
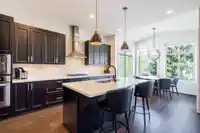
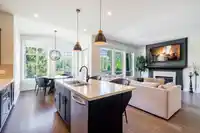
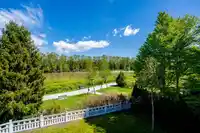
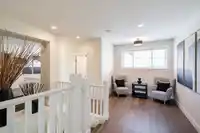
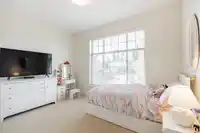
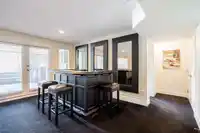
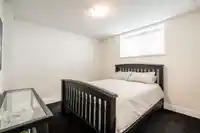
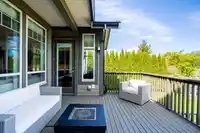
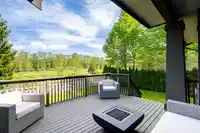
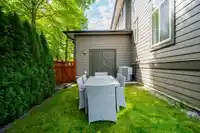
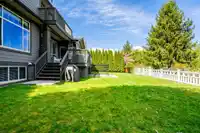
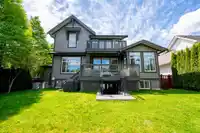
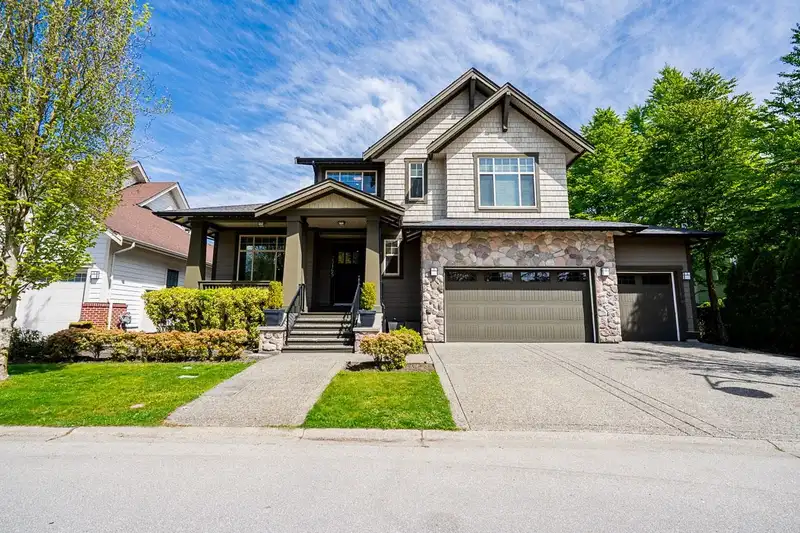
Rare waterfront opportunity in prestigious Bedford Landing! This beautifully updated 2-storey with basement offers over 4,000 sq ft of living space with 5 bedrooms and 3.5 bathrooms. Thoughtfully refreshed throughout, the home features spacious living areas, a functional layout, and a 3-car garage. Enjoy amazing views from multiple patios, unobstructed…
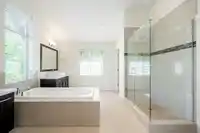
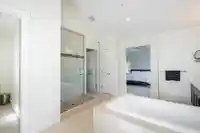
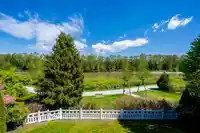
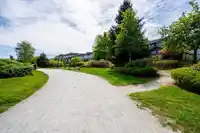
Rare waterfront opportunity in prestigious Bedford Landing! This beautifully updated 2-storey with basement offers over 4,000 sq ft of living space with 5 bedrooms and 3.5 bathrooms. Thoughtfully refreshed throughout, the home features spacious living areas, a functional layout, and a 3-car garage. Enjoy amazing views from multiple patios, unobstructed water views, direct access to scenic riverfront trails, and walkability to Fort Langley Village’s shops, dining, and amenities. A truly unique offering combining lifestyle, location, and long-term value—one of only 11 homes backing directly onto the river.
Features
Balcony
Private Yard
Garage Triple
Open
Front Access
Shopping Nearby
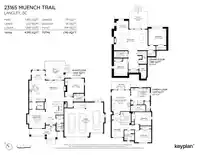
Room measurements17 rooms▸
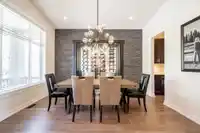
Dining RoomMain · 13'11 × 12'7
KitchenMain · 8'11 × 15'11
NookMain · 7'7 × 10'
Family RoomMain · 15'10 × 17'7
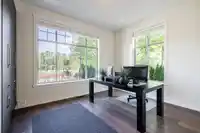
OfficeMain · 10'11 × 12'8
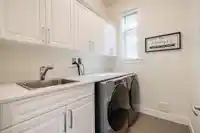
LaundryMain · 6'1 × 7'11
FoyerMain · 7'6 × 7'1
Primary BedroomAbove · 15'11 × 14'1
Walk-In ClosetAbove · 4'10 × 11'1
BedroomAbove · 10'3 × 12'5
BedroomAbove · 9'11 × 12'5
Flex RoomAbove · 9'4 × 9'2
Recreation RoomBsmt · 15'8 × 24'1
Flex RoomBsmt · 6'7 × 9'
BedroomBsmt · 12'6 × 13'6
BedroomBsmt · 13'3 × 10'7
DenBsmt · 10'6 × 5'6
Floor plan
🔍 Tap to zoom
Pinch or scroll to zoom · drag to pan · double-tap to reset
Property Details
MLS NumberR3116923
Property TypeSingle Family Residence
Bedrooms5
Bathrooms3.5
Square Feet4,015
Lot Size7,244 sqft
Year Built2011
Parking Spaces3
HeatingForced Air, Natural Gas
Days on Market82
StatusActive
Listed ByRE/MAX Treeland Realty
School Catchment
ElementaryFort Langley
SecondaryD.W. Poppy
Neighbourhood
$1,500,000Median home value
$126,000Median household income
89.1%Owner-occupied
60.4%Single-detached homes
2.6Avg household size
48.8Median age
41.2%Bachelor's degree or higher (25-64)
70.1%Commute under 30 min
86.1%Drive to work
10.5%Foreign-born residents
3,530Neighbourhood population
Source: Statistics Canada, Census of Population, 2021. Reproduced and distributed on an "as is" basis with the permission of Statistics Canada.
Location
Highlighted area = this home's census tract (StatCan), the boundary the neighbourhood stats describe.
Essentially flat lot (about 0.5 m of relief corner to corner).
Approximate lot lines (ParcelMap BC)
Zoning, lot dimensions and grade are approximate, from public data, and for reference only — verify with the City / Township of Langley before relying on them.
Recent nearby sales
Sold prices are available to registered users. Log in to see what these sold for.

 1 / 40 photos