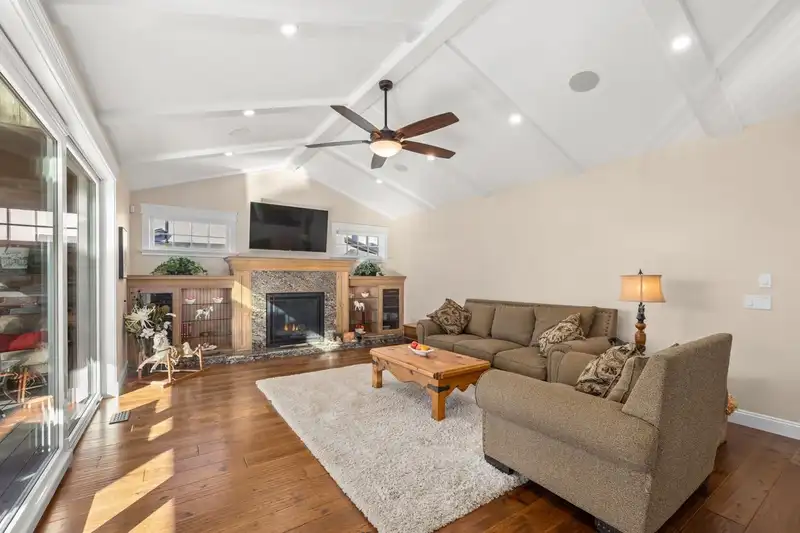
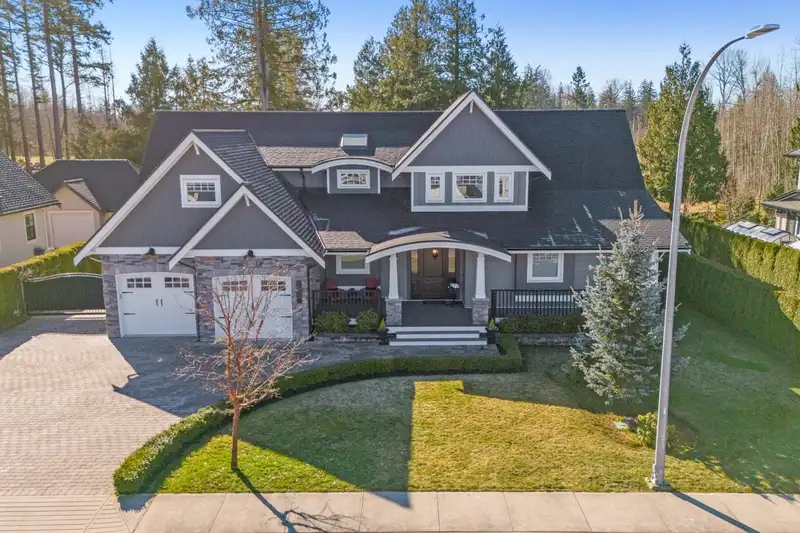
Gem of Murrayville. This luxury Custom built home for the present owners offers elegance and a coziness. From the grand street appeal to a large lot, to the private outlook onto quiet ALR lands, this is a rare offering. The Primary bdrm is on main living floor, large Great room that has a vaulted ceiling plus a speciality Sliding doors 8' tall and 15'…
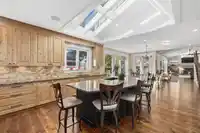
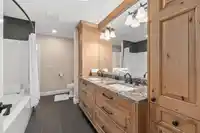
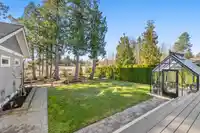
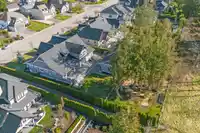
Gem of Murrayville. This luxury Custom built home for the present owners offers elegance and a coziness. From the grand street appeal to a large lot, to the private outlook onto quiet ALR lands, this is a rare offering. The Primary bdrm is on main living floor, large Great room that has a vaulted ceiling plus a speciality Sliding doors 8' tall and 15' wide, allows a beautiful inside/outside living experience. Open to an oversized gourmet kitchen, custom cabinets, Thermador high end appliances, 2 dw, 3 sinks and a beautiful outlook to your private rear yard. Flexible room layouts offering den/bedrm options, ideal for families or home business needs. Plus a car hobbyist dream 2 car garage plus a detached oversized garage & workshp. High end finishes A/C, Sprinkler system,top line windows
Features
Central Vacuum
Wet Bar
Private Yard
Detached
Garage Triple
RV Access/Parking
Front Access
Aggregate
Garage Door Opener
Gated
Room measurements16 rooms▸
Great RoomMain · 16'0 × 25'0
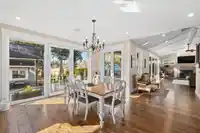
Dining RoomMain · 14'11 × 15'6
KitchenMain · 16'10 × 17'0
Porch (enclosed)Main · 17'4 × 32'10
LaundryMain · 7'8 × 7'10
PantryMain · 5'11 × 6'9
DenMain · 9'8 × 10'11
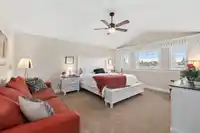
Primary BedroomMain · 14'6 × 15'4
Walk-In ClosetMain · 7'0 × 14'6
WorkshopMain · 21'0 × 28'1
BedroomAbove · 11'7 × 15'6
Walk-In ClosetAbove · 3'11 × 4'10
BedroomAbove · 13'10 × 17'10
BedroomAbove · 7'7 × 15'5
Walk-In ClosetAbove · 4'11 × 6'0
Recreation RoomAbove · 12'9 × 19'10
Floor plan
🔍 Tap to zoom
Pinch or scroll to zoom · drag to pan · double-tap to reset
Property Details
MLS NumberR3011887
Property TypeSingle Family Residence
Bedrooms4
Bathrooms2.5
Square Feet3,940
Lot Size19,267 sqft
Year Built2017
Parking Spaces3
HeatingForced Air, Heat Pump, Natural Gas
StatusClosed
Listed ByEngel & Volkers Vancouver (Branch)
School Catchment
ElementaryJames Hill
SecondaryLangley
Neighbourhood
Highlighted area = this home's census tract (StatCan), the boundary the neighbourhood stats describe.
$1,000,000Median home value
$96,000Median household income
88.6%Owner-occupied
37.6%Single-detached homes
2.4Avg household size
49.2Median age
25.8%Bachelor's degree or higher (25-64)
67.8%Commute under 30 min
92%Drive to work
16%Foreign-born residents
6,381Neighbourhood population
Age
Under 1515.2%
15 to 6456.6%
65 and over28.2%
Household size
1 person27%
238.9%
313.3%
412.7%
5 or more8.2%
Language spoken at home
85.2% English mother tongue
German1.9%
Dutch1.4%
Mandarin1.3%
Punjabi1.1%
English + other0.9%
Spanish0.8%
All others7.4%
Mother tongue, share of 6,325 residents.
How this pocket differs
notably more seniors 65+ than Langley 28.2% vs 18%
fewer 5+ person households than Langley 8.2% vs 11.2%
fewer 4-person households than Langley 12.7% vs 16.3%
Source: Statistics Canada, Census of Population, 2021. Reproduced and distributed on an "as is" basis with the permission of Statistics Canada.
Zoning, lot dimensions and grade are approximate, from public data, and for reference only — verify with the City / Township of Langley before relying on them.
Recent nearby sales
Sold prices are available to registered users. Log in to see what these sold for.

 1 / 40 photos