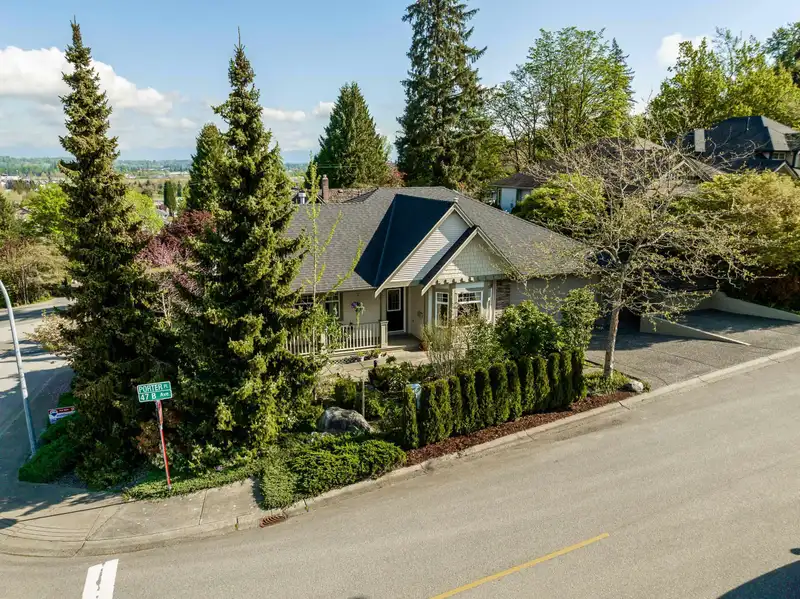
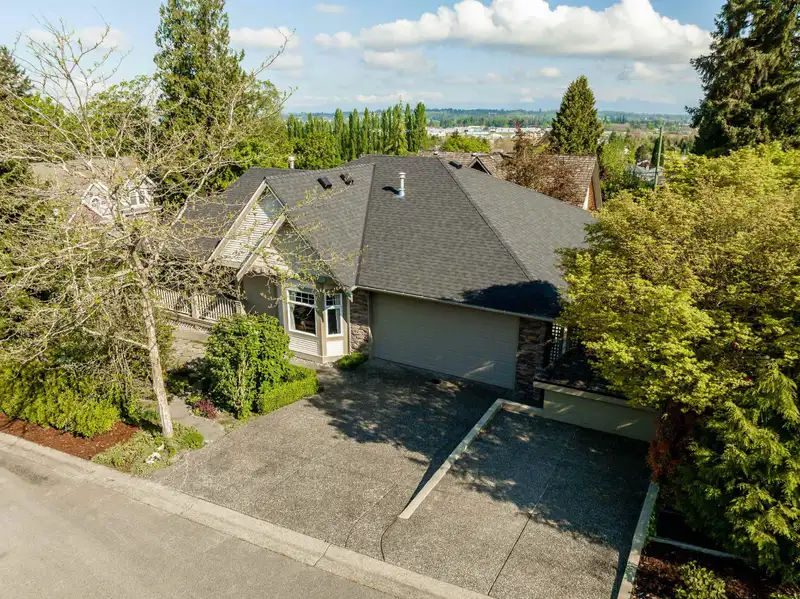
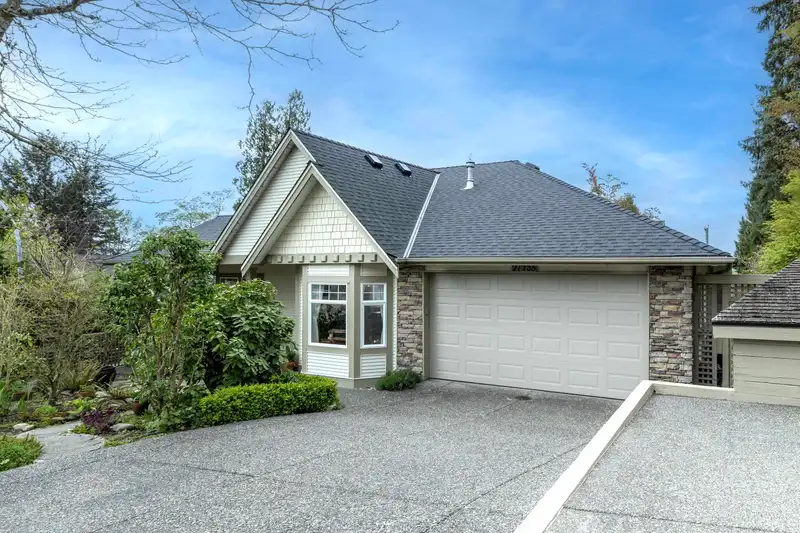
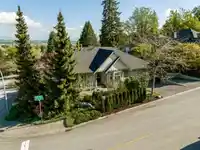
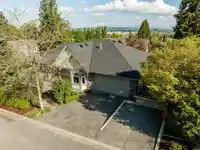
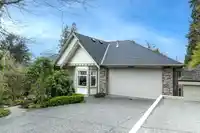
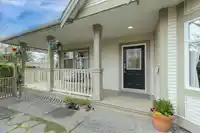
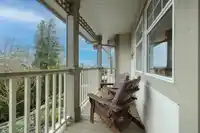
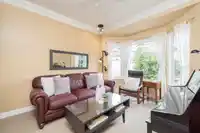
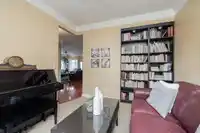
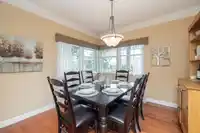
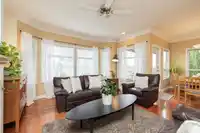
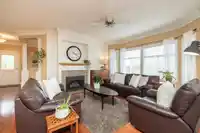
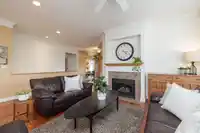
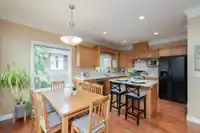
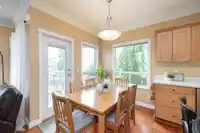
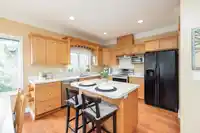
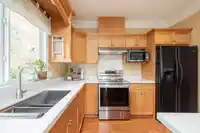
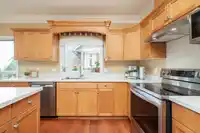
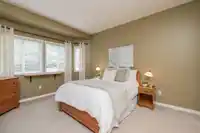
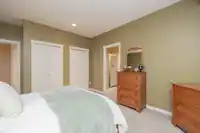
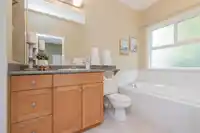
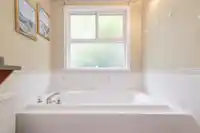
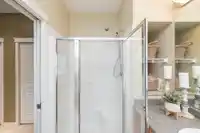
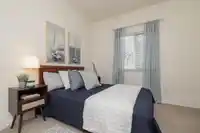
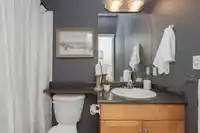
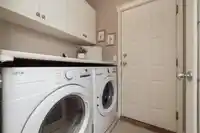
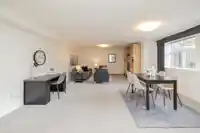
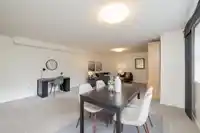
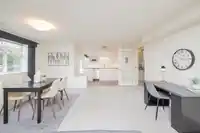
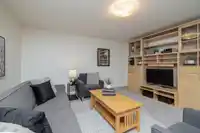
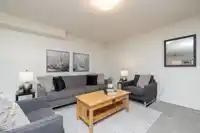
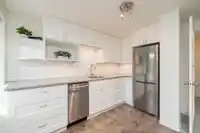
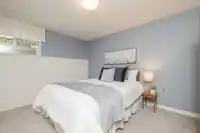
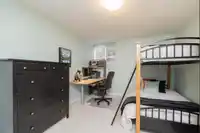
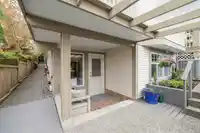
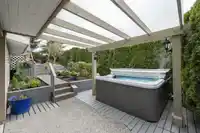
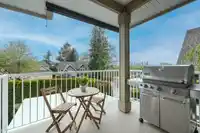
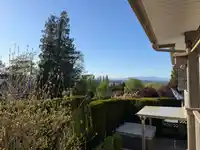
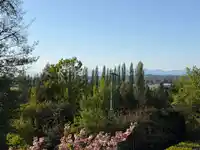
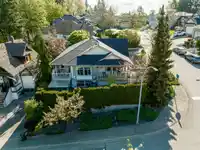
Stunning rancher w/ walk-out basement in Murrayville! This open-concept home boasts an inviting wrap-around front porch that opens into the main level w/ solid hardwood flooring, 9’ ceilings, crown molding, & large windows. Great room w/ gas fireplace & bay window, adjacent kitchen w/ maple cabinets, quartz counters, island w/ breakfast bar, & eating area…
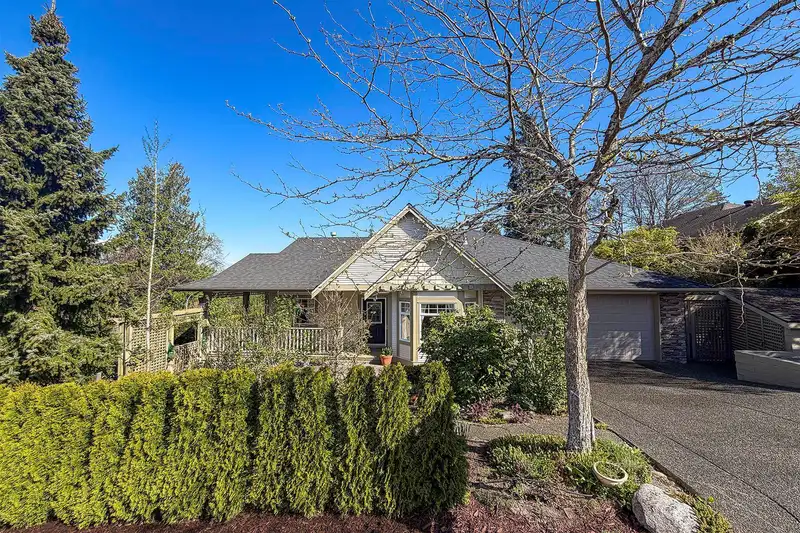
Stunning rancher w/ walk-out basement in Murrayville! This open-concept home boasts an inviting wrap-around front porch that opens into the main level w/ solid hardwood flooring, 9’ ceilings, crown molding, & large windows. Great room w/ gas fireplace & bay window, adjacent kitchen w/ maple cabinets, quartz counters, island w/ breakfast bar, & eating area w/ access to covered deck w/ mountain views! Separate dining room & front den/flex room. Primary bedroom w/ 4-pc ensuite, 2nd bedrm, & full bath. Basement w/ rec room, kitchen/wet bar, & access to covered garden patio area. 2 bdrms & storage. Multi-generational & future secondary suite options! Hot tub, A/C, & new roof! Easy-care landscaping, & large shed. Easy walk to parks, cafés, & shops. Close to golf, hospital & WC Blair Rec Centre.
Features
Private Yard
Garage Double
Front Access
Concrete
Garage Door Opener
Shopping Nearby
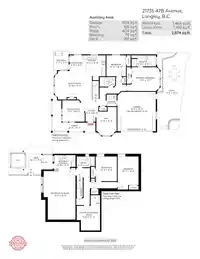
Room measurements13 rooms▸
Great RoomMain · 14'5 × 18'10
Dining RoomMain · 10'10 × 11'5
KitchenMain · 10'8 × 11'7
Eating AreaMain · 6'8 × 8'
DenMain · 10'4 × 14'6
Primary BedroomMain · 12'1 × 14'3
BedroomMain · 10' × 10'8
LaundryMain · 5'2 × 6'
Recreation RoomBsmt · 16'1 × 25'8
KitchenBsmt · 6'11 × 10'8
BedroomBsmt · 10'7 × 14'6
BedroomBsmt · 10'9 × 12'6
StorageBsmt · 11'10 × 17'11
Floor plan
🔍 Tap to zoom
Pinch or scroll to zoom · drag to pan · double-tap to reset
Property Details
MLS NumberR3115000
Property TypeSingle Family Residence
Bedrooms4
Bathrooms3
Square Feet2,874
Lot Size5,285 sqft
Year Built2001
Parking Spaces2
HeatingForced Air, Heat Pump, Natural Gas
StatusClosed
Listed ByRE/MAX Treeland Realty
School Catchment
ElementaryJames Hill
SecondaryLangley
Neighbourhood
Highlighted area = this home's census tract (StatCan), the boundary the neighbourhood stats describe.
$1,000,000Median home value
$96,000Median household income
88.6%Owner-occupied
37.6%Single-detached homes
2.4Avg household size
49.2Median age
25.8%Bachelor's degree or higher (25-64)
67.8%Commute under 30 min
92%Drive to work
16%Foreign-born residents
6,381Neighbourhood population
Age
Under 1515.2%
15 to 6456.6%
65 and over28.2%
Household size
1 person27%
238.9%
313.3%
412.7%
5 or more8.2%
Language spoken at home
85.2% English mother tongue
German1.9%
Dutch1.4%
Mandarin1.3%
Punjabi1.1%
English + other0.9%
Spanish0.8%
All others7.4%
Mother tongue, share of 6,325 residents.
How this pocket differs
notably more seniors 65+ than Langley 28.2% vs 18%
fewer 5+ person households than Langley 8.2% vs 11.2%
fewer 4-person households than Langley 12.7% vs 16.3%
Source: Statistics Canada, Census of Population, 2021. Reproduced and distributed on an "as is" basis with the permission of Statistics Canada.
Zoning, lot dimensions and grade are approximate, from public data, and for reference only — verify with the City / Township of Langley before relying on them.
Recent nearby sales
Sold prices are available to registered users. Log in to see what these sold for.

 1 / 40 photos