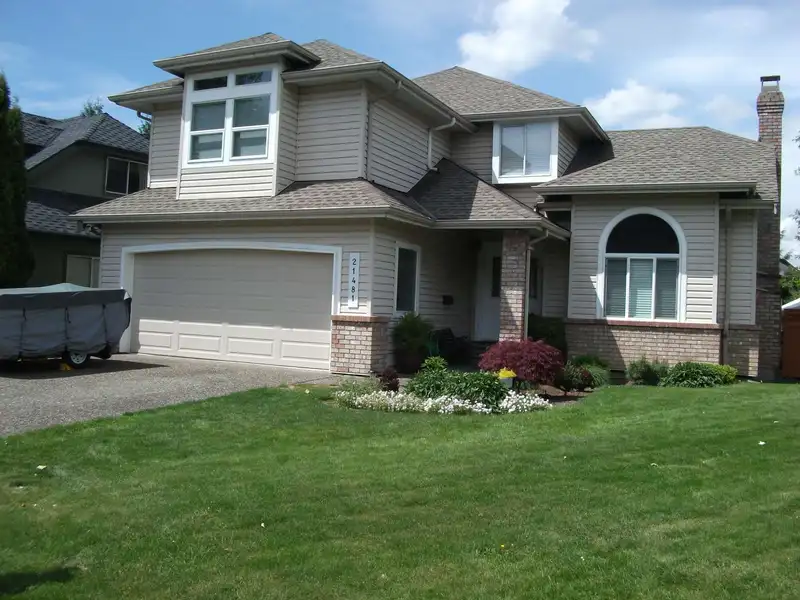
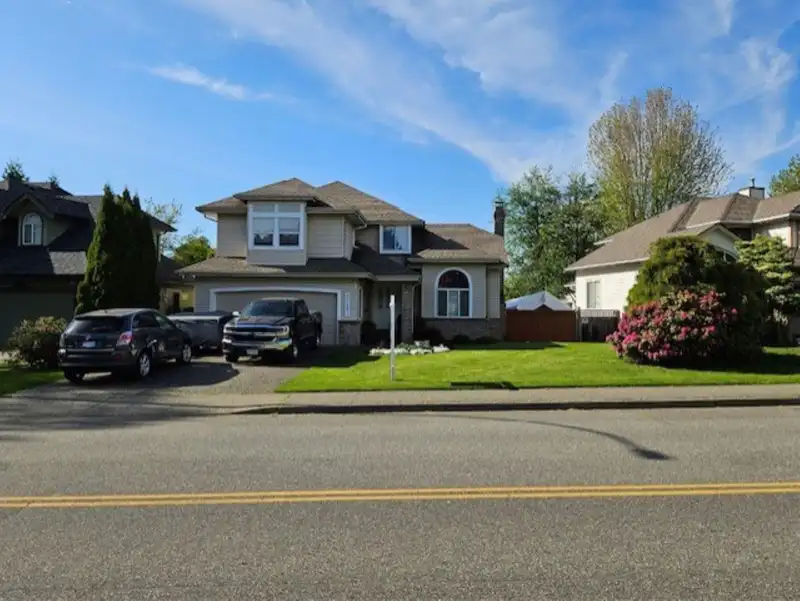
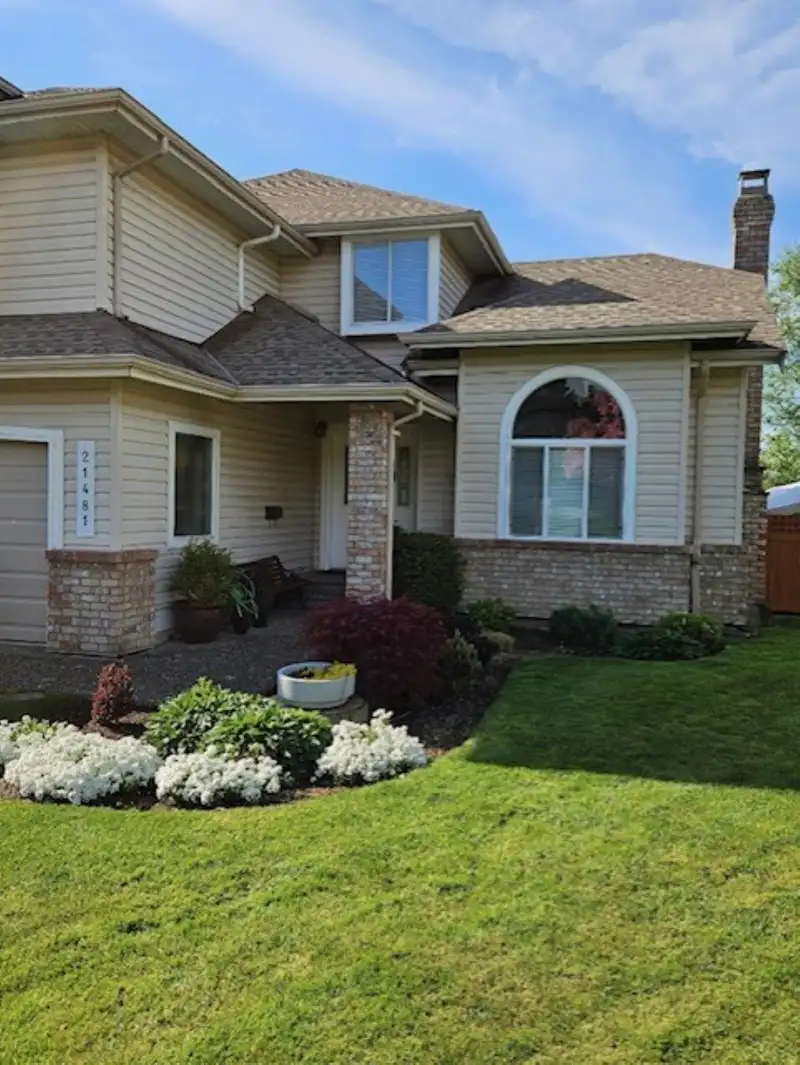
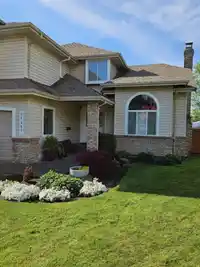
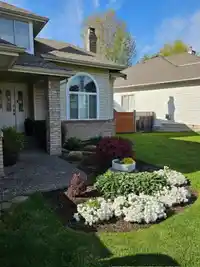
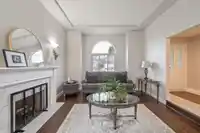
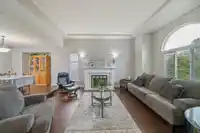
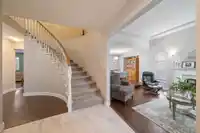
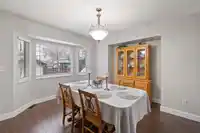
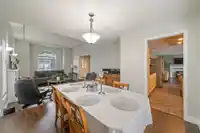
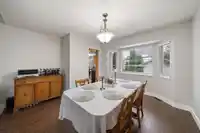
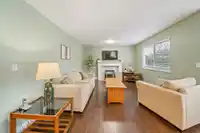
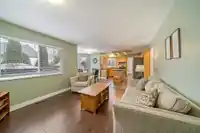
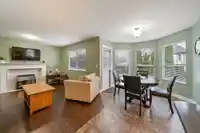
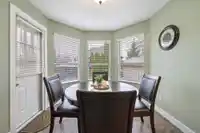
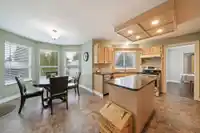
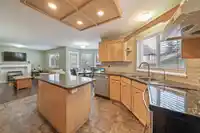
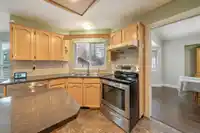
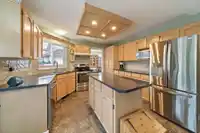
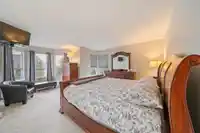
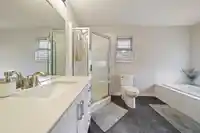
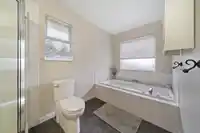
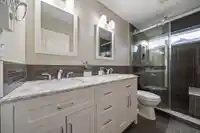
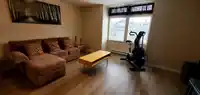
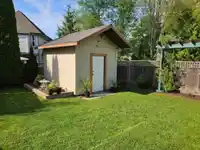
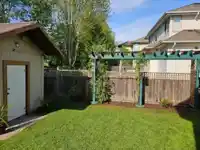
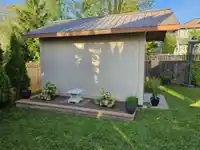
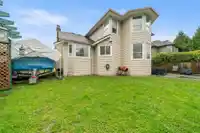
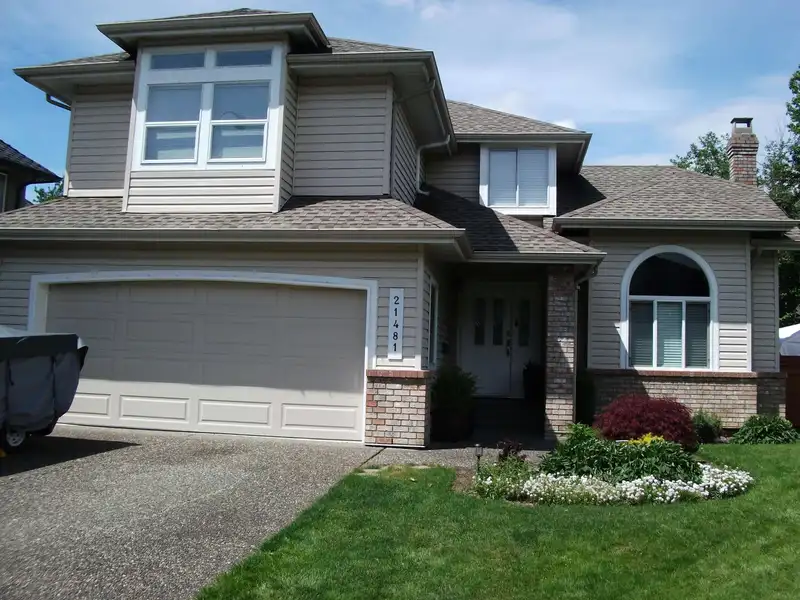
Lovely, well cared for, two storey in Forest Hills. Featuring a spacious bright kitchen, convenient island, bay window nook for a kitchen table with backyard view. Many updates over the years, flooring, light fixtures, paint, new 30 year roof in 2012. New furnace in 2018. Large primary bedroom, updated 4pce ensuite; cabinets, counters, separate shower &…
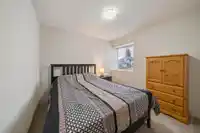
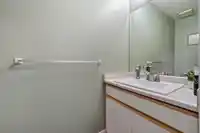
Lovely, well cared for, two storey in Forest Hills. Featuring a spacious bright kitchen, convenient island, bay window nook for a kitchen table with backyard view. Many updates over the years, flooring, light fixtures, paint, new 30 year roof in 2012. New furnace in 2018. Large primary bedroom, updated 4pce ensuite; cabinets, counters, separate shower & soaker tub. Small reading nook plus a walk in closet completes the room. Total of 3 bedrooms up & a Games or Media room. Fully updated main bathroom with a beautiful large walk in shower & double sinks. Handy 8 x 12 Workshop, plus a covered patio area, wired and plumbed for a Hot tub. Enjoy a quiet, private, fully fenced backyard. Lots of driveway parking plus backyard RV access. Close to all amenities & just a few minutes to the Hwy.
Features
Central Vacuum
Vaulted Ceiling(s)
Garage Double
RV Access/Parking
Front Access
Side Access
Concrete
Garage Door Opener
Shopping Nearby
Room measurements12 rooms▸
Living RoomMain · 17'2 × 13'
Dining RoomMain · 12'10 × 11'11
KitchenMain · 12'4 × 11'10
Eating AreaMain · 8'4 × 9'7
Family RoomMain · 12'4 × 11'8
DenMain · 10'6 × 10'
FoyerMain · 4'4 × 6'1
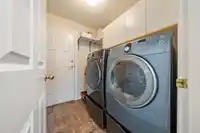
LaundryMain · 6'2 × 7'
Primary BedroomAbove · 17'11 × 14'8
BedroomAbove · 10'7 × 10'6
BedroomAbove · 9'110 × 9'8
Games RoomAbove · 15'8 × 16'
Floor plan
🔍 Tap to zoom
Pinch or scroll to zoom · drag to pan · double-tap to reset
Property Details
MLS NumberR3101613
Property TypeSingle Family Residence
Bedrooms3
Bathrooms2.5
Square Feet2,437
Lot Size6,397 sqft
Year Built1991
Parking Spaces2
HeatingElectric, Forced Air, Natural Gas
StatusPending
Listed ByMacdonald Realty
School Catchment
ElementaryDorothy Peacock
SecondaryWalnut Grove
Neighbourhood
$1,000,000Median home value
$100,000Median household income
89.5%Owner-occupied
39.6%Single-detached homes
2.5Avg household size
50Median age
33.1%Bachelor's degree or higher (25-64)
60.9%Commute under 30 min
90.6%Drive to work
16.3%Foreign-born residents
1,809Neighbourhood population
Source: Statistics Canada, Census of Population, 2021. Reproduced and distributed on an "as is" basis with the permission of Statistics Canada.
Location
Highlighted area = this home's census tract (StatCan), the boundary the neighbourhood stats describe.
Zoning, lot dimensions and grade are approximate, from public data, and for reference only — verify with the City / Township of Langley before relying on them.
Recent nearby sales
Sold prices are available to registered users. Log in to see what these sold for.

 1 / 40 photos