The CROWN JEWEL of Walnut Grove, an immaculate family home, completely renovated in quality, modern farmhouse inspired design, on an expansive sunny Southerly 74511ft irrigated yard enclosed by mature hedges & landscaped to perfection! A COMPLETE PACKAGE! Spacious+bright 2 storey offers perfect balance of open living/traditional separation. Dream kitchen…
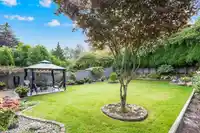
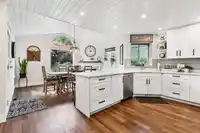
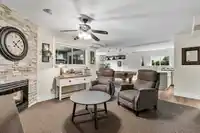
The CROWN JEWEL of Walnut Grove, an immaculate family home, completely renovated in quality, modern farmhouse inspired design, on an expansive sunny Southerly 74511ft irrigated yard enclosed by mature hedges & landscaped to perfection! A COMPLETE PACKAGE! Spacious+bright 2 storey offers perfect balance of open living/traditional separation. Dream kitchen w/extensive cabinetry+pantry, premium apps inc/wall oven+gas range, shiplap ceilings set over dining+huge covered patio. 3 spacious beds+gorgeous baths inc/soaker tub! BELOW is a bright 1 bed suite perfect for inlaws or income! Stunning kitchen, cozy living w/gas fireplace, laundry & covered patio. READY TO ENJOY! Exterior siding renewal, roof, landscaping ties recently replaced! LOCATION! Steps to shopping, schools, trails-you name it!
Features
Balcony
Private Yard
Garage Double
Shopping Nearby
Room measurements16 rooms▸
FoyerBelow · 9' × 13'6
Family RoomMain · 19'2 × 13'7
DenMain · 9' × 14'7
KitchenMain · 10'8 × 17'4
Dining RoomMain · 12'2 × 14'11
Primary BedroomMain · 13'7 × 12'
Walk-In ClosetMain · 5'4 × 7'
BedroomMain · 10'9 × 9'11
BedroomMain · 10'10 × 10'7
LaundryMain · 5'1 × 6'7
KitchenBelow · 17'4 × 9'3
Recreation RoomBelow · 13' × 13'11
Living RoomBelow · 12'11 × 17'1
BedroomBelow · 12'3 × 9'
StorageBelow · 3'5 × 4'9
LaundryBelow · 4'11 × 8'8
Floor plan
🔍 Tap to zoom
Pinch or scroll to zoom · drag to pan · double-tap to reset
Property Details
MLS NumberR3053245
Property TypeSingle Family Residence
Bedrooms4
Bathrooms3
Square Feet2,577
Lot Size7,411 sqft
Year Built1991
Parking Spaces2
HeatingForced Air, Natural Gas
StatusClosed
Listed ByOakwyn Realty Ltd.
School Catchment
ElementaryJames Kennedy
SecondaryWalnut Grove
Neighbourhood
Highlighted area = this home's census tract (StatCan), the boundary the neighbourhood stats describe.
$1,000,000Median home value
$129,000Median household income
90.2%Owner-occupied
65.8%Single-detached homes
3Avg household size
40.8Median age
28.4%Bachelor's degree or higher (25-64)
58.5%Commute under 30 min
93.4%Drive to work
17%Foreign-born residents
6,418Neighbourhood population
Age
Under 1519.5%
15 to 6465.7%
65 and over14.8%
Household size
1 person13.8%
231.2%
316.9%
424.6%
5 or more13.4%
Language spoken at home
83.1% English mother tongue
Mandarin2.7%
Korean2%
English + other1.6%
Punjabi1.1%
German1%
Cantonese0.7%
All others7.8%
Mother tongue, share of 6,420 residents.
How this pocket differs
fewer seniors 65+ than Walnut Grove 14.8% vs 20.6%
fewer people living alone than Walnut Grove 13.8% vs 20.4%
more 5+ person households than Walnut Grove 13.3% vs 10.3%
more 4-person households than Walnut Grove 24.6% vs 19.9%
Median household income is higher than Metro Vancouver $129,000 vs $90,000
Source: Statistics Canada, Census of Population, 2021. Reproduced and distributed on an "as is" basis with the permission of Statistics Canada.
Under BC's Small-Scale Multi-Unit Housing rules, this single-family lot may permit up to 4 units. These are the provincial minimums and approximate — local bylaw, servicing and lot conditions apply.
Approximate lot lines (ParcelMap BC)
Zoning, lot dimensions and grade are approximate, from public data, and for reference only — verify with the City / Township of Langley before relying on them.
Recent nearby sales
Sold prices are available to registered users. Log in to see what these sold for.

 1 / 40 photos