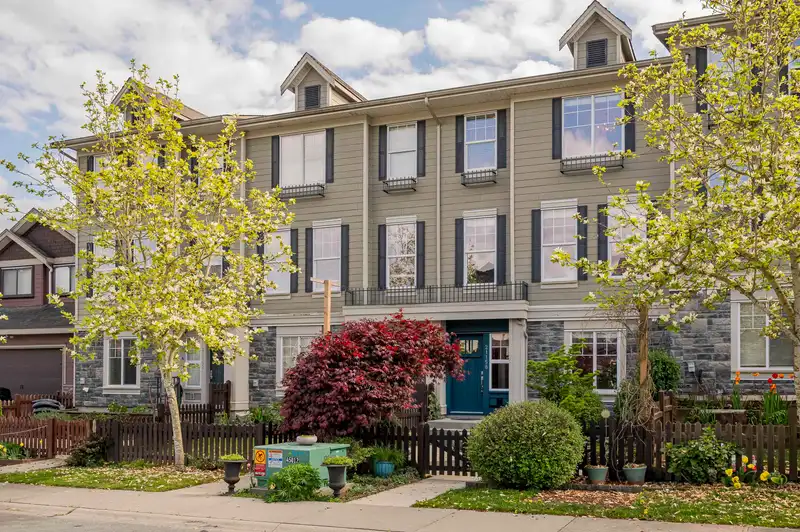
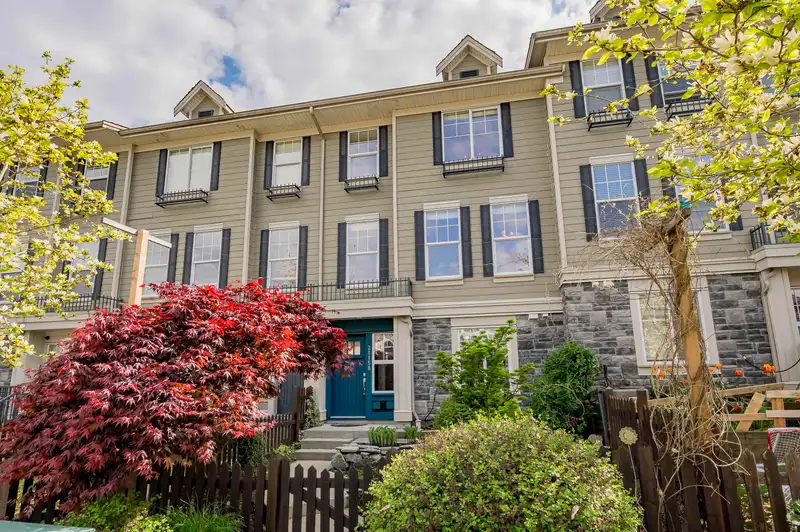
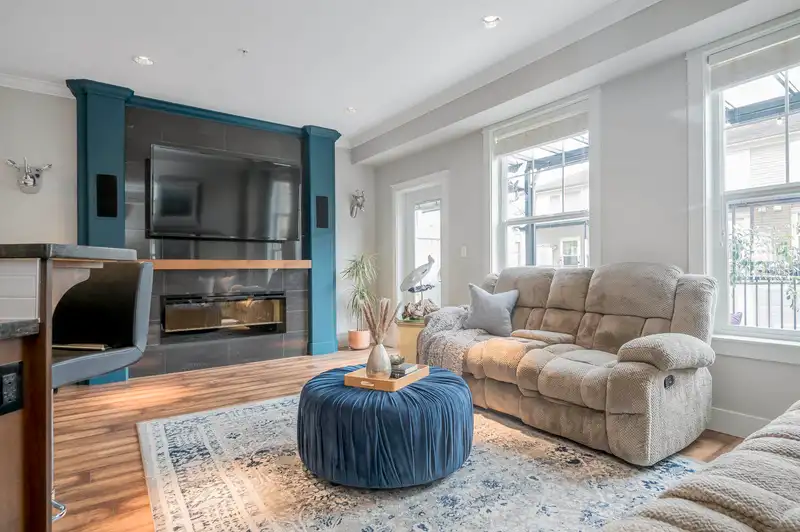
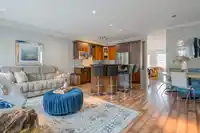
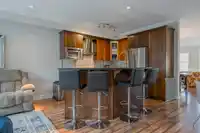
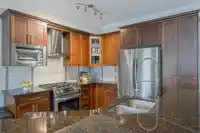
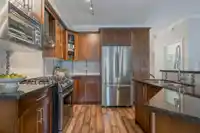
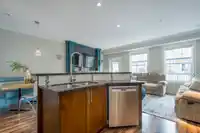
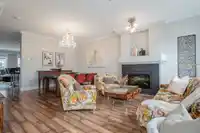
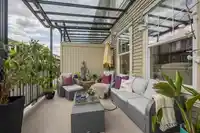
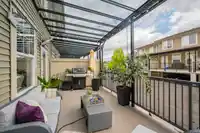
Great home! Great New Price! Bright, spacious, Row home with NO strata fees! Offering 2243 sf, 3 bedrooms, 4 baths and an open great room plan. Some of the many features include a large island/granite kitchen with s/steel appliances, new gas range, carefree laminate flooring, 2 fireplaces, updated luxury ensuite with 2 sinks & double rain shower, extra…
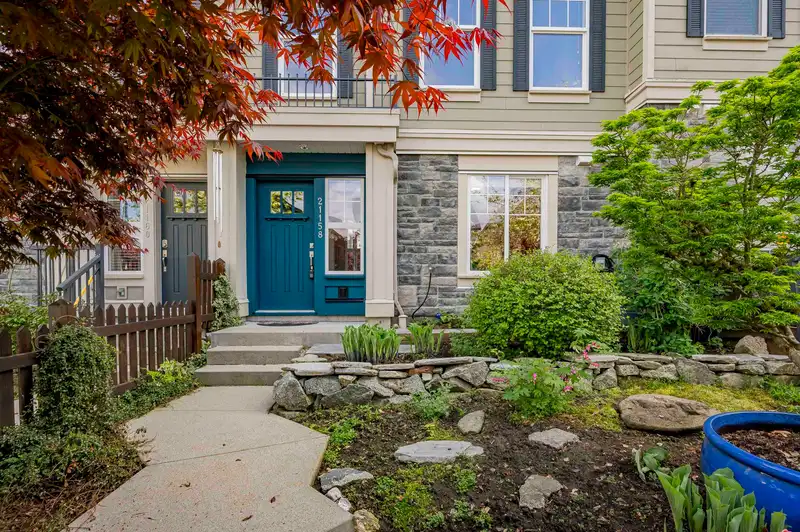
Great home! Great New Price! Bright, spacious, Row home with NO strata fees! Offering 2243 sf, 3 bedrooms, 4 baths and an open great room plan. Some of the many features include a large island/granite kitchen with s/steel appliances, new gas range, carefree laminate flooring, 2 fireplaces, updated luxury ensuite with 2 sinks & double rain shower, extra attic storage, bi speakers, garage sink so much more. The lower floor rec room is perfect for the kids or man cave and the massive south facing glass covered deck with bbq & fireplace n/gas hook ups is to die for! There is parking for 4 vehicles..Yes 4..even the F150 will fit on your driveway, and you have installed power for your 50-amp stage 2 charger. Walk to Willoughby Town Centre, transit, schools from this prime location!
Features
Balcony
Garage Double
Lane Access
Garage Door Opener
Shopping Nearby
Room measurements12 rooms▸
Living RoomMain · 12' × 15'10
Dining RoomMain · 9'5 × 13'7
KitchenMain · 10'7 × 10'
Family RoomMain · 10'2 × 18'3
Eating AreaMain · 9'2 × 9'
Primary BedroomAbove · 14'8 × 15'6
BedroomAbove · 14'1 × 9'4
BedroomAbove · 11'10 × 9'4
Walk-In ClosetAbove · 6'11 × 6'6
LaundryAbove · 6'6 × 8'5
Recreation RoomBsmt · 23'3 × 15'6
FoyerBsmt · 5'5 × 6'6
Floor plan
🔍 Tap to zoom
Pinch or scroll to zoom · drag to pan · double-tap to reset

 1 / 38 photos