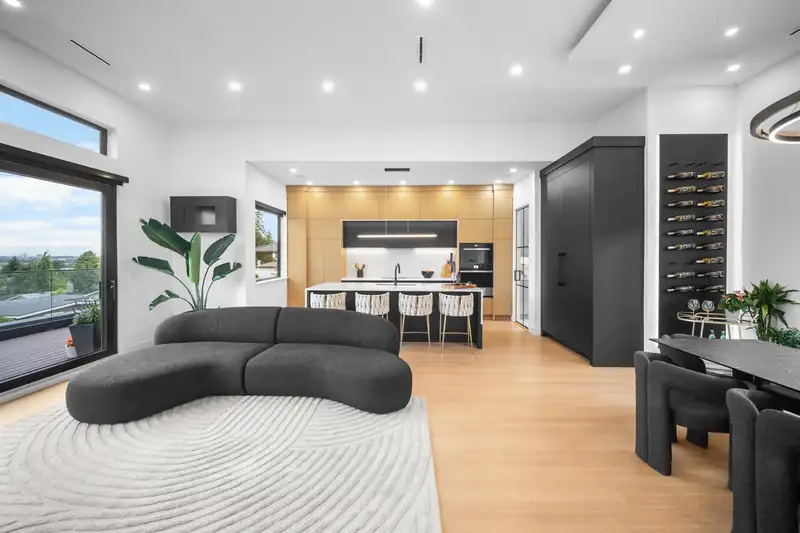
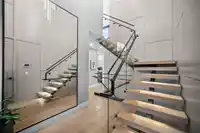
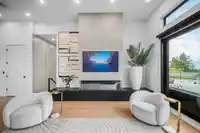
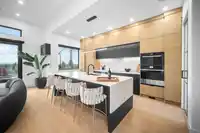
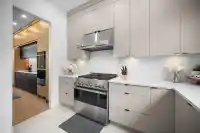
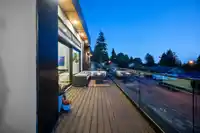
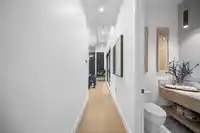
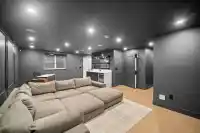
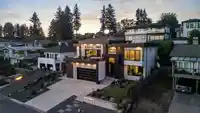
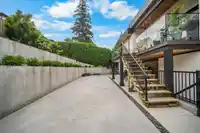
West Coast modern masterpiece by award-winning designer Christophe Vaissade. 6 beds, 7 baths, plus a 2-bed legal suite across 4,425 sq ft. The reverse floorplan is the genius: the main living level sits on top, so ocean, mountain, city, and Burns Bog greenbelt views fill every room. Step inside and the horizon greets you. Soaring 12-ft ceilings,…
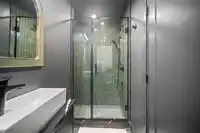
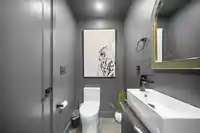
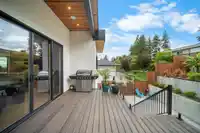
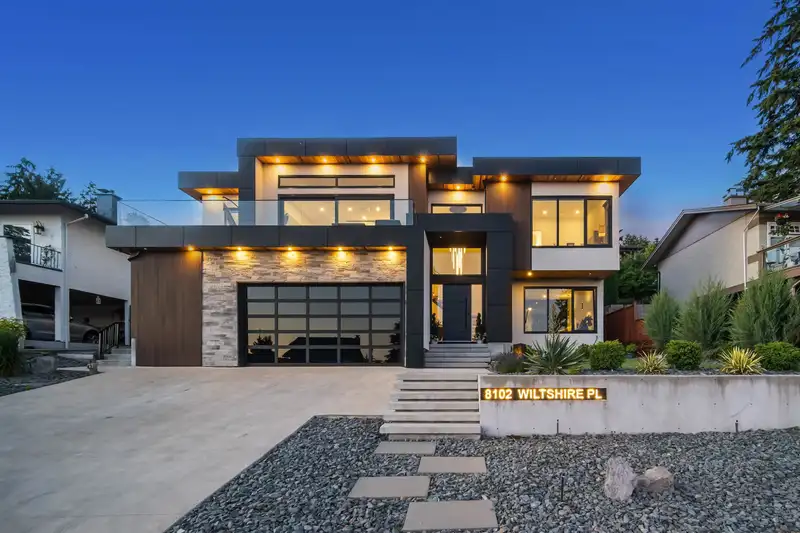
West Coast modern masterpiece by award-winning designer Christophe Vaissade. 6 beds, 7 baths, plus a 2-bed legal suite across 4,425 sq ft. The reverse floorplan is the genius: the main living level sits on top, so ocean, mountain, city, and Burns Bog greenbelt views fill every room. Step inside and the horizon greets you. Soaring 12-ft ceilings, floor-to-ceiling windows, and 18-ft sliders open to a massive balcony where the sunsets feel almost unreal. Floating staircase, backlit wine wall, three-sided fireplace. Control4, A/C, radiant heat, elevator. JennAir Black Series kitchen plus spice kitchen. Spa-like custom primary: steam shower, dual vanities. Theatre, EV charging, double garage, 2-5-10 warranty. Steps to Burns Bog and top schools, minutes to Hwy 91.
Features
Balcony
Private Yard
Additional Parking
Garage Double
Front Access
Concrete
Room measurements11 rooms▸
Family RoomMain · 13'10 × 15'8
Dining RoomMain · 9'2 × 17'5
Living RoomMain · 17'9 × 20'6
KitchenMain · 16'8 × 9'5
Wok KitchenMain · 10'10 × 11'8
PatioMain · 13'3 × 20'8
BedroomMain · 11'11 × 13'3
Primary BedroomBelow · 17'10 × 15'9
BedroomBelow · 10'5 × 12'10
BedroomBelow · 12'10 × 11'8
StorageBelow · 11'8 × 7'10
Floor plan
🔍 Tap to zoom
Pinch or scroll to zoom · drag to pan · double-tap to reset
Property Details
MLS NumberR3155611
Property TypeSingle Family Residence
Bedrooms4
Bathrooms0.5
Square Feet4,447
Lot Size6,732 sqft
Year Built2024
Parking Spaces2
HeatingNatural Gas, Radiant
Days on Market5
StatusActive
Listed BySutton Premier Realty
School Catchment
ElementaryGray
SecondarySands
Neighbourhood
Highlighted area = this home's census tract (StatCan), the boundary the neighbourhood stats describe.
$1,000,000Median home value
$117,000Median household income
81.3%Owner-occupied
53.1%Single-detached homes
3.2Avg household size
39.6Median age
34.2%Bachelor's degree or higher (25-64)
53.4%Commute under 30 min
88%Drive to work
44.5%Foreign-born residents
6,497Neighbourhood population
Age
Under 1518.7%
15 to 6467.7%
65 and over13.6%
Household size
1 person12.3%
227.5%
319.6%
423.5%
5 or more17.2%
Language spoken at home
48.3% English mother tongue
Punjabi14.2%
Mandarin8.9%
Cantonese6.4%
English + other5.9%
Tagalog2.4%
Hindi2.4%
All others11.5%
Mother tongue, share of 6,495 residents.
How this pocket differs
notably more Cantonese speakers than N. Delta 6.4% vs 2.5%
notably more Mandarin speakers than N. Delta 8.9% vs 4.4%
notably fewer Punjabi speakers than N. Delta 14.2% vs 24.3%
Median household income is higher than Metro Vancouver $117,000 vs $90,000
Source: Statistics Canada, Census of Population, 2021. Reproduced and distributed on an "as is" basis with the permission of Statistics Canada.
Land & Development
Lot size6,735 sqft
Lot dimensions43 × 102 ft
Lot shapeIrregular
Approximate lot lines (ParcelMap BC)
Zoning, lot dimensions and grade are approximate, from public data, and for reference only — verify with the City / Township of Langley before relying on them.
Recent nearby sales
Sold prices are available to registered users. Log in to see what these sold for.

 1 / 40 photos