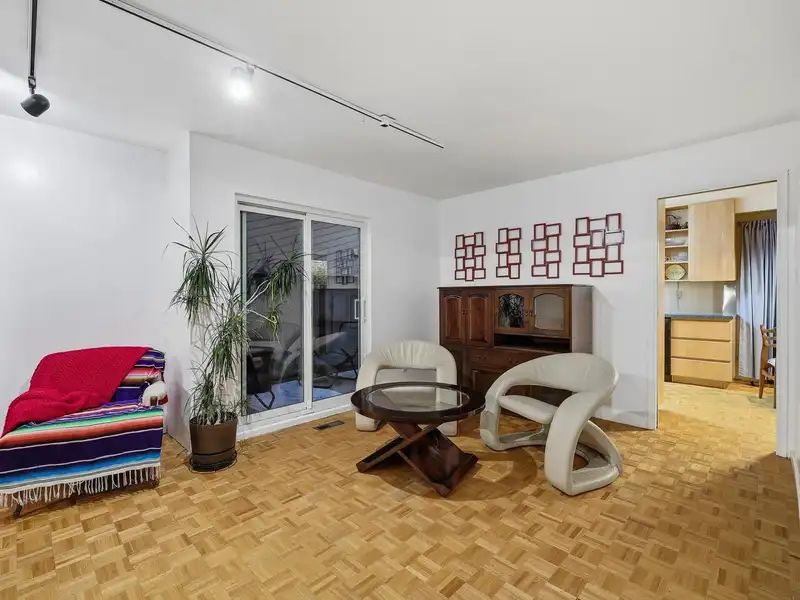
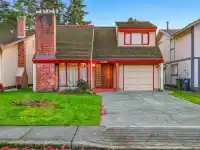
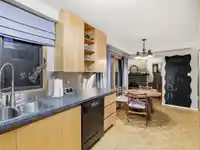
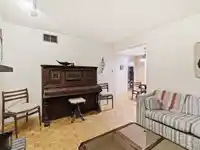
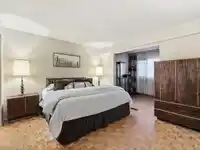
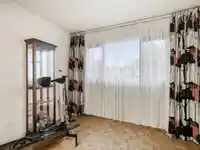
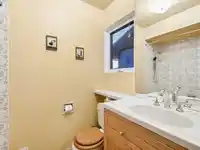
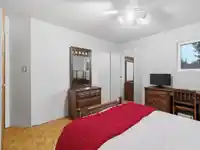
Welcome to 4288 Candlewood Drive, your next home in the heart of Hugh Boyd Park! This West Coast contemporary house features open concept entertaining spaces with a functional floor plan, red oak parquet hardwood throughout, a vaulted wooden ceiling and a custom solid maple kitchen. Boasting 3 spacious bedrooms and 3 bathrooms, 2 living rooms and an…
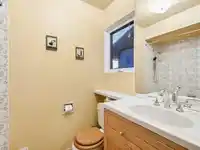
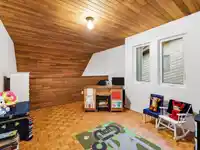
Welcome to 4288 Candlewood Drive, your next home in the heart of Hugh Boyd Park! This West Coast contemporary house features open concept entertaining spaces with a functional floor plan, red oak parquet hardwood throughout, a vaulted wooden ceiling and a custom solid maple kitchen. Boasting 3 spacious bedrooms and 3 bathrooms, 2 living rooms and an upstairs loft-style entertaining space/den, there's plenty of room for your family. The south facing backyard is private and perfect as both a play area for kids or recreation paradise for adults. Only a short walk away from Seafair Shopping Centre and West Richmond Community Centre. Don't miss your chance to live in one of the most desirable neighbourhoods in West Richmond! School Catchments: Grauer Elementary and Hugh Boyd Secondary.
Features
Garden
Private Yard
Garage Single
Other
Front Access
Shopping Nearby
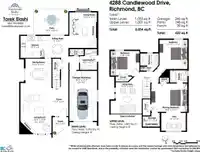
Room measurements12 rooms▸
Living RoomMain · 12'8 × 20'5
Dining RoomMain · 9'11 × 10'8
KitchenMain · 9'0 × 12'2
Eating AreaMain · 8'1 × 9'0
Living RoomMain · 11'7 × 14'6
LaundryMain · 6'11 × 8'6
FoyerMain · 6'4 × 11'7
Primary BedroomAbove · 11'7 × 14'8
DenAbove · 7'4 × 10'0
BedroomAbove · 11'4 × 11'11
BedroomAbove · 10'0 × 11'8
Living RoomAbove · 12'8 × 12'9
Floor plan
🔍 Tap to zoom
Pinch or scroll to zoom · drag to pan · double-tap to reset
Property Details
MLS NumberR3137001
Property TypeSingle Family Residence
Bedrooms3
Bathrooms2.5
Square Feet2,054
Lot Size4,913 sqft
Year Built1978
Parking Spaces1
HeatingForced Air
Days on Market61
StatusActive
Listed ByMacdonald Realty Westmar
School Catchment
ElementaryGrauer
SecondaryBoyd
Neighbourhood
Highlighted area = this home's census tract (StatCan), the boundary the neighbourhood stats describe.
$1,500,000Median home value
$84,000Median household income
72.2%Owner-occupied
45.3%Single-detached homes
2.6Avg household size
47.6Median age
42.7%Bachelor's degree or higher (25-64)
59.4%Commute under 30 min
80%Drive to work
55.9%Foreign-born residents
6,618Neighbourhood population
Age
Under 1513%
15 to 6464.7%
65 and over22.3%
Household size
1 person24.4%
229.3%
320.2%
417%
5 or more9.1%
Language spoken at home
38.2% English mother tongue
Mandarin18.4%
Cantonese16.8%
English + other5.5%
Tagalog4.8%
Japanese1.4%
Punjabi1.2%
All others13.7%
Mother tongue, share of 6,605 residents.
How this pocket differs
more Tagalog speakers than Richmond 4.8% vs 3.7%
fewer Cantonese speakers than Richmond 16.8% vs 21.5%
Median dwelling value is higher than Metro Vancouver $1,500,000 vs $1,050,000
Source: Statistics Canada, Census of Population, 2021. Reproduced and distributed on an "as is" basis with the permission of Statistics Canada.
Land & Development
Lot size4,913 sqft
Lot dimensions40 × 122 ft
Lot shapeRectangular
Approximate lot lines (ParcelMap BC)
Zoning, lot dimensions and grade are approximate, from public data, and for reference only — verify with the City / Township of Langley before relying on them.
Monthly Cost Calculator
Estimated monthly cost$8,778
Mortgage payment$8,155
Property tax$443
Home insurance$180
Partner Rates Available
Contact us for preferred mortgage rates
Monthly cost
Estimated monthly$8,778
$1,530,000$2,070,000
20%50%
2.73%6.73%
5 years30 years
$4,210/yr$6,410/yr
$140/mo$220/mo
An estimate only. Canadian semi-annual compounding; excludes utilities, closing costs and BC property transfer tax.
5-year fixed, as of Aug 13

 1 / 22 photos