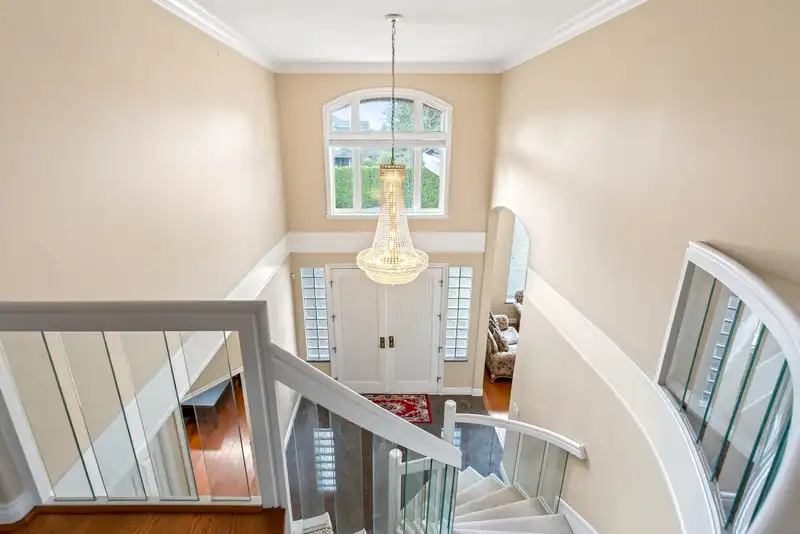
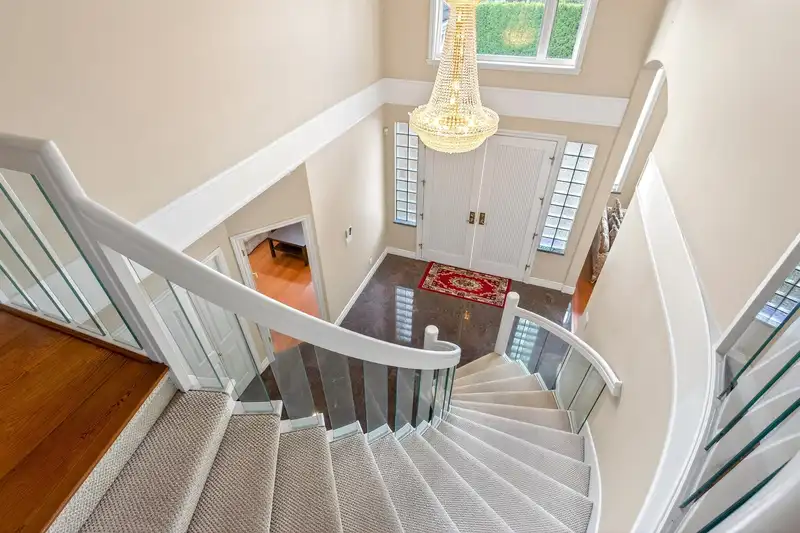
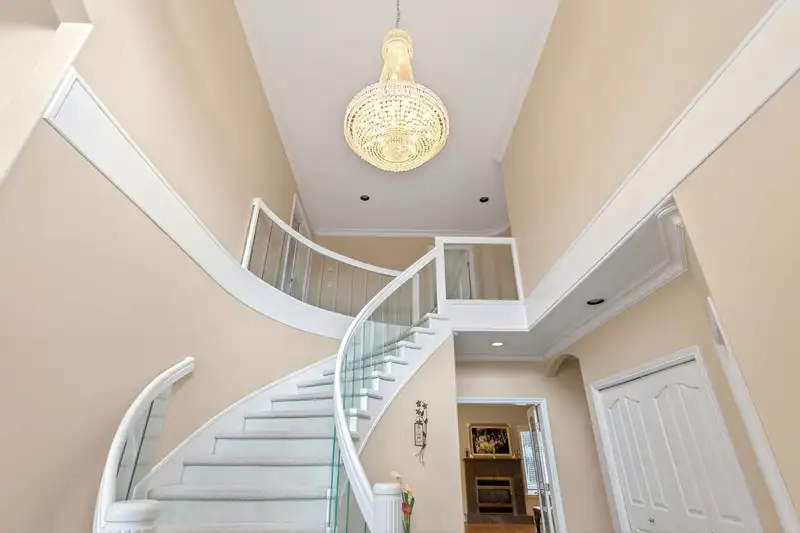
Luxurious, meticulously crafted, executive home on large 9,377sf lot (67' x 139.8') lot. This spacious (4003sf) 6 bdrm. plus games room (can be 7th bdrm), (5 up, 2 dn)+den, 4-1/2 baths can host large family or many guests. Engineered H/W floorings, crown moldings thru-out, 14ft ceiling in LR. Grand foyer. 2 gas fireplaces. Gourmet kitchen and wok kitchen.…
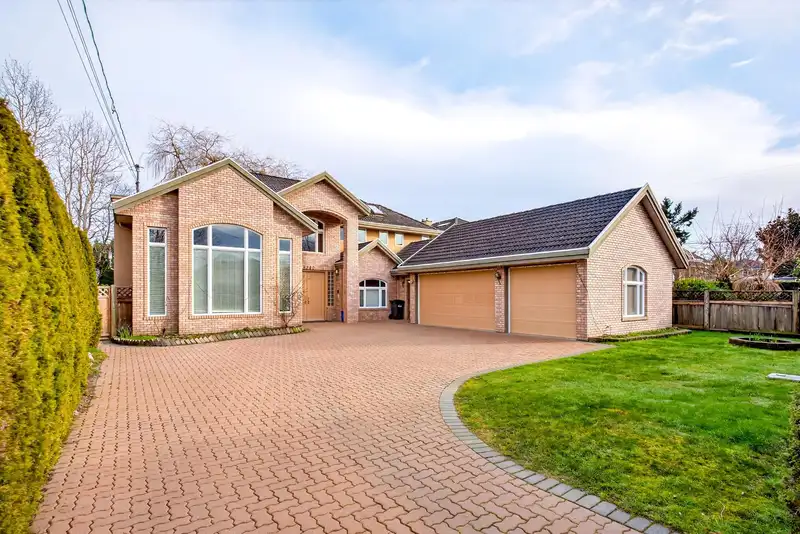
Luxurious, meticulously crafted, executive home on large 9,377sf lot (67' x 139.8') lot. This spacious (4003sf) 6 bdrm. plus games room (can be 7th bdrm), (5 up, 2 dn)+den, 4-1/2 baths can host large family or many guests. Engineered H/W floorings, crown moldings thru-out, 14ft ceiling in LR. Grand foyer. 2 gas fireplaces. Gourmet kitchen and wok kitchen. Granit thru-out kitchen and main bathrooms . Stunning and bright sun room. Radiant in-floor heat. Top-of-the-line hi efficiency heating & H/W system. exterior with tile roof. interlocking brick driveway, sidewalks & patio. Private garden and yard. Triple garage. Close to shopping, community ctr & schools.
Features
Garage Triple
Front Access
Shopping Nearby
Room measurements18 rooms▸
Living RoomMain · 15'6 × 17'
Dining RoomMain · 11'8 × 15'5
KitchenMain · 13' × 17'
Wok KitchenMain · 5'6 × 10'
Eating AreaMain · 6'8 × 12'
Family RoomMain · 15'10 × 16'7
BedroomMain · 11'6 × 14'3
Games RoomMain · 12'7 × 13'7
DenMain · 10'8 × 12'
LaundryMain · 5'8 × 11'7
FoyerMain · 10'7 × 16'
SolariumMain · 7'11 × 10'
Primary BedroomAbove · 15'5 × 19'
Walk-In ClosetAbove · 6'5 × 7'3
BedroomAbove · 10'6 × 12'7
BedroomAbove · 11'3 × 12'8
BedroomAbove · 9'8 × 13'9
BedroomAbove · 9'7 × 12'
Floor plan
🔍 Tap to zoom
Pinch or scroll to zoom · drag to pan · double-tap to reset
Property Details
MLS NumberR3088544
Property TypeSingle Family Residence
Bedrooms6
Bathrooms4.5
Square Feet4,064
Lot Size9,377 sqft
Year Built1995
Parking Spaces3
HeatingHot Water, Radiant
StatusClosed
Listed ByHeller Murch Realty
School Catchment
ElementaryGrauer
SecondaryBoyd
Neighbourhood
Highlighted area = this home's census tract (StatCan), the boundary the neighbourhood stats describe.
$1,500,000Median home value
$84,000Median household income
72.2%Owner-occupied
45.3%Single-detached homes
2.6Avg household size
47.6Median age
42.7%Bachelor's degree or higher (25-64)
59.4%Commute under 30 min
80%Drive to work
55.9%Foreign-born residents
6,618Neighbourhood population
Age
Under 1513%
15 to 6464.7%
65 and over22.3%
Household size
1 person24.4%
229.3%
320.2%
417%
5 or more9.1%
Language spoken at home
38.2% English mother tongue
Mandarin18.4%
Cantonese16.8%
English + other5.5%
Tagalog4.8%
Japanese1.4%
Punjabi1.2%
All others13.7%
Mother tongue, share of 6,605 residents.
How this pocket differs
more Tagalog speakers than Richmond 4.8% vs 3.7%
fewer Cantonese speakers than Richmond 16.8% vs 21.5%
Median dwelling value is higher than Metro Vancouver $1,500,000 vs $1,050,000
Source: Statistics Canada, Census of Population, 2021. Reproduced and distributed on an "as is" basis with the permission of Statistics Canada.
Land & Development
Lot size9,385 sqft
Lot dimensions67 × 141 ft
Lot shapeRectangular
Approximate lot lines (ParcelMap BC)
Zoning, lot dimensions and grade are approximate, from public data, and for reference only — verify with the City / Township of Langley before relying on them.
Recent nearby sales
Sold prices are available to registered users. Log in to see what these sold for.

 1 / 40 photos